2612 Parkland Drive, Winter Park, FL 32789
- $1,895,000
- 4
- BD
- 5
- BA
- 3,282
- SqFt






- Sold Price
- $1,895,000
- List Price
- $1,895,000
- Status
- Sold
- Days on Market
- 9
- Closing Date
- Jan 22, 2025
- MLS#
- O6263563
- Property Style
- Single Family
- Architectural Style
- Contemporary
- Year Built
- 2006
- Bedrooms
- 4
- Bathrooms
- 5
- Baths Half
- 1
- Living Area
- 3,282
- Lot Size
- 10,571
- Acres
- 0.24
- Total Acreage
- 0 to less than 1/4
- Legal Subdivision Name
- Parklando #3
- MLS Area Major
- Winter Park
Property Description
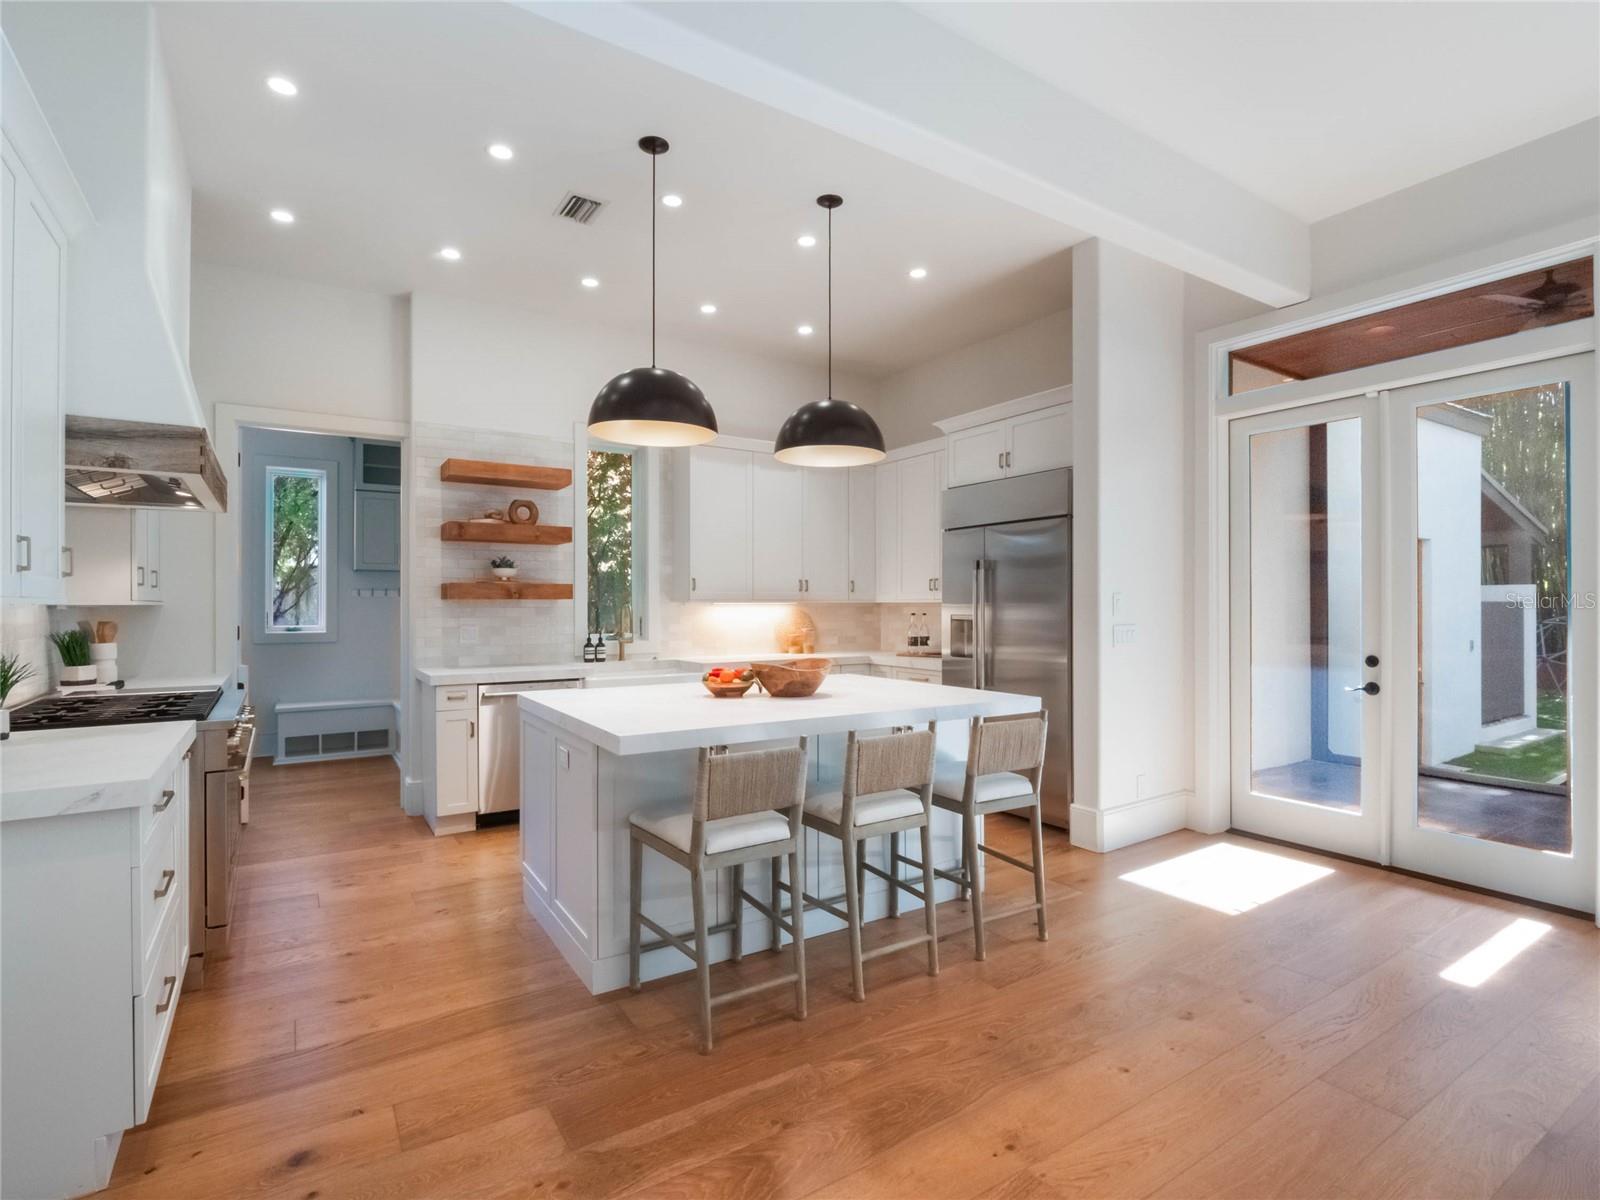
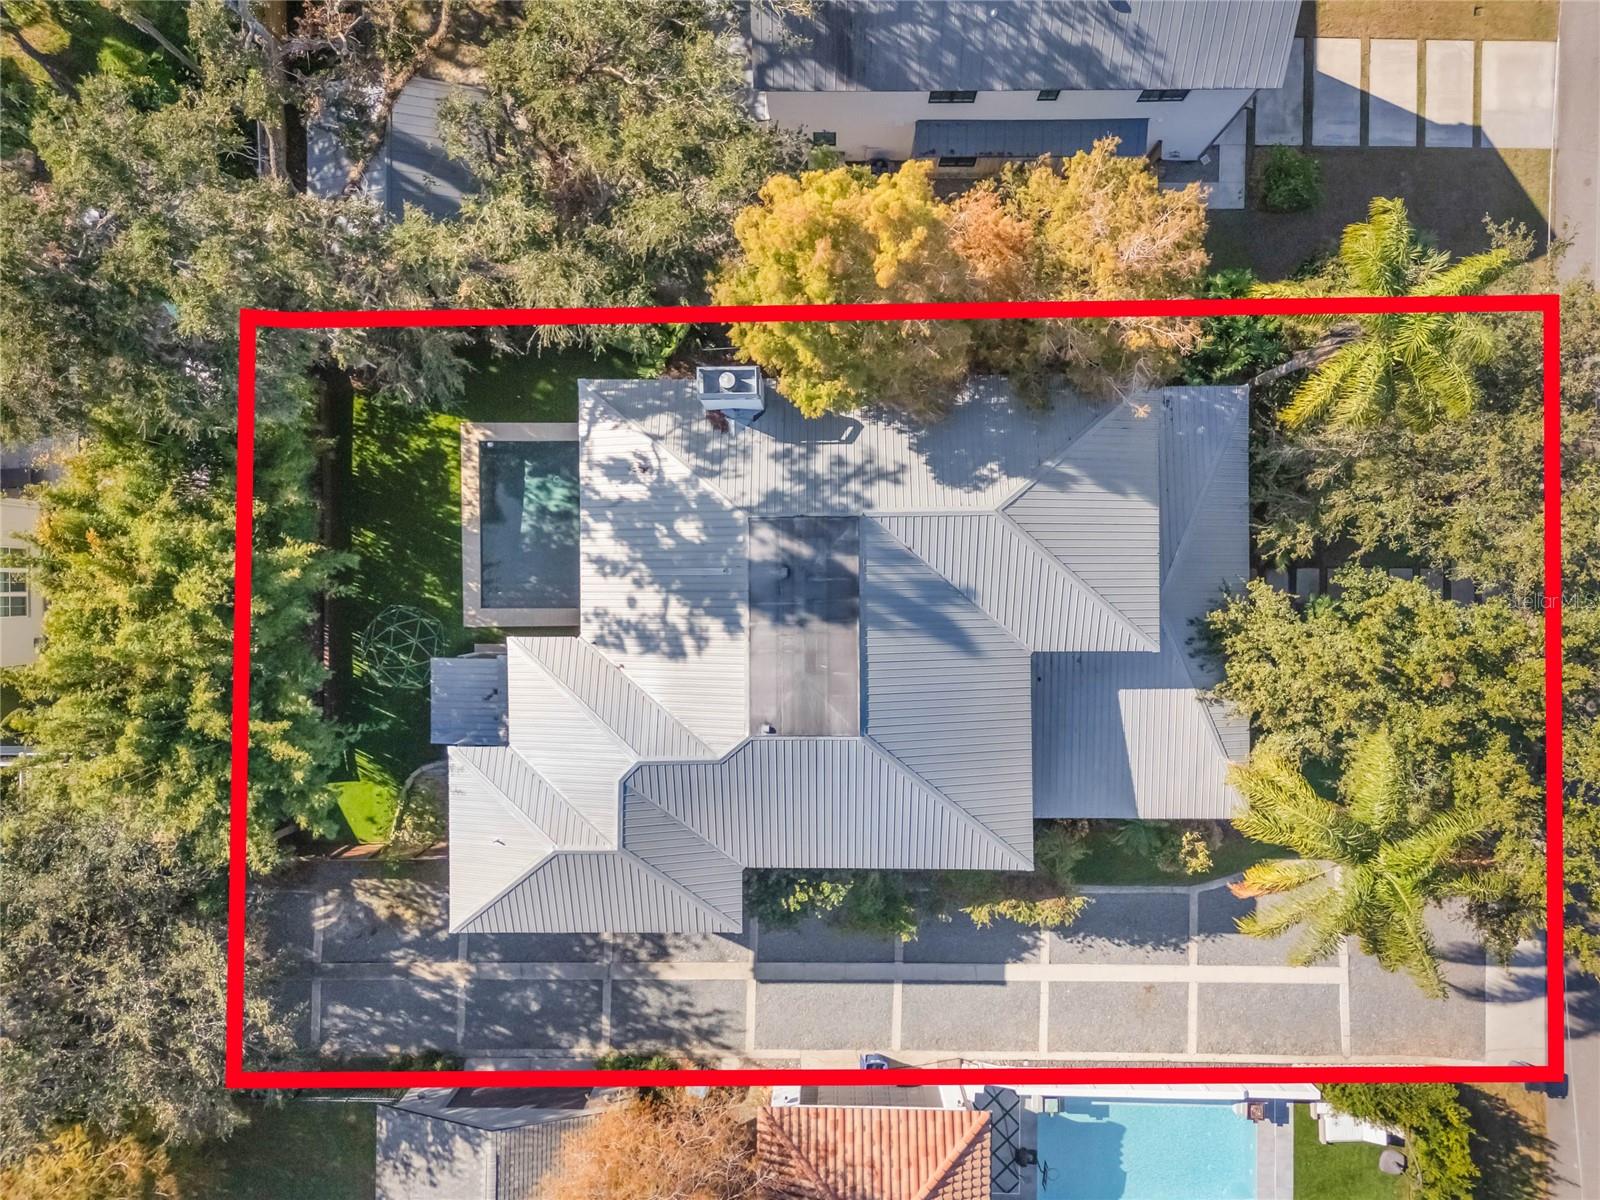
Welcome to an extraordinary custom-built pool home that beautifully harmonizes contemporary elegance with traditional charm. This stunning residence is a true masterpiece, showcasing top-tier details and finishes that elevate it to a league of its own. Upon entering, you are greeted by exquisite new white oak wood flooring that flows gracefully throughout the home. The grand foyer opens into a living room, highlighting a breathtaking two-story ceiling that reaches 20 feet. The dining area is equally impressive, featuring elegant built-ins and under-counter wine and beverage refrigerators, perfect for hosting dinner parties and celebrations. At the heart of this home lies a stunning new chef-inspired kitchen designed for culinary enthusiasts and family gatherings alike. Equipped with a state-of-the-art Monogram appliance package, this kitchen boasts a commercial-grade gas range with six burners and dual dishwashers for optimal efficiency. A built-in microwave conveniently situated in the island, along with custom cabinetry and luxurious thick porcelain countertops, elevates the space further. The expansive center island invites creativity and connection, making it the ideal backdrop for memorable meals. Adjacent to the kitchen, the open family room features a cozy corner gas fireplace and three sets of French doors that seamlessly connect the indoor space to the covered and screened lanai, where you can unwind and enjoy serene views of the sparkling saltwater pool. Step outside to discover your private oasis, perfect for entertaining. The outdoor living area includes a fully equipped summer kitchen featuring a Wolf grill, concrete counters, a sink, and an under-counter fridge. A charming outdoor pool bath with a shower adds convenience. Back inside, connecting the kitchen to the spacious two-car garage with 14-foot ceilings, you'll find a well-appointed mudroom complete with laundry facilities, newly added storage cabinetry, a walk-in pantry, and a double wash basin, ensuring both functionality and organization. Ascend the wide, oversized staircase to the second level, where you'll discover two generously sized secondary bedrooms complemented by a newly updated hall bath. The sprawling primary suite is a true retreat, featuring two large walk-in closets and a luxurious spa bath equipped with a cast iron clawfoot tub, a bidet, and a seamless glass shower. This suite also includes a serene and secluded nook, perfect for creating a peaceful office space or nursery. The suite also boasts easy access to a screened balcony. Additionally, the home features a private first-floor guest suite with an ensuite bath, perfect for hosting friends or family. Every inch of this residence reflects exceptional craftsmanship, from the tasteful custom cabinetry to the elegant wood trim. The atmosphere exudes grandeur and comfort, enhanced by 11-foot ceilings and oversized baseboards. Nestled in a tranquil corner of the backyard, the air-conditioned shed serves as the perfect sanctuary for a gym or yoga studio, offering a peaceful bonus space that everyone will adore. The backyard showcases low-maintenance turf along with energy-efficient, drought-tolerant landscaping that beautifully enhances the home's overall appeal. Enjoy a stunning outdoor space that requires minimal upkeep while remaining environmentally friendly! Conveniently located just minutes away from the vibrant shops and restaurants and within the highly sought-after Winter Park school district.
/u.realgeeks.media/homesinorlando/NextHome-Neighborhood-Realty-Logo-Horizontal-OrangeOnWhite-Web-RGB.jpg)
Additional Information
- Taxes
- $13457
- Minimum Lease
- No Minimum
- Location
- City Limits, Landscaped, Level, Near Public Transit, Paved
- Community Features
- Park, Sidewalks, No Deed Restriction
- Property Description
- Two Story
- Zoning
- R-1AA
- Interior Layout
- Built-in Features, Ceiling Fans(s), Eat-in Kitchen, High Ceilings, Open Floorplan, PrimaryBedroom Upstairs, Solid Surface Counters, Split Bedroom, Thermostat, Walk-In Closet(s), Window Treatments
- Interior Features
- Built-in Features, Ceiling Fans(s), Eat-in Kitchen, High Ceilings, Open Floorplan, PrimaryBedroom Upstairs, Solid Surface Counters, Split Bedroom, Thermostat, Walk-In Closet(s), Window Treatments
- Floor
- Concrete, Hardwood, Tile, Travertine
- Appliances
- Bar Fridge, Dishwasher, Disposal, Dryer, Gas Water Heater, Microwave, Range, Range Hood, Refrigerator, Tankless Water Heater, Washer, Wine Refrigerator
- Utilities
- BB/HS Internet Available, Cable Available, Electricity Connected, Fire Hydrant, Natural Gas Connected, Phone Available, Sprinkler Meter, Street Lights, Water Connected
- Heating
- Central, Electric
- Air Conditioning
- Central Air
- Fireplace Description
- Family Room, Gas
- Exterior Construction
- Block, Stucco
- Exterior Features
- Balcony, French Doors, Irrigation System, Lighting, Outdoor Grill, Private Mailbox, Storage
- Roof
- Metal
- Foundation
- Slab
- Pool
- Private
- Pool Type
- In Ground, Lighting, Outside Bath Access, Salt Water
- Garage Carport
- 2 Car Garage
- Garage Spaces
- 2
- Garage Features
- Driveway, Garage Door Opener, Garage Faces Side, Oversized
- Elementary School
- Audubon Park K8
- Middle School
- Audubon Park K-8
- High School
- Winter Park High
- Fences
- Wood
- Pets
- Allowed
- Flood Zone Code
- X
- Parcel ID
- 18-22-30-6704-08-160
- Legal Description
- PARKLANDO NO 3 N/69 THE N 25.88 FT OF E1/2 OF LOT 6 & E 22 FT OF LOT 16 & ALL OFLOT 17 BLK H
Listing courtesy of COLDWELL BANKER RESIDENTIAL RE. 407-647-1211
Selling Office: KELLER WILLIAMS REALTY OF VERO.Mortgage Calculator
StellarMLS is the source of this information via Internet Data Exchange Program. All listing information is deemed reliable but not guaranteed and should be independently verified through personal inspection by appropriate professionals. Listings displayed on this website may be subject to prior sale or removal from sale. Availability of any listing should always be independently verified. Listing information is provided for consumer personal, non-commercial use, solely to identify potential properties for potential purchase. All other use is strictly prohibited and may violate relevant federal and state law. Data last updated on