1055 Kensington Park Drive Unit 502, Altamonte Springs, FL 32714
- $350,000
- 3
- BD
- 2
- BA
- 1,776
- SqFt






- Sold Price
- $350,000
- List Price
- $349,000
- Status
- Sold
- Days on Market
- 24
- Closing Date
- Mar 10, 2025
- MLS#
- O6263490
- Property Style
- Condo
- Architectural Style
- Traditional
- Year Built
- 1986
- Bedrooms
- 3
- Bathrooms
- 2
- Living Area
- 1,776
- Lot Size
- 1,042
- Acres
- 0.02
- Building Name
- 1055
- Monthly Condo Fee
- 502
- Legal Subdivision Name
- Kensington Park Ph 3 A Condo
- MLS Area Major
- Altamonte Springs West/Forest City
Property Description
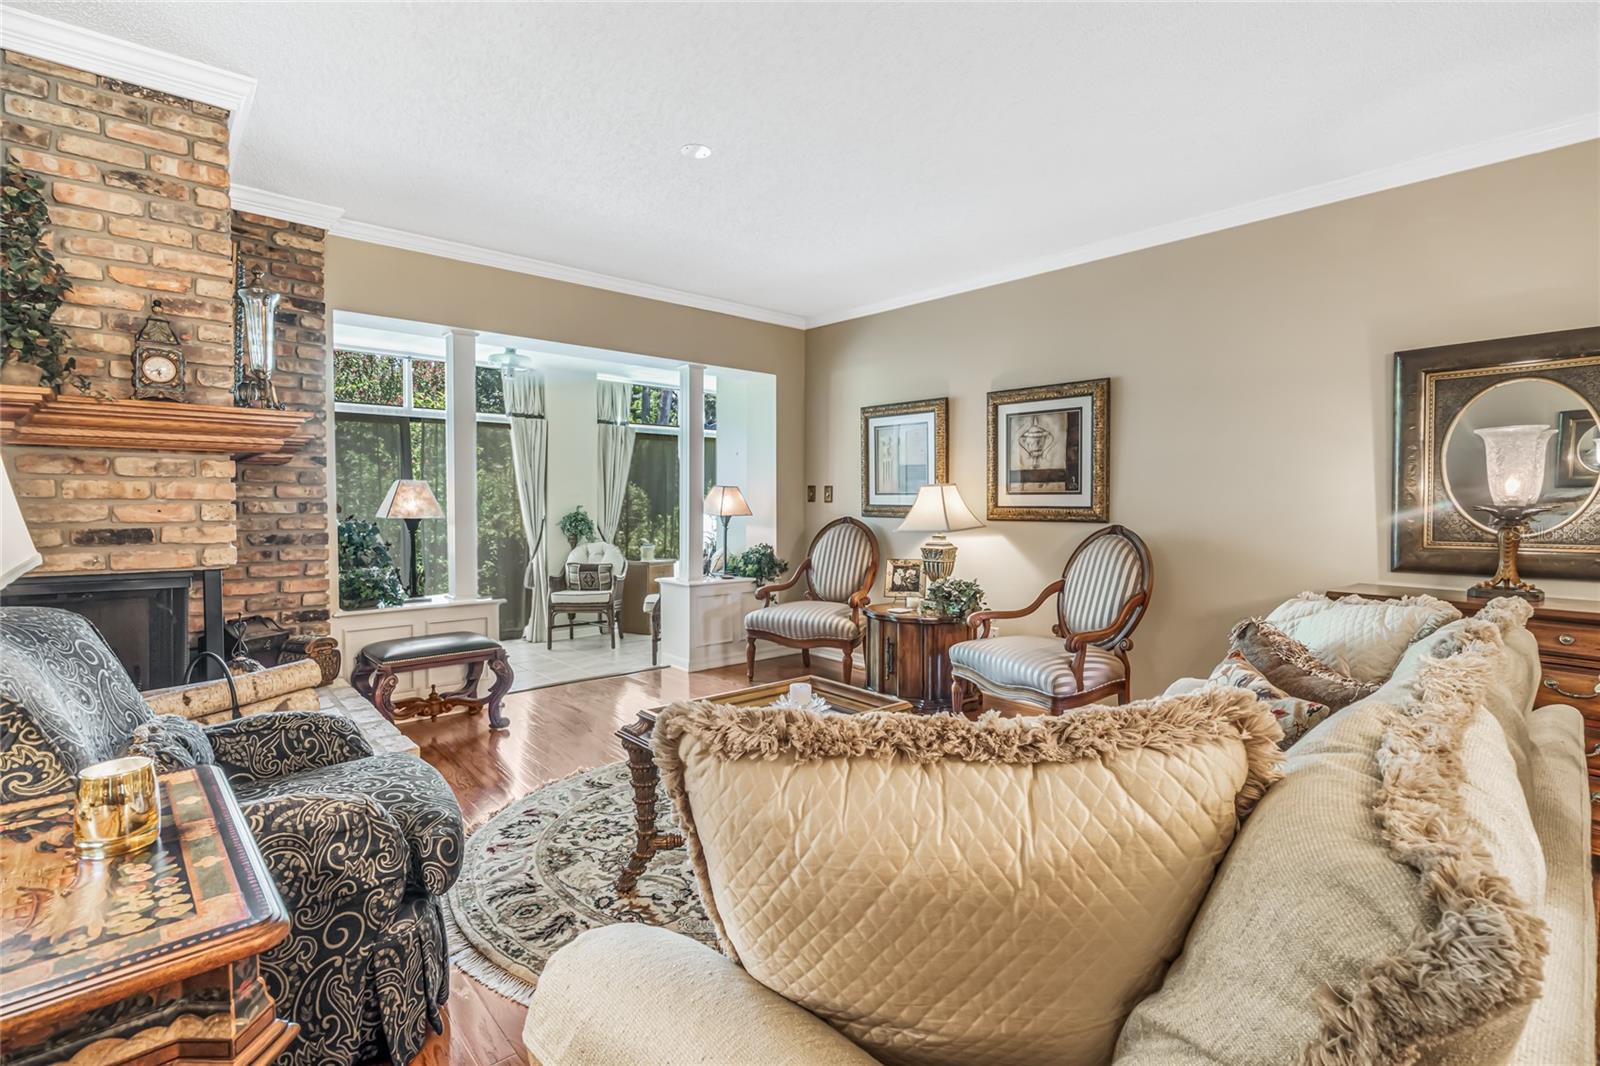
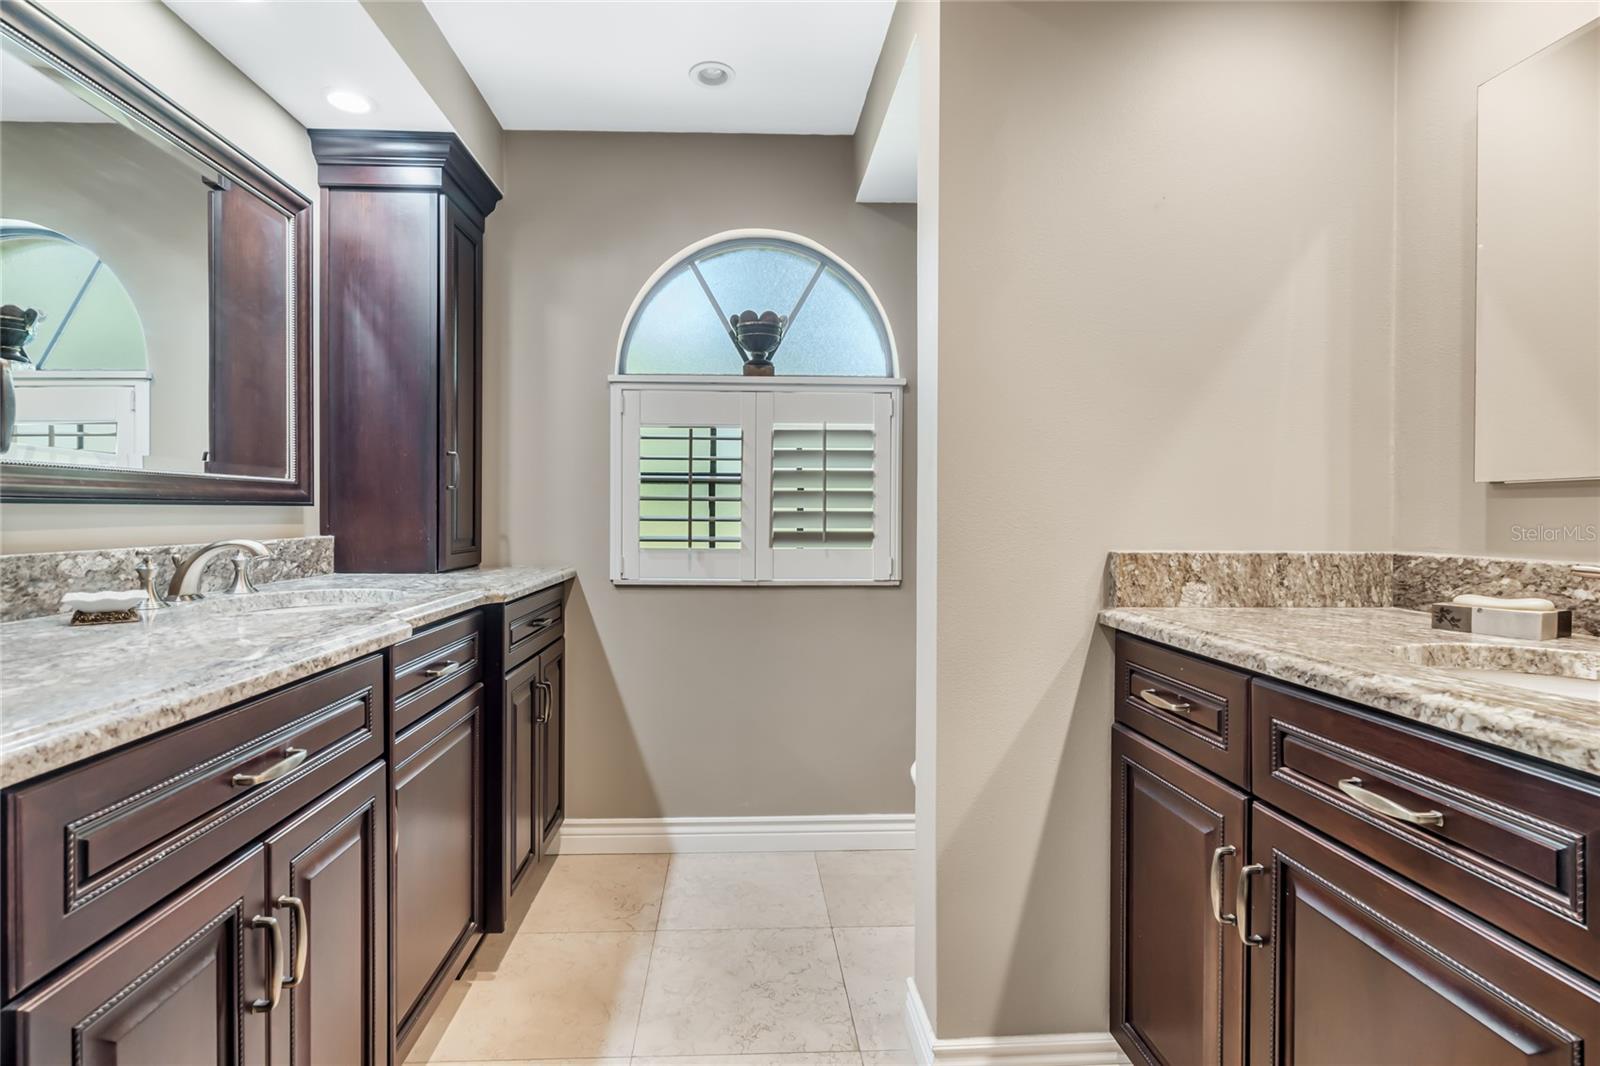
Fabulous opportunity to own a large, rare, ground floor, 2 bedroom 2 bath plus Office/Study/Den condo that was originally a 3 bedroom in the highly sought-after gated community of Kensington Park. Enter the home foyer with beautiful travertine floors that continue into the eat-in kitchen with spotless granite counters, deep rich solid wood custom cabinets and pantry. There is a lovely pass through that makes serving meals to your family and friends in your formal dining room a delight. Gorgeous hardwood floors and crown molding throughout formal dining, living room, all bedrooms and office! The formal dining room opens into the living room with a brick fireplace. The home owner upgraded the fireplace with an electric inset that makes it perfect for cool Florida winters without the hassle of carrying in fire wood. Step out into the glassed in Lanai with double glass sliding doors looking out onto a private garden area. The primary bedroom is a large, peaceful and serene oasis with French doors leading out onto the lanai. The ensuite bath boasts split sink vanities, granite counter tops, and an amazing large walk-in tiled shower with bench seat and custom glass shower door. The second bedroom is large and private with plantation shutters and a roomy walk-in closet. The second bathroom is light and airy with a window providing lots of natural light. This ground floor condo has been meticulously maintained and is move in ready! The furniture is available for purchase also. Best yet, this unit has its assigned covered parking space directly in front of its entrance for your daily convenience. Monthly condo fee includes all amenities, all exterior maintenance of the building and grounds maintenance, building insurance as well as basic cable, internet, sewer and trash. The Kensington Park Community is beautifully landscaped and offers many amenities. There are TWO community pools, a screened gazebo, a fitness center, clubhouse, spa, sauna pickleball, racquetball, and tennis courts. Kensington Park is close to the Altamonte Mall, Cranes Roost Park and Hospital. You are around the corner from numerous restaurants and I-4 easy access to go anywhere. Don't miss out on making your dreams come true and schedule a showing today!
/u.realgeeks.media/homesinorlando/NextHome-Neighborhood-Realty-Logo-Horizontal-OrangeOnWhite-Web-RGB.jpg)
Additional Information
- Taxes
- $1105
- Minimum Lease
- 1-2 Years
- HOA Payment Schedule
- Monthly
- Maintenance Includes
- Cable TV, Common Area Taxes, Pool, Escrow Reserves Fund, Insurance, Maintenance Structure, Maintenance Grounds, Management, Pest Control, Private Road, Recreational Facilities, Sewer, Trash
- Condo Fees
- $502
- Condo Fees Term
- Monthly
- Location
- Landscaped
- Community Features
- Association Recreation - Owned, Buyer Approval Required, Clubhouse, Deed Restrictions, Fitness Center, Gated Community - No Guard, Pool, Racquetball, Sidewalks, Special Community Restrictions, Tennis Courts
- Property Description
- One Story
- Zoning
- R-3
- Interior Layout
- Built-in Features, Ceiling Fans(s), Crown Molding, Eat-in Kitchen, High Ceilings, Living Room/Dining Room Combo, Solid Surface Counters, Solid Wood Cabinets
- Interior Features
- Built-in Features, Ceiling Fans(s), Crown Molding, Eat-in Kitchen, High Ceilings, Living Room/Dining Room Combo, Solid Surface Counters, Solid Wood Cabinets
- Floor
- Hardwood, Tile
- Appliances
- Dishwasher, Disposal, Electric Water Heater, Microwave, Range, Range Hood, Refrigerator
- Utilities
- Cable Connected, Electricity Connected, Phone Available, Public, Sewer Connected, Water Connected
- Heating
- Central, Electric
- Air Conditioning
- Central Air
- Fireplace
- Yes
- Fireplace Description
- Insert, Living Room, Masonry
- Exterior Construction
- Block, Stucco
- Exterior Features
- Sidewalk, Sliding Doors, Storage
- Roof
- Shingle
- Foundation
- Slab
- Pool
- Community
- Garage Carport
- 1 Car Carport
- Garage Features
- Assigned, Covered, Ground Level, Guest
- Elementary School
- Spring Lake Elementary
- Middle School
- Rock Lake Middle
- High School
- Lyman High
- Pets
- Allowed
- Max Pet Weight
- 15
- Pet Size
- Very Small (Under 15 Lbs.)
- Floor Number
- 1
- Flood Zone Code
- x
- Parcel ID
- 03-21-29-538-0000-5020
- Legal Description
- UNIT 502 KENSINGTON PARK PH 3 ORB 1719 PG 1608
Listing courtesy of COLDWELL BANKER REALTY. 407-333-8088
Selling Office: COLDWELL BANKER REALTY.Mortgage Calculator
StellarMLS is the source of this information via Internet Data Exchange Program. All listing information is deemed reliable but not guaranteed and should be independently verified through personal inspection by appropriate professionals. Listings displayed on this website may be subject to prior sale or removal from sale. Availability of any listing should always be independently verified. Listing information is provided for consumer personal, non-commercial use, solely to identify potential properties for potential purchase. All other use is strictly prohibited and may violate relevant federal and state law. Data last updated on