3324 Alena Court, Winter Park, FL 32792
- $437,000
- 3
- BD
- 2
- BA
- 1,873
- SqFt




- Sold Price
- $437,000
- List Price
- $435,000
- Status
- Sold
- Days on Market
- 15
- Closing Date
- Jan 24, 2025
- MLS#
- O6263431
- Property Style
- Single Family
- Architectural Style
- Contemporary
- Year Built
- 1971
- Bedrooms
- 3
- Bathrooms
- 2
- Living Area
- 1,873
- Lot Size
- 8,654
- Acres
- 0.20
- Total Acreage
- 0 to less than 1/4
- Legal Subdivision Name
- Eastbrook Sub Unit 16
- MLS Area Major
- Winter Park/Aloma
Property Description
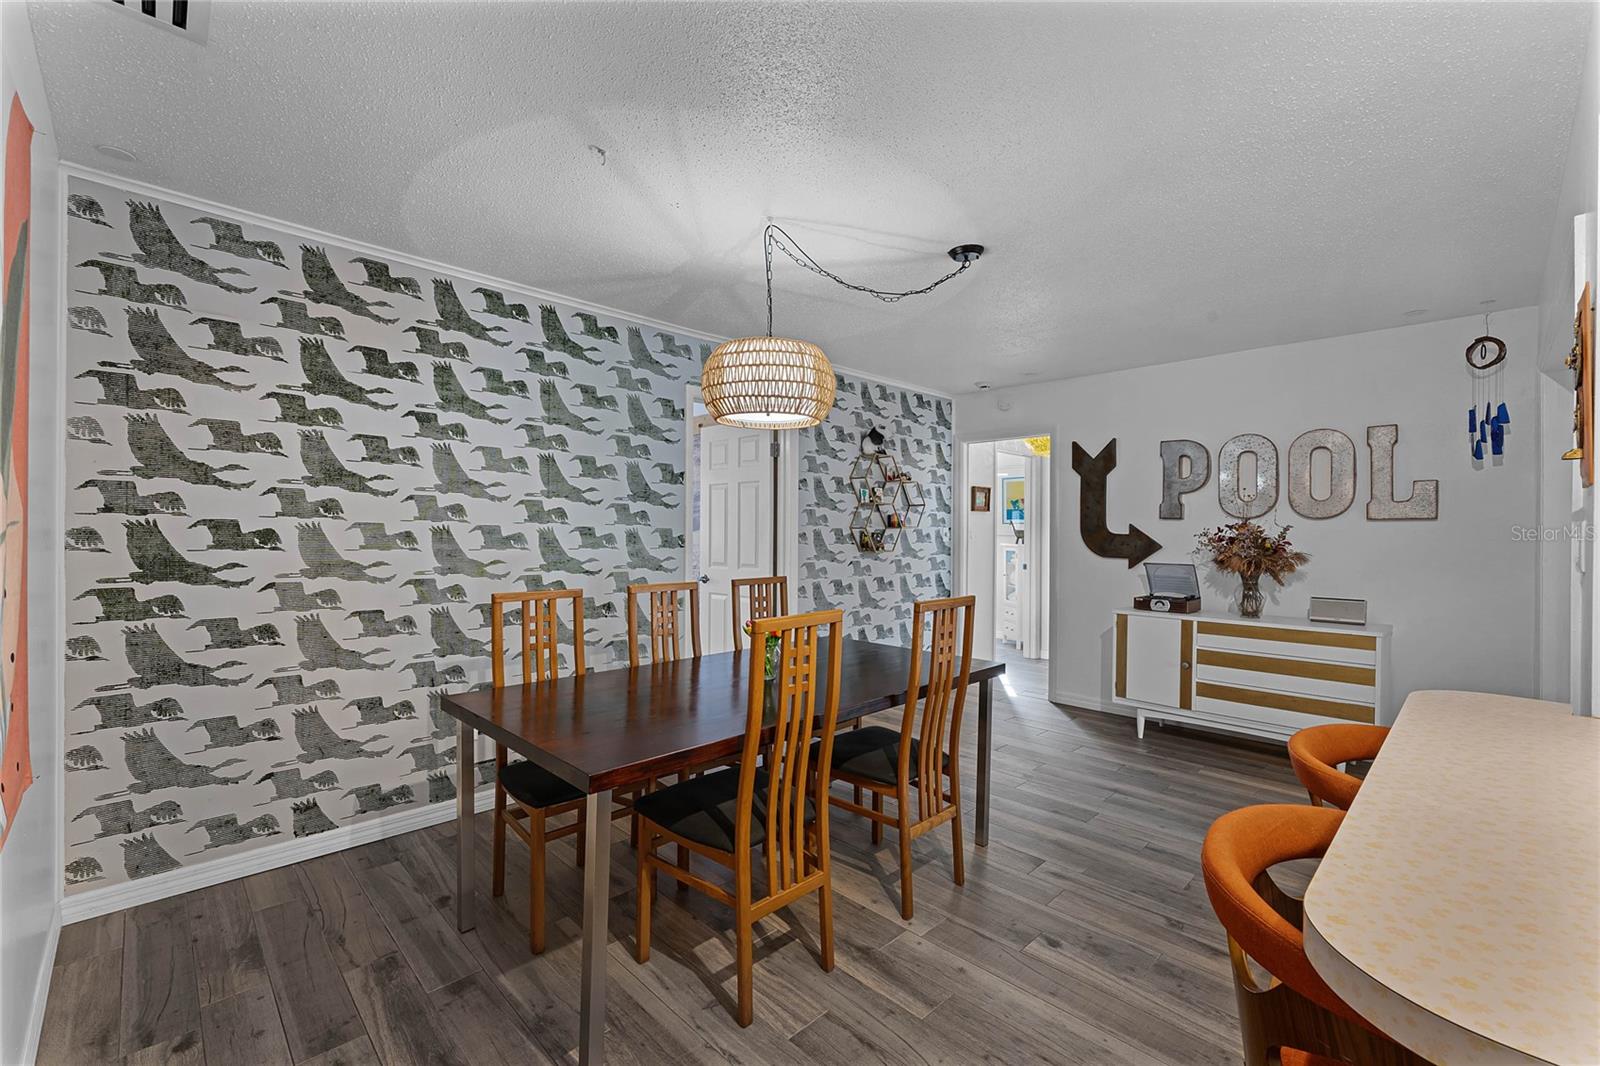
Nestled on a peaceful cul-de-sac lot, this beautifully updated 3-bedroom, 2-bathroom pool home offers a harmonious blend of modern updates and classic charm. From the moment you arrive, the long driveway and stylish wood fence with gated access on both sides enhance the home’s curb appeal. A brand-new roof (2023) completes the exterior updates. Step inside the foyer to discover wood-like tile flooring that flows seamlessly through the living spaces and two bedrooms. The formal living room exudes character, featuring a cozy wood-burning fireplace, built-in shelving, and electronic shades for effortless light control. The adjacent dining room, currently styled as an office, boasts custom sliding window treatments with rice paper for privacy while inviting natural light. The kitchen is a modern chef’s delight, offering two-toned cabinetry, a closet pantry, a deep single sink with convenient attachments, and updated stainless steel appliances, including a new refrigerator, dishwasher, and microwave. Overlooking the Florida room and pool area, the kitchen features a contemporary light fixture and an electronic-shaded window. The spacious family room, currently used as a dining area, offers versatility for any lifestyle. Retreat to the serene primary suite through a frosted glass-paneled door, where you'll find a large walk-in closet, sliding glass doors to the pool area, and an en-suite bath. The two additional bedrooms are ample sized and located near the family room for added privacy. The expansive Florida room, accessible via French doors, provides additional living space and is included in the listed square footage. This versatile space features upgraded no-see-um screens, glass windows, decorative lighting, and an A/C duct that is currently closed off. Step outside to the stylish pool area, complete with a new pool pump (2021), modern greenery, and a fully fenced backyard. This home has never experienced flooding during storms and benefits from underground utilities, ensuring uninterrupted power even in severe weather. Additional upgrades include a new water heater (2024), an A/C system with UV lighting (2022), an irrigation well for cost-effective lawn care, hurricane shutters, bidet attachments, updated outlet and light switch covers, updated light fixtures and new interior doors. Smart home features like a Ring doorbell, August smart lock, and Nest thermostat add convenience. The home also comes with extra wood-look tile flooring to complete your vision. Situated in Seminole County, known for its top-rated schools and lower taxes, this property is ideally located just minutes from Park Avenue, Winter Park’s chain of lakes, and an array of shopping, dining, and entertainment options. Don’t miss your chance to make this exceptional home yours!
/u.realgeeks.media/homesinorlando/NextHome-Neighborhood-Realty-Logo-Horizontal-OrangeOnWhite-Web-RGB.jpg)
Additional Information
- Taxes
- $2678
- Minimum Lease
- 7 Months
- Location
- Cul-De-Sac, In County, Sidewalk, Paved
- Community Features
- No Deed Restriction
- Property Description
- One Story
- Zoning
- R-1A
- Interior Layout
- Ceiling Fans(s), Eat-in Kitchen, Kitchen/Family Room Combo, Solid Wood Cabinets, Split Bedroom, Thermostat, Walk-In Closet(s)
- Interior Features
- Ceiling Fans(s), Eat-in Kitchen, Kitchen/Family Room Combo, Solid Wood Cabinets, Split Bedroom, Thermostat, Walk-In Closet(s)
- Floor
- Tile
- Appliances
- Dishwasher, Disposal, Dryer, Microwave, Range, Refrigerator, Washer
- Utilities
- Cable Connected, Electricity Connected, Public, Sewer Connected, Water Connected
- Heating
- Central, Electric, Heat Pump
- Air Conditioning
- Central Air
- Fireplace Description
- Living Room, Wood Burning
- Exterior Construction
- Block
- Exterior Features
- French Doors, Irrigation System, Rain Gutters, Sidewalk, Sliding Doors
- Roof
- Shingle
- Foundation
- Slab
- Pool
- Private
- Pool Type
- Gunite, In Ground
- Garage Carport
- 2 Car Garage
- Garage Spaces
- 2
- Garage Features
- Driveway, Garage Door Opener
- Garage Dimensions
- 24x20
- Elementary School
- Eastbrook Elementary
- Middle School
- Tuskawilla Middle
- High School
- Lake Howell High
- Fences
- Wood
- Pets
- Allowed
- Flood Zone Code
- X
- Parcel ID
- 34-21-30-517-0B00-0190
- Legal Description
- LOT 19 BLK B EASTBROOK SUBD UNIT 16 PB 15 PG 36
Listing courtesy of COLDWELL BANKER REALTY. 407-352-1040
Selling Office: KELLER WILLIAMS ADVANTAGE III REALTY.Mortgage Calculator
StellarMLS is the source of this information via Internet Data Exchange Program. All listing information is deemed reliable but not guaranteed and should be independently verified through personal inspection by appropriate professionals. Listings displayed on this website may be subject to prior sale or removal from sale. Availability of any listing should always be independently verified. Listing information is provided for consumer personal, non-commercial use, solely to identify potential properties for potential purchase. All other use is strictly prohibited and may violate relevant federal and state law. Data last updated on