8918 Kittanning Avenue, Orlando, FL 32836
- $720,000
- 4
- BD
- 3
- BA
- 2,560
- SqFt


- Sold Price
- $720,000
- List Price
- $739,999
- Status
- Sold
- Days on Market
- 34
- Closing Date
- Feb 03, 2025
- MLS#
- O6263404
- Property Style
- Single Family
- Year Built
- 2013
- Bedrooms
- 4
- Bathrooms
- 3
- Living Area
- 2,560
- Lot Size
- 7,362
- Acres
- 0.17
- Total Acreage
- 0 to less than 1/4
- Legal Subdivision Name
- Mabel Bridge Ph 4 A Rep
- MLS Area Major
- Orlando/Dr. Phillips/Bay Vista
Property Description
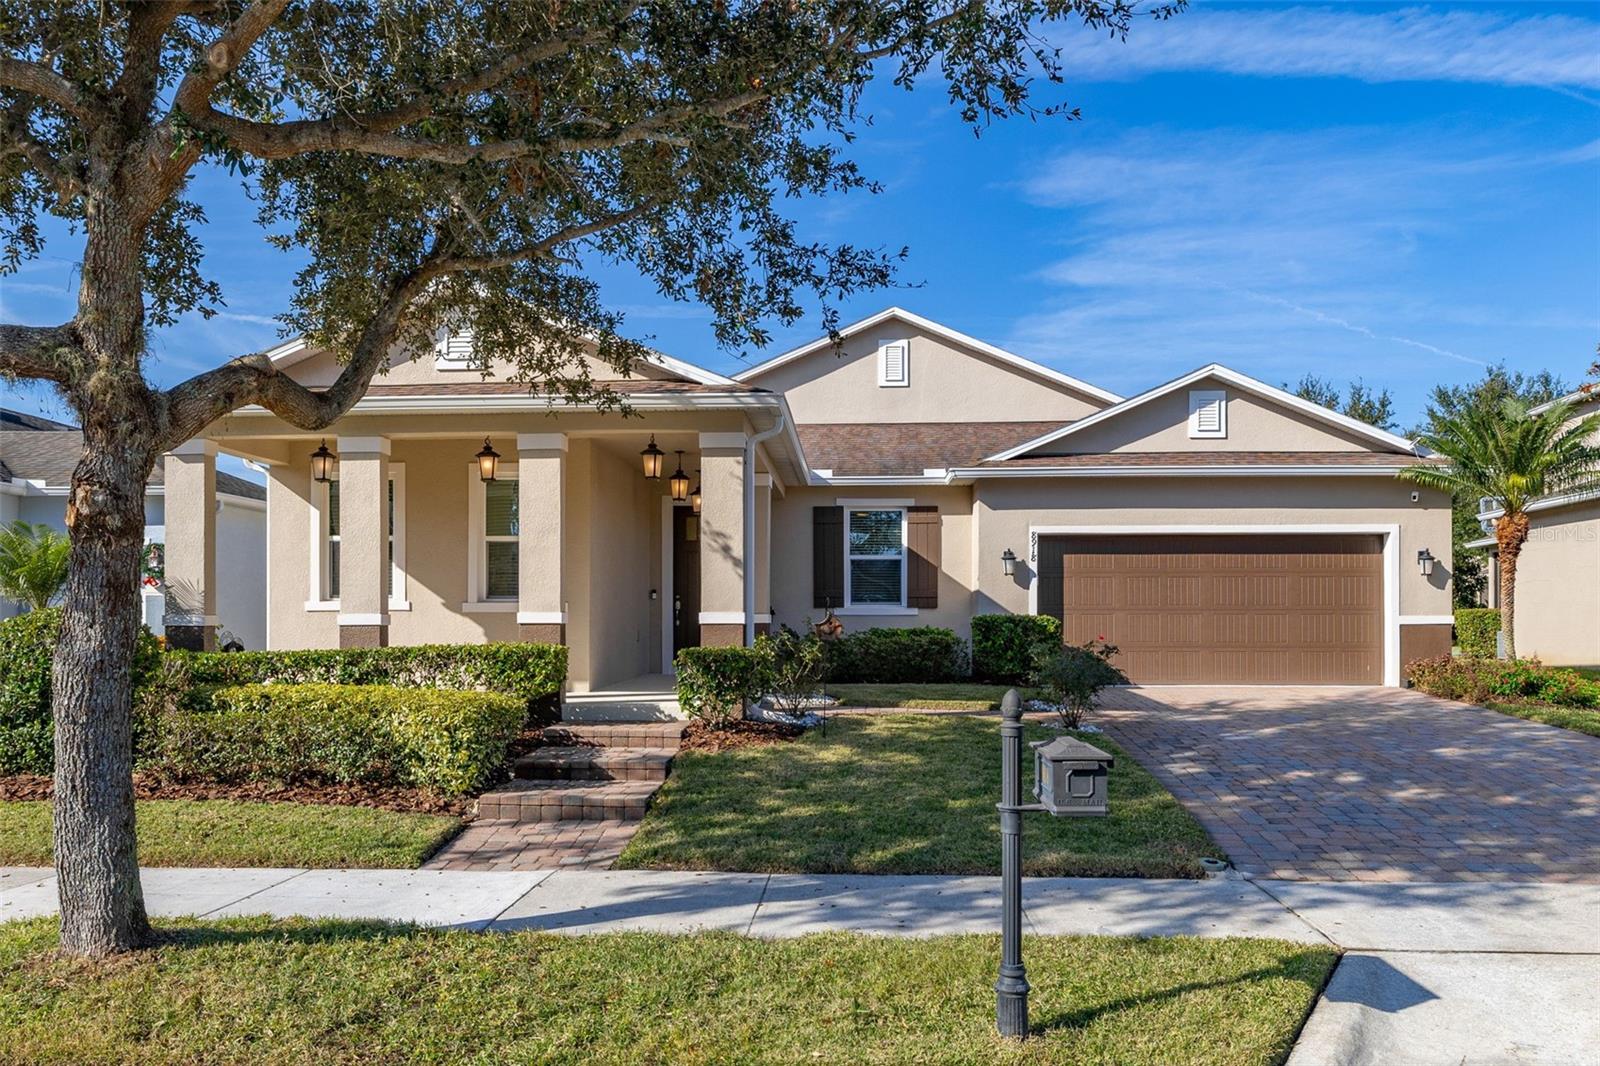
Located in the highly sought-after Mabel Bridge community, this beautifully renovated 4-bedroom, 3-bathroom single-family residence offers the perfect blend of comfort, luxury, and privacy. The home has undergone a full makeover and is ready to impress with its fresh, modern finishes, spacious open floor plan, and high-end upgrades. One of the standout features of this home is the dual master bedrooms, each with its own en suite bathroom. These bedrooms are thoughtfully positioned at opposite ends of the house for maximum privacy. One master suite has direct access to the private pool through sliding glass doors, while the other is conveniently located near the entryway, offering serene separation from the rest of the home. The home’s open floor plan is ideal for both family living and entertaining. The living room, formal dining area, and large breakfast nook flow seamlessly together, creating a welcoming atmosphere. The newly updated kitchen boasts all-new appliances, ensuring functionality and style, and a full house surge protector provides peace of mind for your home’s electrical system. The heated saltwater pool that has been completely resurfaced and upgraded for year-round enjoyment New screens on the rear patio and 8-inch kick plates around the pool deck to protect your landscaping. The fresh interior and exterior paint offers a crisp and clean look. Ring cameras were placed at strategic entry points for added security (and will convey with the sale). GE washer and dryer in a dedicated laundry room with a utility sink will keep the house tidy. The epoxy-coated 2 car garage floor adds durability. Situated just minutes away from the Lakeside Shopping Center, dining options, and top-rated public schools, including Windermere Preparatory School, this home offers both convenience and a premium lifestyle. Mabel Bridge, established for over a decade, is a community that has earned a reputation for its well-curated streets and tranquil surroundings. Don’t miss your chance to own this turnkey home where Florida living feels like an endless holiday! Schedule your private showing today!
/u.realgeeks.media/homesinorlando/NextHome-Neighborhood-Realty-Logo-Horizontal-OrangeOnWhite-Web-RGB.jpg)
Additional Information
- Taxes
- $8266
- Minimum Lease
- 8-12 Months
- HOA Fee
- $308
- HOA Payment Schedule
- Quarterly
- Location
- Private, Sidewalk
- Community Features
- Clubhouse, Playground, Pool, Sidewalks, No Deed Restriction
- Property Description
- One Story
- Zoning
- P-D
- Interior Layout
- Ceiling Fans(s), Eat-in Kitchen, Living Room/Dining Room Combo, Open Floorplan, Primary Bedroom Main Floor, Tray Ceiling(s), Walk-In Closet(s)
- Interior Features
- Ceiling Fans(s), Eat-in Kitchen, Living Room/Dining Room Combo, Open Floorplan, Primary Bedroom Main Floor, Tray Ceiling(s), Walk-In Closet(s)
- Floor
- Carpet, Epoxy, Tile
- Appliances
- Cooktop, Dishwasher, Disposal, Dryer, Electric Water Heater, Freezer, Microwave, Refrigerator, Washer
- Utilities
- BB/HS Internet Available, Electricity Connected, Sewer Connected
- Heating
- Electric
- Air Conditioning
- Central Air
- Exterior Construction
- Block, Concrete, Stucco
- Exterior Features
- Garden, Irrigation System, Private Mailbox, Rain Gutters, Sidewalk, Sliding Doors, Sprinkler Metered
- Roof
- Shingle
- Foundation
- Slab
- Pool
- Community, Private
- Pool Type
- Chlorine Free, Heated, In Ground, Lighting, Other, Salt Water, Screen Enclosure
- Garage Carport
- 2 Car Garage
- Garage Spaces
- 2
- Garage Features
- Driveway, Garage Door Opener
- Elementary School
- Castleview Elementary
- Middle School
- Horizon West Middle School
- High School
- Windermere High School
- Pets
- Allowed
- Flood Zone Code
- X
- Parcel ID
- 06-24-28-5116-01-710
- Legal Description
- MABEL BRIDGE PHASE 4 - A REPLAT 78/34 LOT 171
Listing courtesy of KELLER WILLIAMS REALTY AT THE LAKES. 407-566-1800
Selling Office: KELLER WILLIAMS ELITE PARTNERS III REALTY.Mortgage Calculator
StellarMLS is the source of this information via Internet Data Exchange Program. All listing information is deemed reliable but not guaranteed and should be independently verified through personal inspection by appropriate professionals. Listings displayed on this website may be subject to prior sale or removal from sale. Availability of any listing should always be independently verified. Listing information is provided for consumer personal, non-commercial use, solely to identify potential properties for potential purchase. All other use is strictly prohibited and may violate relevant federal and state law. Data last updated on