15554 Gwinnett Drive, Winter Garden, FL 34787
- $543,000
- 3
- BD
- 4
- BA
- 2,304
- SqFt





- Sold Price
- $543,000
- List Price
- $559,900
- Status
- Sold
- Days on Market
- 85
- Closing Date
- Apr 03, 2025
- MLS#
- O6263390
- Property Style
- Single Family
- Year Built
- 2015
- Bedrooms
- 3
- Bathrooms
- 4
- Baths Half
- 1
- Living Area
- 2,304
- Lot Size
- 4,318
- Acres
- 0.10
- Total Acreage
- 0 to less than 1/4
- Legal Subdivision Name
- Overlook 2/Hamlin Ph 1 & 6
- MLS Area Major
- Winter Garden/Oakland
Property Description
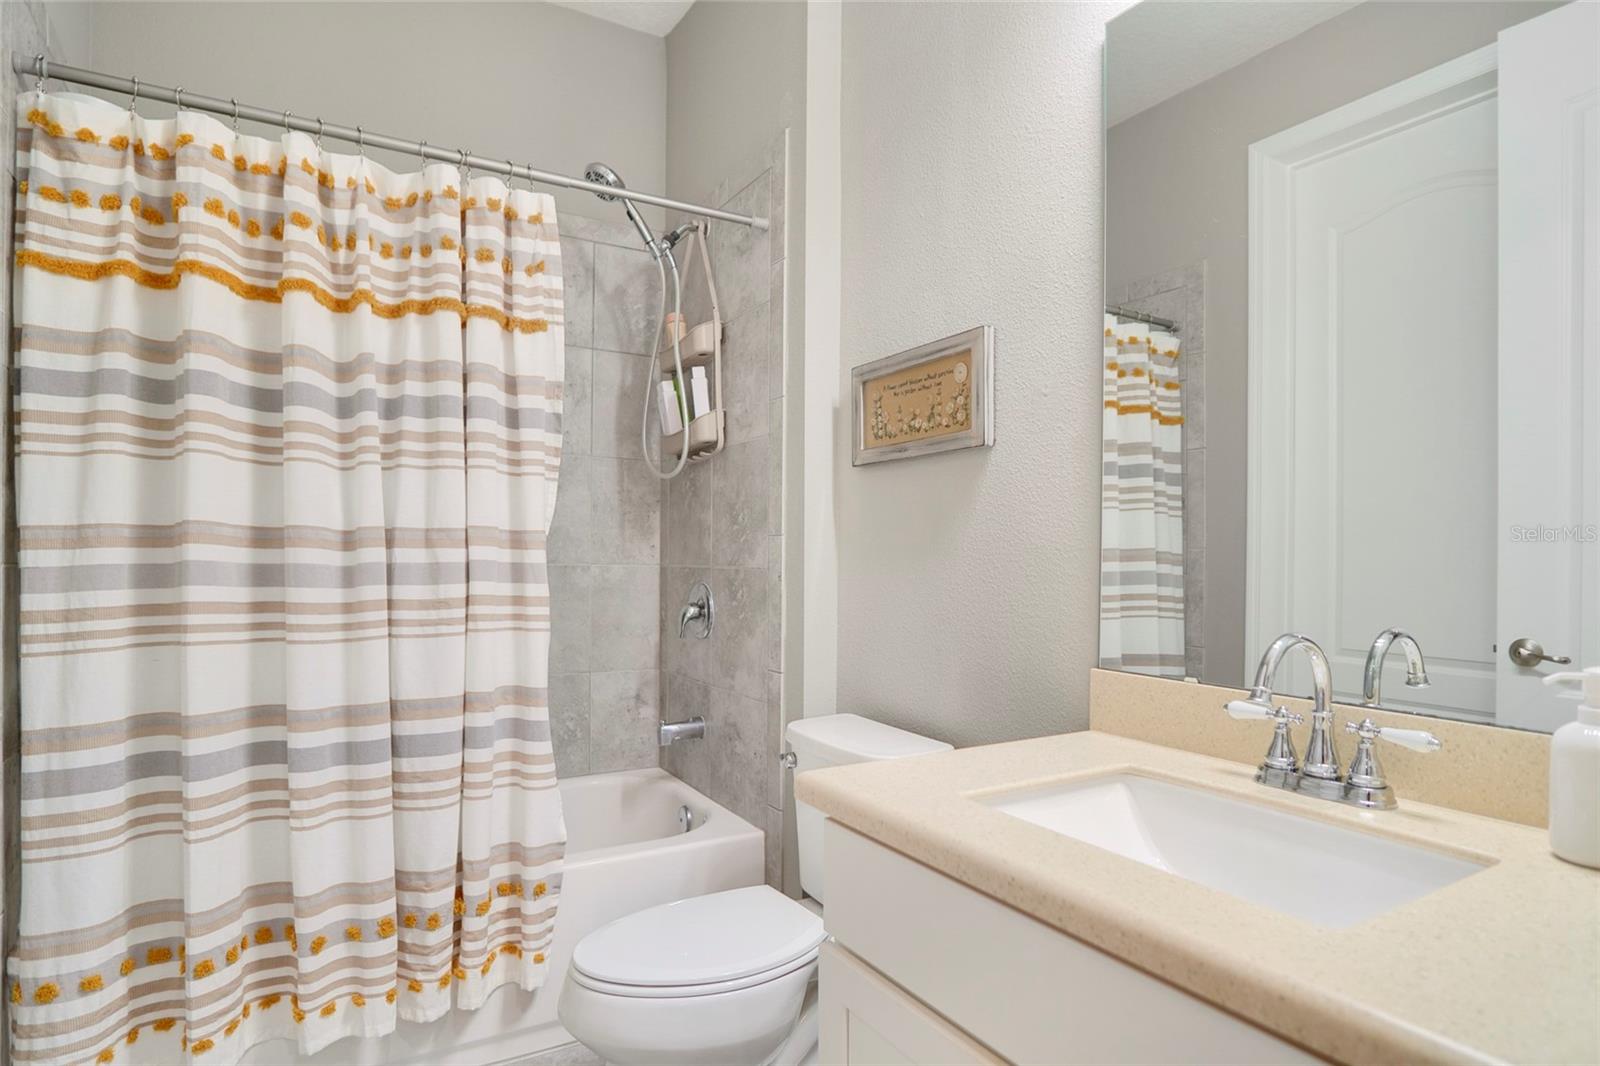
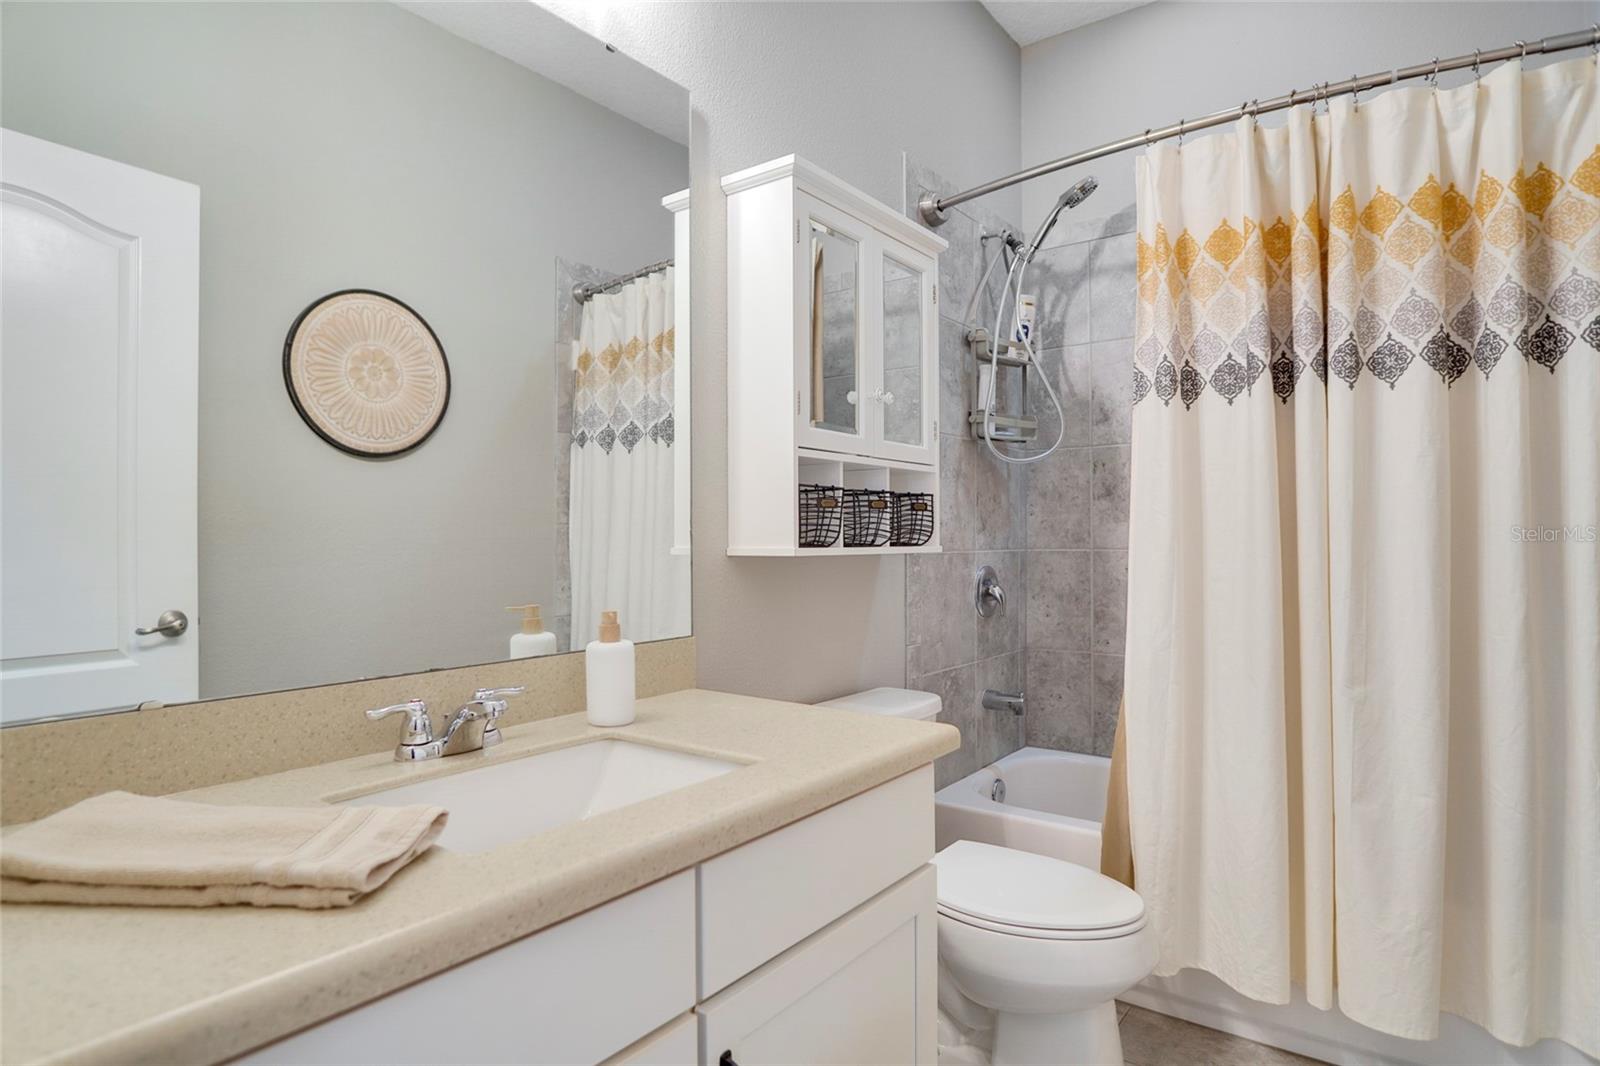
SELLER MOTIVATED !!!! | HAS SELLER FINANCING | What's Special area, located just few minutes from Walt Disney World, shops, dining, and easy access to Hwy-429. This beautiful single family Bungalow style home with NEW exterior paint in the coveted community of Overlook at Hamlin - Community RESORT pool, gym, club house and splash pad. Have you ever dreamed of living in an incredible, comfortable and elegant home in one of the most sought after areas of Winter Garden close to numerous golf courses and the Disney Parks? This is the opportunity you have been waiting for! We present this stunning two story home perfect for those seeking quality of life and proximity to everything Winter Garden - Hamlin has to offer. With New A/C coil, low utility cost and great walk ability. This 3 bedrooms and 3.5 bathrooms, is ideal for who is looking for an open concept floor plan, functionality and a location. The first floor offers a large open concept kitchen, dining area and spacious living area. The kitchen features a gas range, stainless steel appliances, 42” cabinets and large island with seating. You will also appreciate the expansive pantry and storage room. The first floor also features a generous sized bedroom with private bath and walk-in closet suitable for a mother-in-law suite or junior primary suite. A separate half bath completes the first floor. The second floor offers a spacious, private primary bedroom and bathroom with an expansive walk-in closet. The second floor loft is a perfect area for a home office. The laundry is conveniently located on the second floor. The spacious third bedroom featuring balcony access and a dedicated full bath completes the second floor. The large balcony offers room for outdoor seating providing an overview of the Hamlin area. The home also features a front porch that is an invitation for leisure moments, whether to have a coffee in the morning or relax in the late afternoon. TWO-CAR garage, spacious paved patio area off the kitchen and family room that is perfect for grilling with plenty of room for seating and relaxing. The charm of the facade combined with the privileged location in Winter Garden makes this home a rare option on the market. The community offers a unique experience with resort style pool and splash pad, Clubhouse and fitness center, playground, dog park and private boat ramp to access Lake Hancock. Lawn care and landscape maintenance are included. Come live the Hamlin lifestyle with walkability to restaurants, coffee shops, grocery stores and Cinépolis Cinema. Residents enjoy top rated schools in the area. Schedule your visit now and fall in love with your new home.
/u.realgeeks.media/homesinorlando/NextHome-Neighborhood-Realty-Logo-Horizontal-OrangeOnWhite-Web-RGB.jpg)
Additional Information
- Taxes
- $6217
- Minimum Lease
- No Minimum
- HOA Fee
- $321
- HOA Payment Schedule
- Monthly
- Maintenance Includes
- Maintenance Grounds
- Community Features
- Clubhouse, Fitness Center, Pool, No Deed Restriction
- Property Description
- Two Story
- Zoning
- P-D
- Interior Layout
- Eat-in Kitchen, High Ceilings, Open Floorplan, PrimaryBedroom Upstairs, Thermostat, Walk-In Closet(s), Window Treatments
- Interior Features
- Eat-in Kitchen, High Ceilings, Open Floorplan, PrimaryBedroom Upstairs, Thermostat, Walk-In Closet(s), Window Treatments
- Floor
- Ceramic Tile
- Appliances
- Disposal, Dryer, Microwave, Range, Refrigerator, Washer
- Utilities
- Electricity Available, Sewer Available, Water Available
- Heating
- Central
- Air Conditioning
- Central Air
- Exterior Construction
- Block, Stucco
- Exterior Features
- Balcony, Lighting, Sidewalk
- Roof
- Shingle
- Foundation
- Slab
- Pool
- Community
- Garage Carport
- 2 Car Garage
- Garage Spaces
- 2
- Elementary School
- Independence Elementary
- Middle School
- Bridgewater Middle
- High School
- Horizon High School
- Pets
- Allowed
- Flood Zone Code
- X
- Parcel ID
- 20-23-27-5846-00-980
- Legal Description
- OVERLOOK 2 AT HAMLIN PHASE 1 AND 6 84/10LOT 98
Listing courtesy of WRA BUSINESS & REAL ESTATE. 407-512-1008
Selling Office: DE PAULA REALTY USA INC..Mortgage Calculator
StellarMLS is the source of this information via Internet Data Exchange Program. All listing information is deemed reliable but not guaranteed and should be independently verified through personal inspection by appropriate professionals. Listings displayed on this website may be subject to prior sale or removal from sale. Availability of any listing should always be independently verified. Listing information is provided for consumer personal, non-commercial use, solely to identify potential properties for potential purchase. All other use is strictly prohibited and may violate relevant federal and state law. Data last updated on