13655 Podocarpus Lane, Orlando, FL 32828
- $695,000
- 4
- BD
- 3
- BA
- 3,224
- SqFt






- Sold Price
- $695,000
- List Price
- $709,000
- Status
- Sold
- Days on Market
- 8
- Closing Date
- Feb 28, 2025
- MLS#
- O6263381
- Property Style
- Single Family
- Year Built
- 2007
- Bedrooms
- 4
- Bathrooms
- 3
- Living Area
- 3,224
- Lot Size
- 8,748
- Acres
- 0.20
- Total Acreage
- 0 to less than 1/4
- Legal Subdivision Name
- Avalon Park Northwest Village Ph 01
- MLS Area Major
- Orlando/Alafaya/Waterford Lakes
Property Description
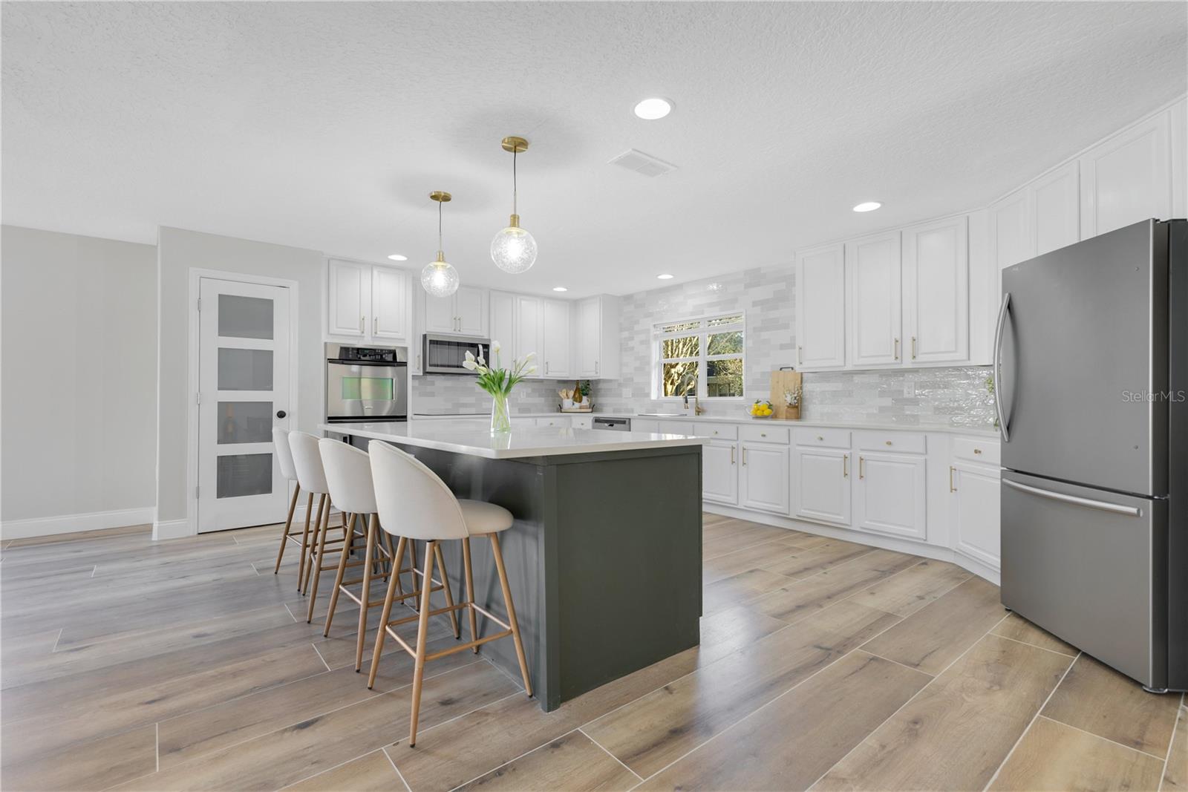
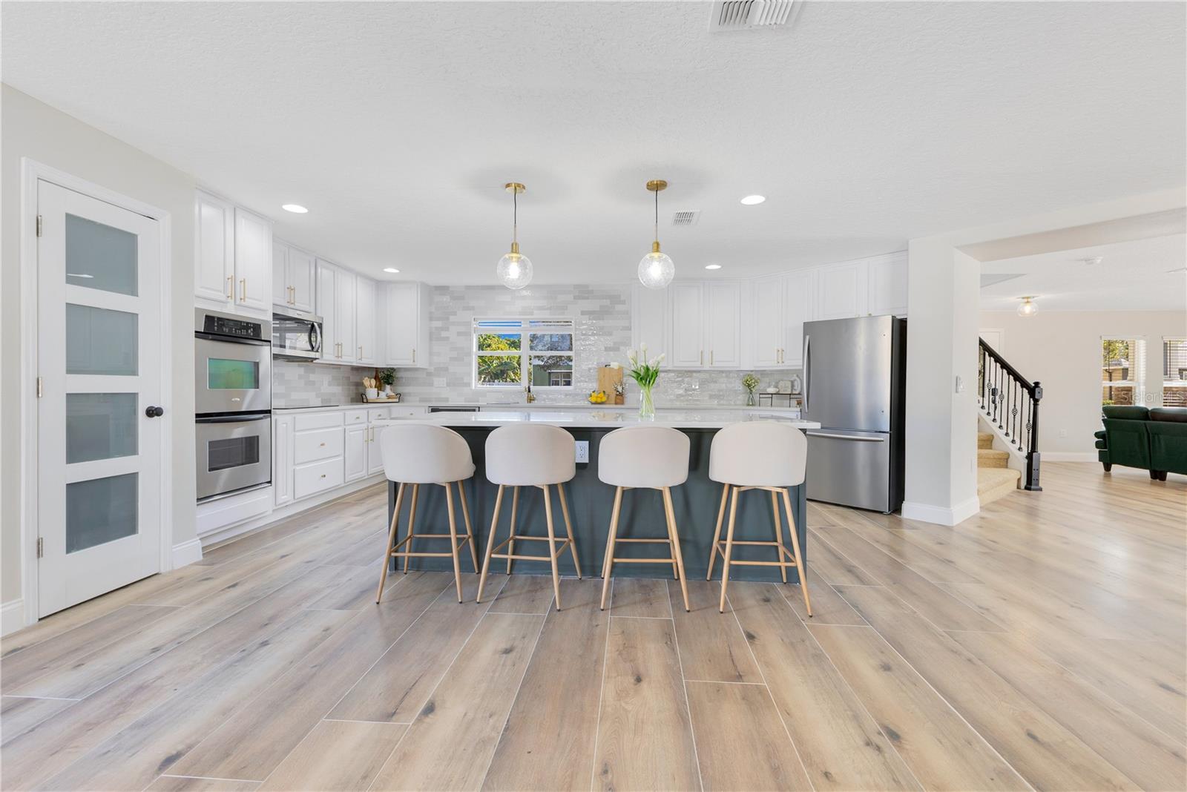
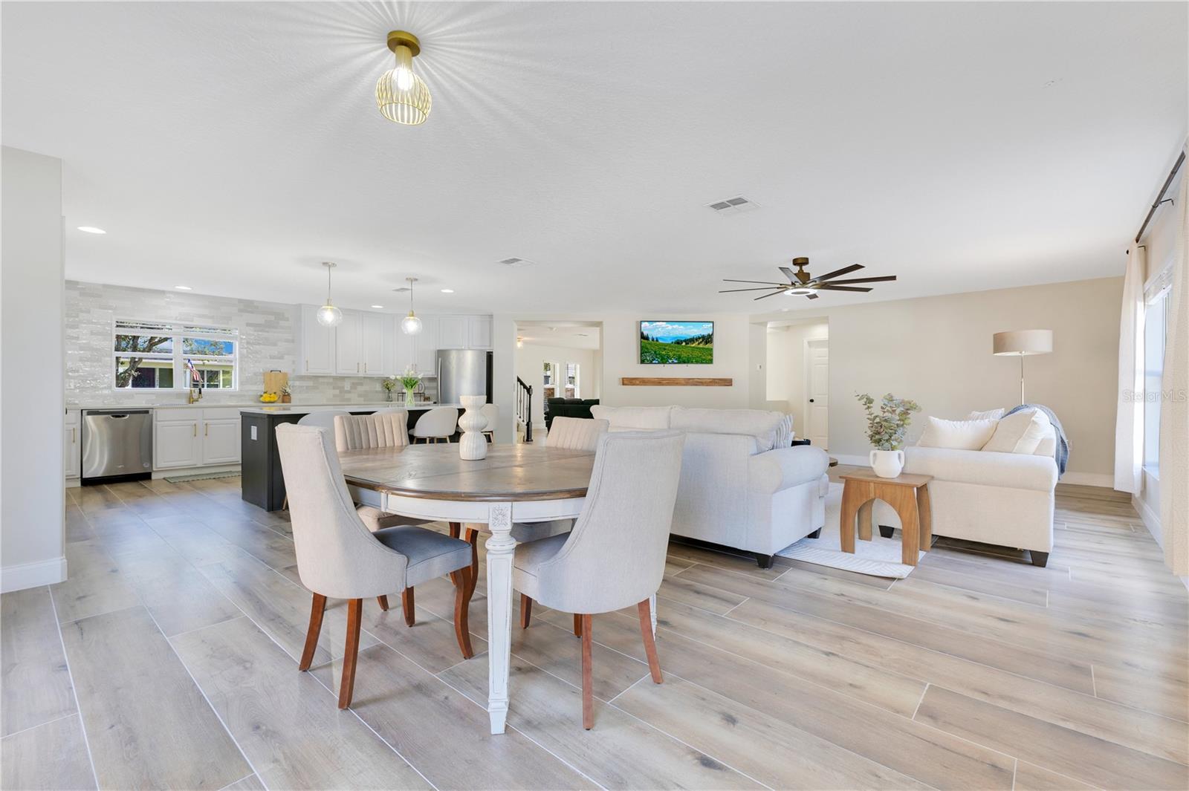
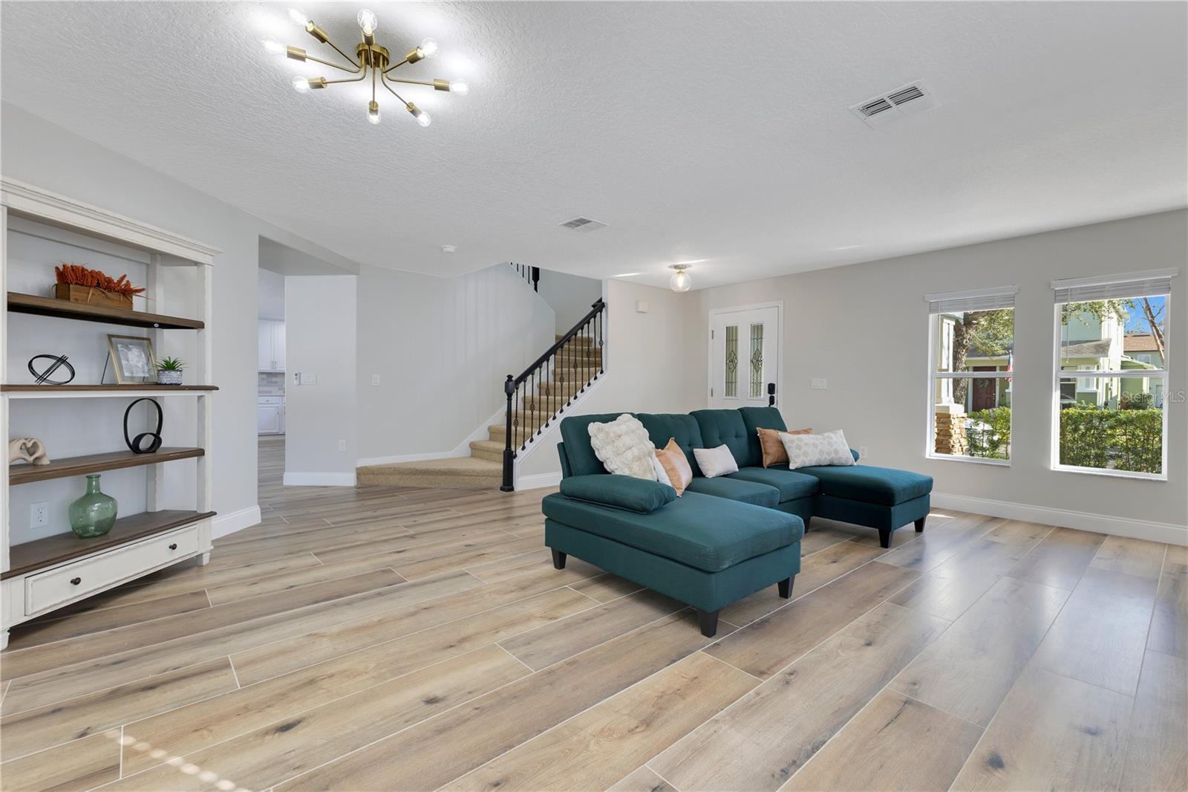
STUNNING Avalon Park Home – nicely updated & MOVE-IN READY! This gorgeous 4-bed, 3-bath, 3,224 sq. ft. stunner loaded with tons of upgrades completed in just the last 2 years. Sitting on a PREMIUM CORNER LOT with a fenced backyard and backs to preserve space. This home is the perfect blend of modern style, comfort, and location. MAJOR UPGRADES?? DONE!! New 2023 roof, 2023 AC, 2024 hot water heater, and a jaw-dropping 2025 kitchen, bathrooms, and laundry room—all freshly updated with cozy modern finishes. Plus, new tile flooring downstairs, fresh interior & exterior paint, designer fixtures throughout, and an epoxy garage floor make this home shine. Downstairs enjoy open concept living with spacious living room, family room off the kitchen, kitchenette, bedroom and a full bathroom. Upstairs you'll find a generous sized loft, oversized primary bedroom with ensuite, laundry room and two additional bedrooms. LIVE THE AVALON PARK LIFESTYLE! Tree-lined streets, top-rated A+ schools (Stone Lakes Elementary, Avalon Middle, Timber Creek High), and a charming downtown packed with restaurants, bars, coffee shops and year-round festivals. Enjoy rocket launches with neighbors from the nearby pond. This incredible home in a highly sought out area could be yours! Just minutes from UCF, shopping, and dining, this home is a total knockout. Come see it before it’s gone! <iframe id="vimeo-1051427144" width="640" height="360" src="//player.vimeo.com/video/1051427144?width=640&height=360&color=00adef&portrait=0&title=0&byline=0&autoplay=0&loop=0&showinfo=0&player_id=vimeo-1051427144" frameborder="0" webkitAllowFullScreen mozallowfullscreen allowfullscreen></iframe>
/u.realgeeks.media/homesinorlando/NextHome-Neighborhood-Realty-Logo-Horizontal-OrangeOnWhite-Web-RGB.jpg)
Additional Information
- Taxes
- $5823
- Minimum Lease
- 1-2 Years
- HOA Fee
- $424
- HOA Payment Schedule
- Quarterly
- Maintenance Includes
- Cable TV, Pool, Private Road, Trash
- Location
- Corner Lot
- Community Features
- Clubhouse, Dog Park, Park, Playground, Pool, Sidewalks, Tennis Courts, No Deed Restriction
- Property Description
- Two Story
- Zoning
- P-D
- Interior Layout
- Ceiling Fans(s), Eat-in Kitchen, Kitchen/Family Room Combo, Living Room/Dining Room Combo, Open Floorplan, PrimaryBedroom Upstairs, Stone Counters, Tray Ceiling(s), Walk-In Closet(s)
- Interior Features
- Ceiling Fans(s), Eat-in Kitchen, Kitchen/Family Room Combo, Living Room/Dining Room Combo, Open Floorplan, PrimaryBedroom Upstairs, Stone Counters, Tray Ceiling(s), Walk-In Closet(s)
- Floor
- Carpet, Laminate, Tile
- Appliances
- Cooktop, Dishwasher, Disposal, Dryer, Electric Water Heater, Microwave, Refrigerator, Washer
- Utilities
- BB/HS Internet Available, Cable Available, Electricity Connected, Public, Sewer Connected, Street Lights
- Heating
- Electric
- Air Conditioning
- Central Air
- Exterior Construction
- Block, Stucco
- Exterior Features
- French Doors, Irrigation System, Rain Gutters, Sidewalk
- Roof
- Shingle
- Foundation
- Slab
- Pool
- Community
- Garage Carport
- 2 Car Garage
- Garage Spaces
- 2
- Garage Features
- Garage Door Opener, Garage Faces Rear
- Elementary School
- Stone Lake Elem
- Middle School
- Avalon Middle
- High School
- Timber Creek High
- Pets
- Allowed
- Flood Zone Code
- x
- Parcel ID
- 06-23-32-1006-01-850
- Legal Description
- AVALON PARK NORTHWEST VILLAGE PHASE 1 62/10 LOT 185
Listing courtesy of REAL BROKER, LLC. 855-450-0442
Selling Office: LPT REALTY, LLC.Mortgage Calculator
StellarMLS is the source of this information via Internet Data Exchange Program. All listing information is deemed reliable but not guaranteed and should be independently verified through personal inspection by appropriate professionals. Listings displayed on this website may be subject to prior sale or removal from sale. Availability of any listing should always be independently verified. Listing information is provided for consumer personal, non-commercial use, solely to identify potential properties for potential purchase. All other use is strictly prohibited and may violate relevant federal and state law. Data last updated on