1022 N Bumby Avenue, Orlando, FL 32803
- $567,500
- 3
- BD
- 3
- BA
- 1,590
- SqFt




- Sold Price
- $567,500
- List Price
- $575,000
- Status
- Sold
- Days on Market
- 52
- Closing Date
- Mar 05, 2025
- MLS#
- O6263356
- Property Style
- Single Family
- Year Built
- 1952
- Bedrooms
- 3
- Bathrooms
- 3
- Baths Half
- 1
- Living Area
- 1,590
- Lot Size
- 9,127
- Acres
- 0.21
- Total Acreage
- 0 to less than 1/4
- Legal Subdivision Name
- Eastwood
- MLS Area Major
- Orlando/Colonial Town
Property Description
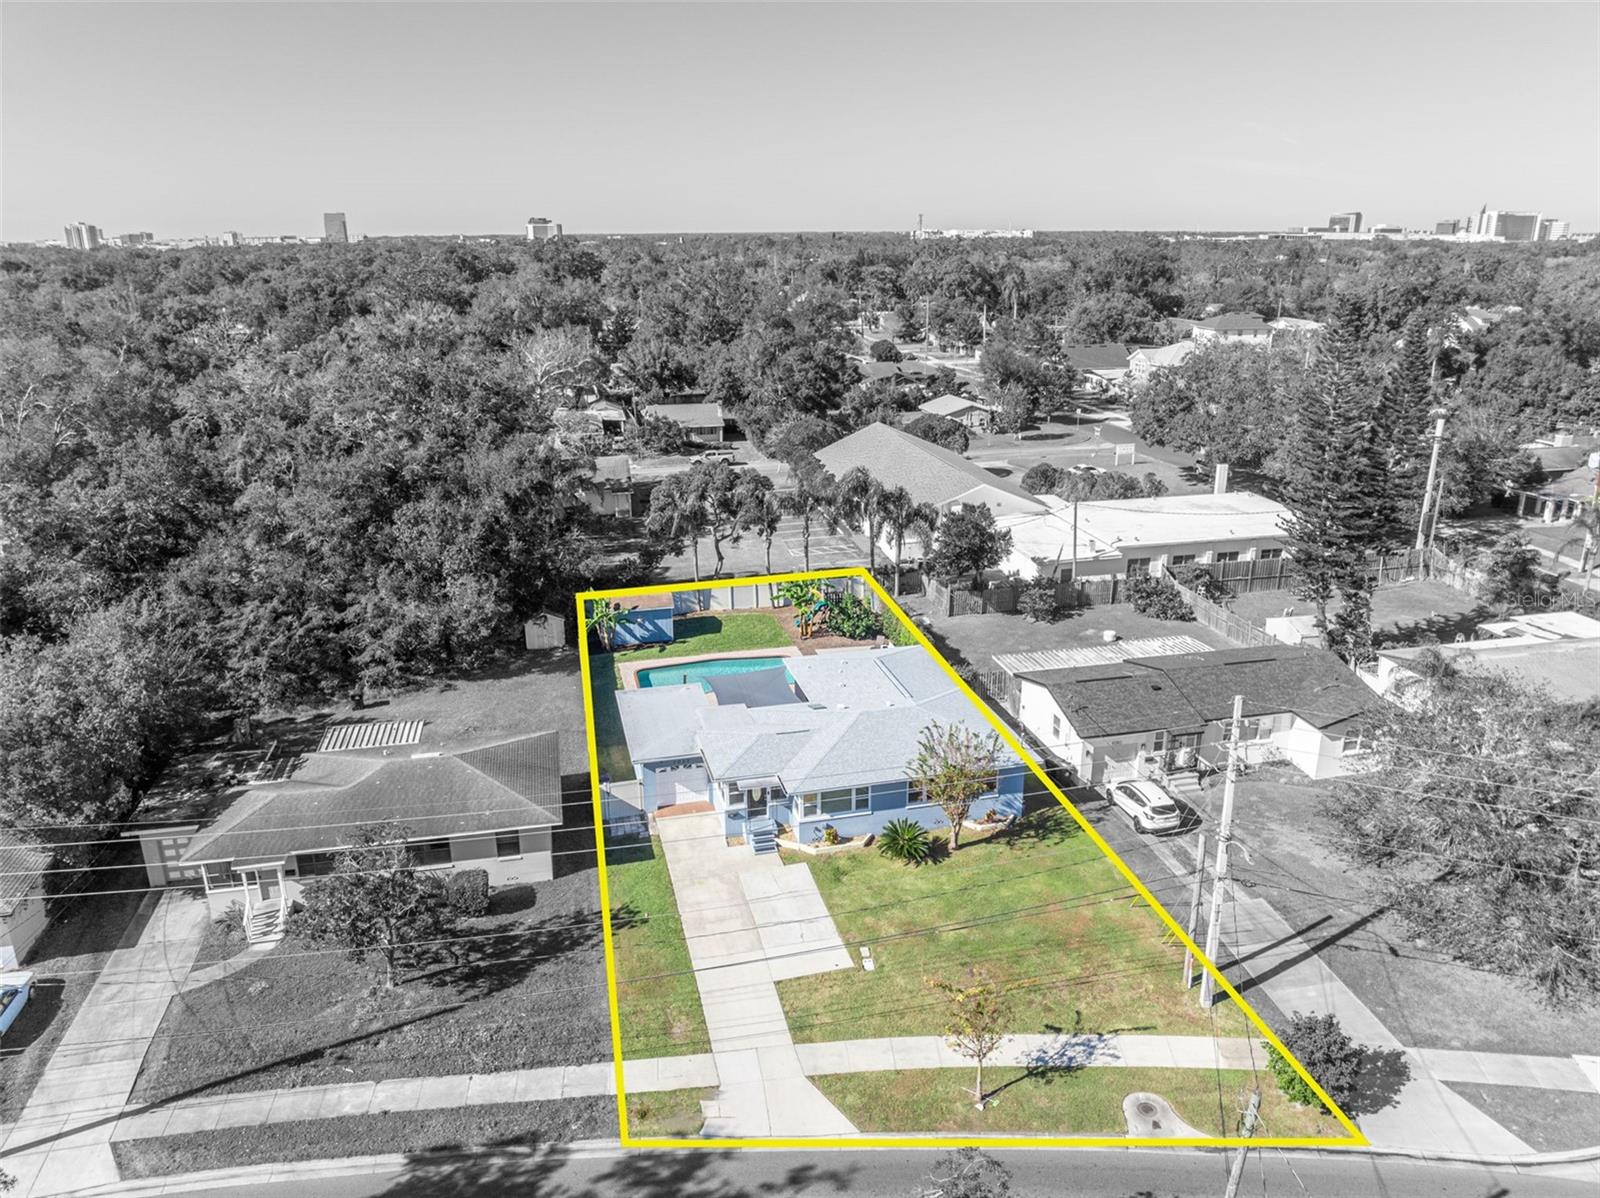
Nestled in the heart of Colonialtown, this charming 3 bedroom, 2.5 bathroom pool home includes a bonus room and sits on a spacious lot with plenty of room to enjoy and personalize. The open living area features the kitchen, an eat-in space, and a living room with warm wood floors that flow throughout the bedrooms. The updated kitchen boasts white cabinets, stainless steel appliances, granite countertops, and French doors that lead to the backyard, blending indoor and outdoor living. The vast primary suite provides a peaceful retreat with a large walk-in closet, French doors to the backyard, and an ensuite bathroom with a separate shower and soaking tub. Two additional bedrooms, along with the bonus room, offer versatility to suit your needs. The indoor laundry room with a half-bath also serves as a convenient pool bathroom. The private backyard features a saltwater pool with a variable-speed pump and Wi-Fi-controlled LED lighting, lush landscaping with banana and avocado trees, a firepit area, multiple decks, a kids’ playset, and a storage shed. Recent updates include a new roof and kitchen skylight in 2021, a variable-speed Carrier AC system in 2022, spray foam insulation, a hybrid heat pump water heater, recently sodded backyard with irrigation system in 2023, and a propane line with two 30-lb tanks. Smart home features such as Wi-Fi smoke detectors managed through the Ring system add modern convenience. Zoned for highly sought-after Audubon schools and just minutes from East End Market, Lake Druid Mountain Bike Park, Leu Gardens, and the vibrant Colonial Drive scene. With its large setback from the street and serene backyard setting, this home offers the perfect place to unwind. Schedule your private tour today!
/u.realgeeks.media/homesinorlando/NextHome-Neighborhood-Realty-Logo-Horizontal-OrangeOnWhite-Web-RGB.jpg)
Additional Information
- Taxes
- $5596
- Minimum Lease
- 8-12 Months
- Location
- City Limits, Near Public Transit, Sidewalk, Paved
- Community Features
- No Deed Restriction
- Property Description
- One Story
- Zoning
- R-1A/T/SP/AN
- Interior Layout
- Ceiling Fans(s), Crown Molding, Kitchen/Family Room Combo, Open Floorplan, Primary Bedroom Main Floor, Skylight(s), Solid Surface Counters, Split Bedroom, Stone Counters, Thermostat, Walk-In Closet(s)
- Interior Features
- Ceiling Fans(s), Crown Molding, Kitchen/Family Room Combo, Open Floorplan, Primary Bedroom Main Floor, Skylight(s), Solid Surface Counters, Split Bedroom, Stone Counters, Thermostat, Walk-In Closet(s)
- Floor
- Tile, Wood
- Appliances
- Dishwasher, Range, Refrigerator
- Utilities
- Cable Available, Electricity Connected, Propane, Public, Sewer Connected, Sprinkler Meter, Water Connected
- Heating
- Central
- Air Conditioning
- Central Air
- Exterior Construction
- Block
- Exterior Features
- French Doors, Irrigation System, Lighting, Sidewalk, Sprinkler Metered, Storage
- Roof
- Shingle
- Foundation
- Crawlspace
- Pool
- Private
- Pool Type
- Child Safety Fence, Gunite, In Ground, Salt Water
- Garage Carport
- 1 Car Garage
- Garage Spaces
- 1
- Garage Features
- Driveway
- Middle School
- Audubon Park K-8
- High School
- Edgewater High
- Fences
- Vinyl, Wood
- Flood Zone Code
- X
- Parcel ID
- 19-22-30-2360-05-081
- Legal Description
- EASTWOOD H/35 N 32.5 FT LOT 8 & S 35 FT LOT 7 (LESS ST) BLK E
Listing courtesy of FANNIE HILLMAN & ASSOCIATES. 407-644-1234
Selling Office: FANNIE HILLMAN & ASSOCIATES.Mortgage Calculator
StellarMLS is the source of this information via Internet Data Exchange Program. All listing information is deemed reliable but not guaranteed and should be independently verified through personal inspection by appropriate professionals. Listings displayed on this website may be subject to prior sale or removal from sale. Availability of any listing should always be independently verified. Listing information is provided for consumer personal, non-commercial use, solely to identify potential properties for potential purchase. All other use is strictly prohibited and may violate relevant federal and state law. Data last updated on