15150 Spinnaker Cove Lane, Winter Garden, FL 34787
- $685,000
- 5
- BD
- 3
- BA
- 3,862
- SqFt












- Sold Price
- $685,000
- List Price
- $699,900
- Status
- Sold
- Days on Market
- 4
- Closing Date
- Feb 21, 2025
- MLS#
- O6263348
- Property Style
- Single Family
- Year Built
- 2005
- Bedrooms
- 5
- Bathrooms
- 3
- Living Area
- 3,862
- Lot Size
- 8,067
- Acres
- 0.19
- Total Acreage
- 0 to less than 1/4
- Legal Subdivision Name
- Stoneybrook West
- MLS Area Major
- Winter Garden/Oakland
Property Description
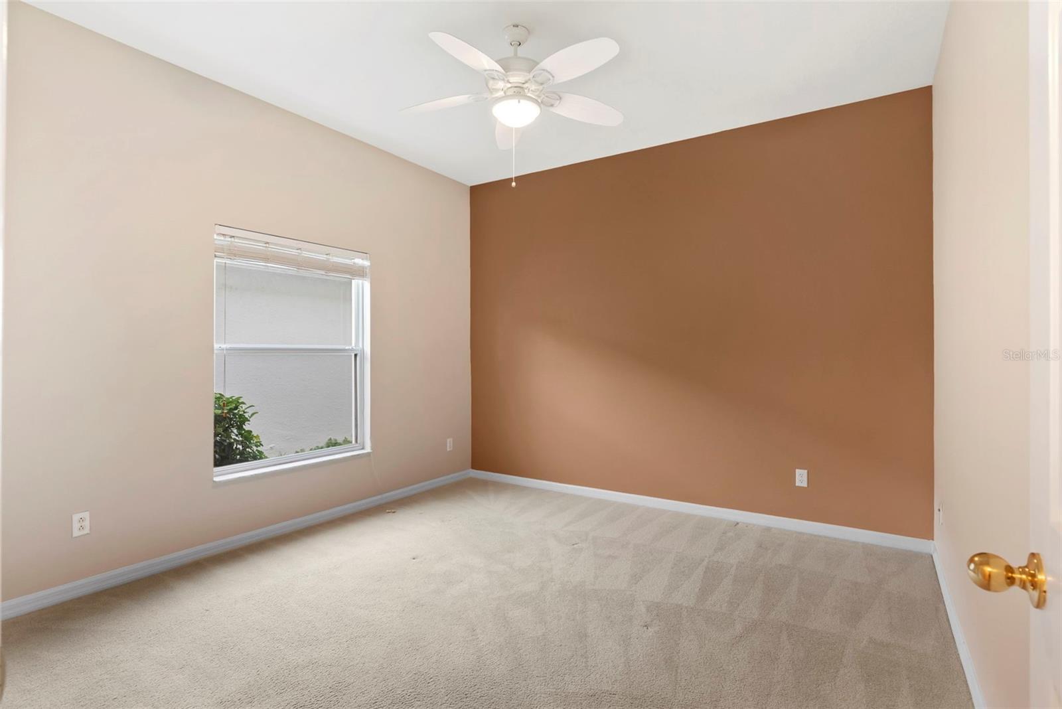
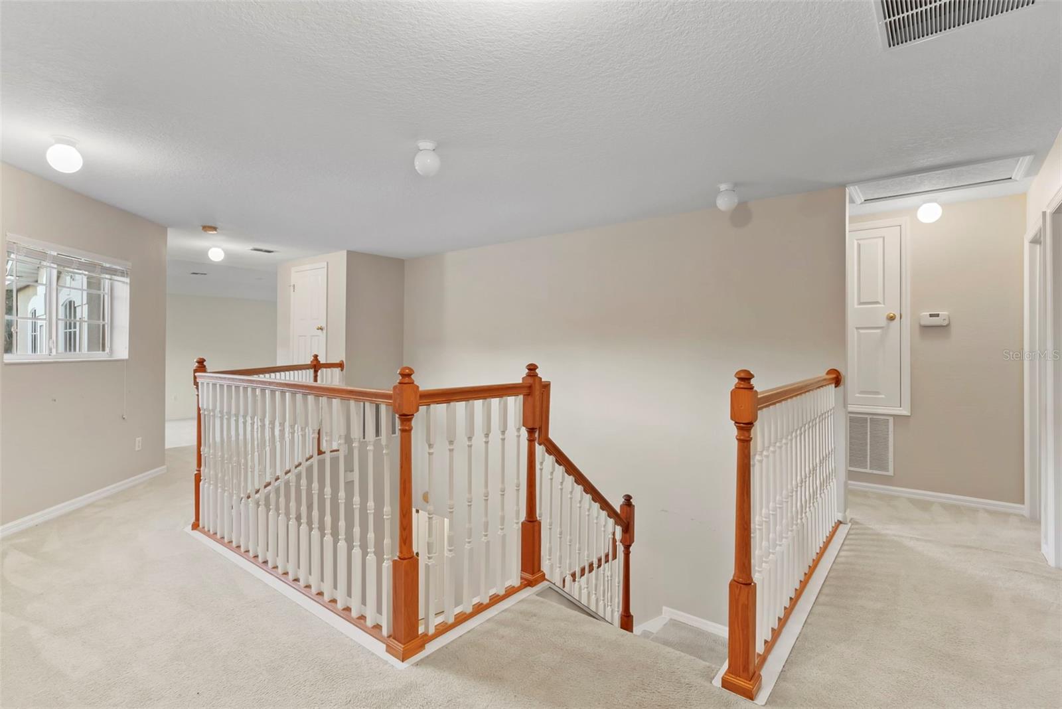
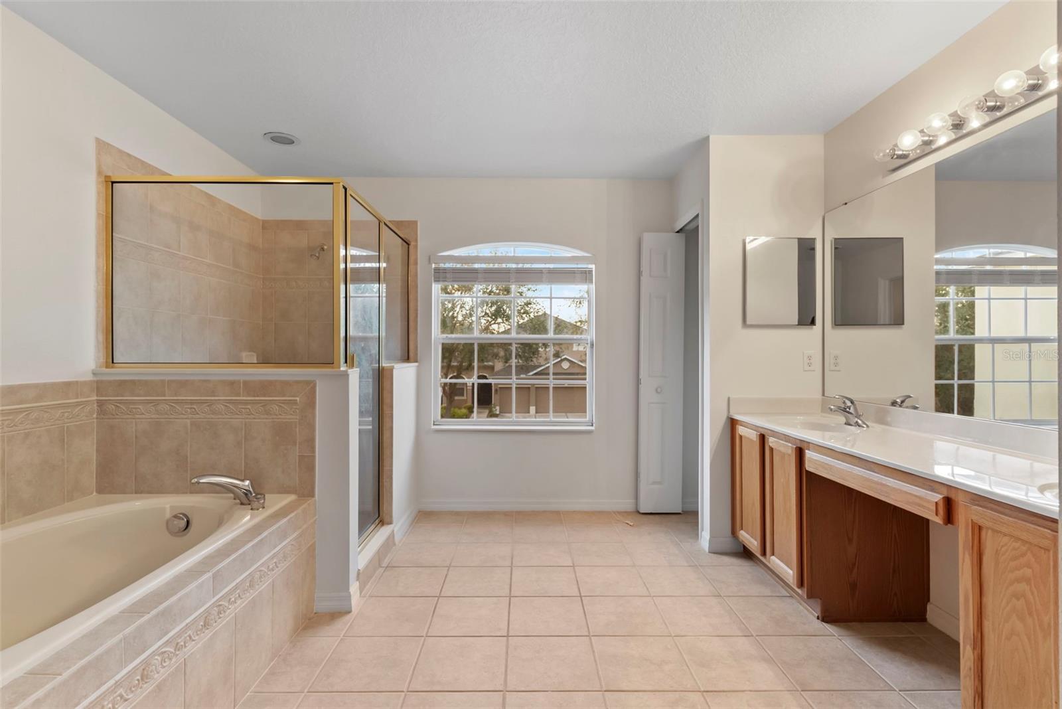
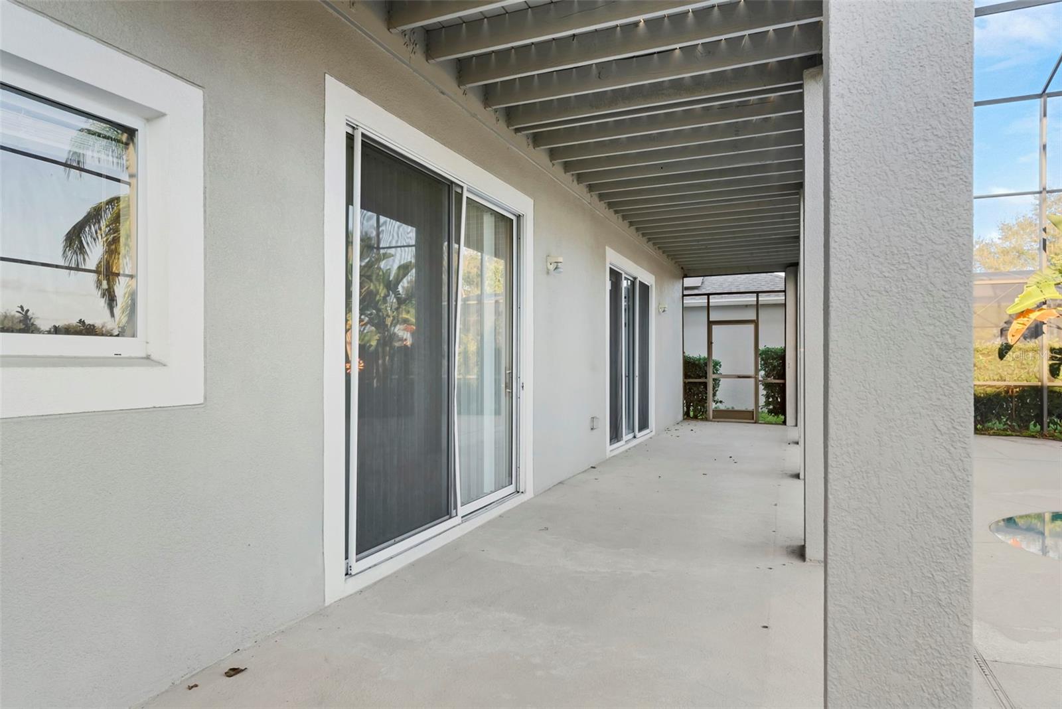
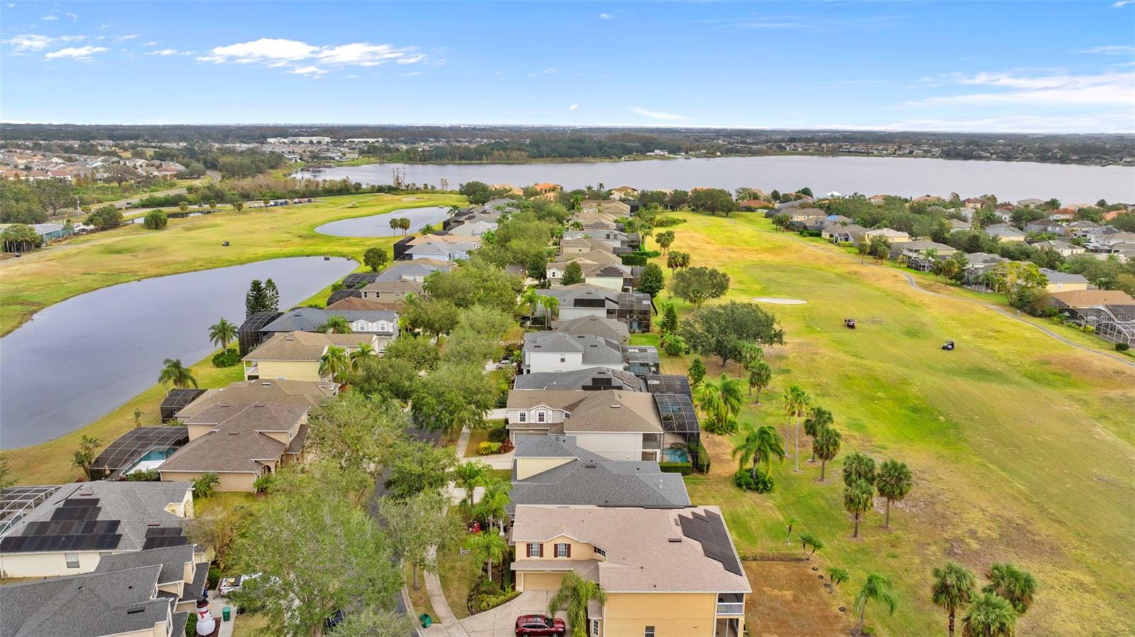
Welcome to your dream home! Nestled in the highly sought-after Stoneybrook West gated community, this spacious 5-bedroom, 3-bathroom home offers an ideal blend of luxury, comfort, and convenience. Situated right on the golf course, you'll enjoy the picturesque views from the screened pool and the peace of mind that comes with living in a secure, private setting. This home is perfect those who love to entertain, with a generous owner's suite and a first-floor guest bedroom for added convenience. Your private retreat features ample space, a large walk-in closet, and a luxurious en-suite bathroom with dual vanities, a soaking tub, and a separate shower. A bonus room/loft space is versatile and could serve as a home office, playroom, or media room - perfect for all of your needs. The spacious Family Room is a comfortable area to relax or host friends, with plenty of natural light and easy access to the kitchen and outdoor living areas. Your screened pool & golf course views provide a perfect place for relaxation, offering both tranquility and privacy. Enjoy a variety of sports and leisure activities right at your doorstep with access to a community pool, pickleball, tennis courts, and a soccer field. For those who love the outdoors, the community's private fishing pier provides a peaceful spot to unwind and enjoy nature. The community also offers ample green space, playgrounds, and picnic areas for your enjoyment. You're just minutes away from the shops, restaurants, and entertainment at Winter Garden Village and Winter Garen Pavillion. This home provides the perfect balance of suburban tranquility and easy access to local conveniences. Whether you're running errands, enjoying a day out, or looking for the best local dining and shopping, you're never far from everything that you need.
/u.realgeeks.media/homesinorlando/NextHome-Neighborhood-Realty-Logo-Horizontal-OrangeOnWhite-Web-RGB.jpg)
Additional Information
- Taxes
- $8401
- Taxes
- $658
- Minimum Lease
- 1-2 Years
- HOA Fee
- $233
- HOA Payment Schedule
- Quarterly
- Maintenance Includes
- Guard - 24 Hour, Cable TV, Pool, Internet, Maintenance Grounds, Recreational Facilities
- Location
- Near Golf Course, Sidewalk, Paved
- Community Features
- Deed Restrictions, Fitness Center, Gated Community - Guard, Golf, Park, Playground, Pool, Sidewalks, Tennis Court(s), Golf Community
- Property Description
- Two Story
- Zoning
- PUD
- Interior Layout
- Ceiling Fans(s), Eat-in Kitchen, Kitchen/Family Room Combo, Open Floorplan, PrimaryBedroom Upstairs, Solid Surface Counters, Split Bedroom, Thermostat, Tray Ceiling(s), Walk-In Closet(s)
- Interior Features
- Ceiling Fans(s), Eat-in Kitchen, Kitchen/Family Room Combo, Open Floorplan, PrimaryBedroom Upstairs, Solid Surface Counters, Split Bedroom, Thermostat, Tray Ceiling(s), Walk-In Closet(s)
- Floor
- Carpet, Tile
- Appliances
- Built-In Oven, Convection Oven, Cooktop, Dishwasher, Dryer, Microwave, Refrigerator, Washer
- Utilities
- BB/HS Internet Available, Cable Available, Electricity Available, Water Available
- Heating
- Central
- Air Conditioning
- Central Air
- Fireplace Description
- Family Room
- Exterior Construction
- Block, Stucco
- Exterior Features
- Balcony, Irrigation System, Lighting, Rain Gutters, Sidewalk, Sliding Doors
- Roof
- Shingle
- Foundation
- Slab
- Pool
- Community, Private
- Pool Type
- Child Safety Fence, In Ground, Screen Enclosure
- Garage Carport
- 2 Car Garage
- Garage Spaces
- 2
- Garage Features
- Driveway, Garage Faces Side
- Elementary School
- Whispering Oak Elem
- Middle School
- Sunridge Middle
- High School
- West Orange High
- Pets
- Allowed
- Flood Zone Code
- X
- Parcel ID
- 33-22-27-8290-05-430
- Legal Description
- STONEYBROOK WEST UNIT 5 53/150 LOT 43 BLK 5
Listing courtesy of KELLER WILLIAMS CLASSIC. 407-292-5400
Selling Office: RE/MAX DOWNTOWN.Mortgage Calculator
StellarMLS is the source of this information via Internet Data Exchange Program. All listing information is deemed reliable but not guaranteed and should be independently verified through personal inspection by appropriate professionals. Listings displayed on this website may be subject to prior sale or removal from sale. Availability of any listing should always be independently verified. Listing information is provided for consumer personal, non-commercial use, solely to identify potential properties for potential purchase. All other use is strictly prohibited and may violate relevant federal and state law. Data last updated on