1963 Scrub Jay Road, Apopka, FL 32703
- $430,000
- 4
- BD
- 2
- BA
- 2,256
- SqFt






- Sold Price
- $430,000
- List Price
- $449,999
- Status
- Sold
- Days on Market
- 42
- Closing Date
- Feb 11, 2025
- MLS#
- O6263308
- Property Style
- Single Family
- Year Built
- 2014
- Bedrooms
- 4
- Bathrooms
- 2
- Living Area
- 2,256
- Lot Size
- 10,201
- Acres
- 0.23
- Total Acreage
- 0 to less than 1/4
- Legal Subdivision Name
- Maudehelen Sub
- MLS Area Major
- Apopka
Property Description
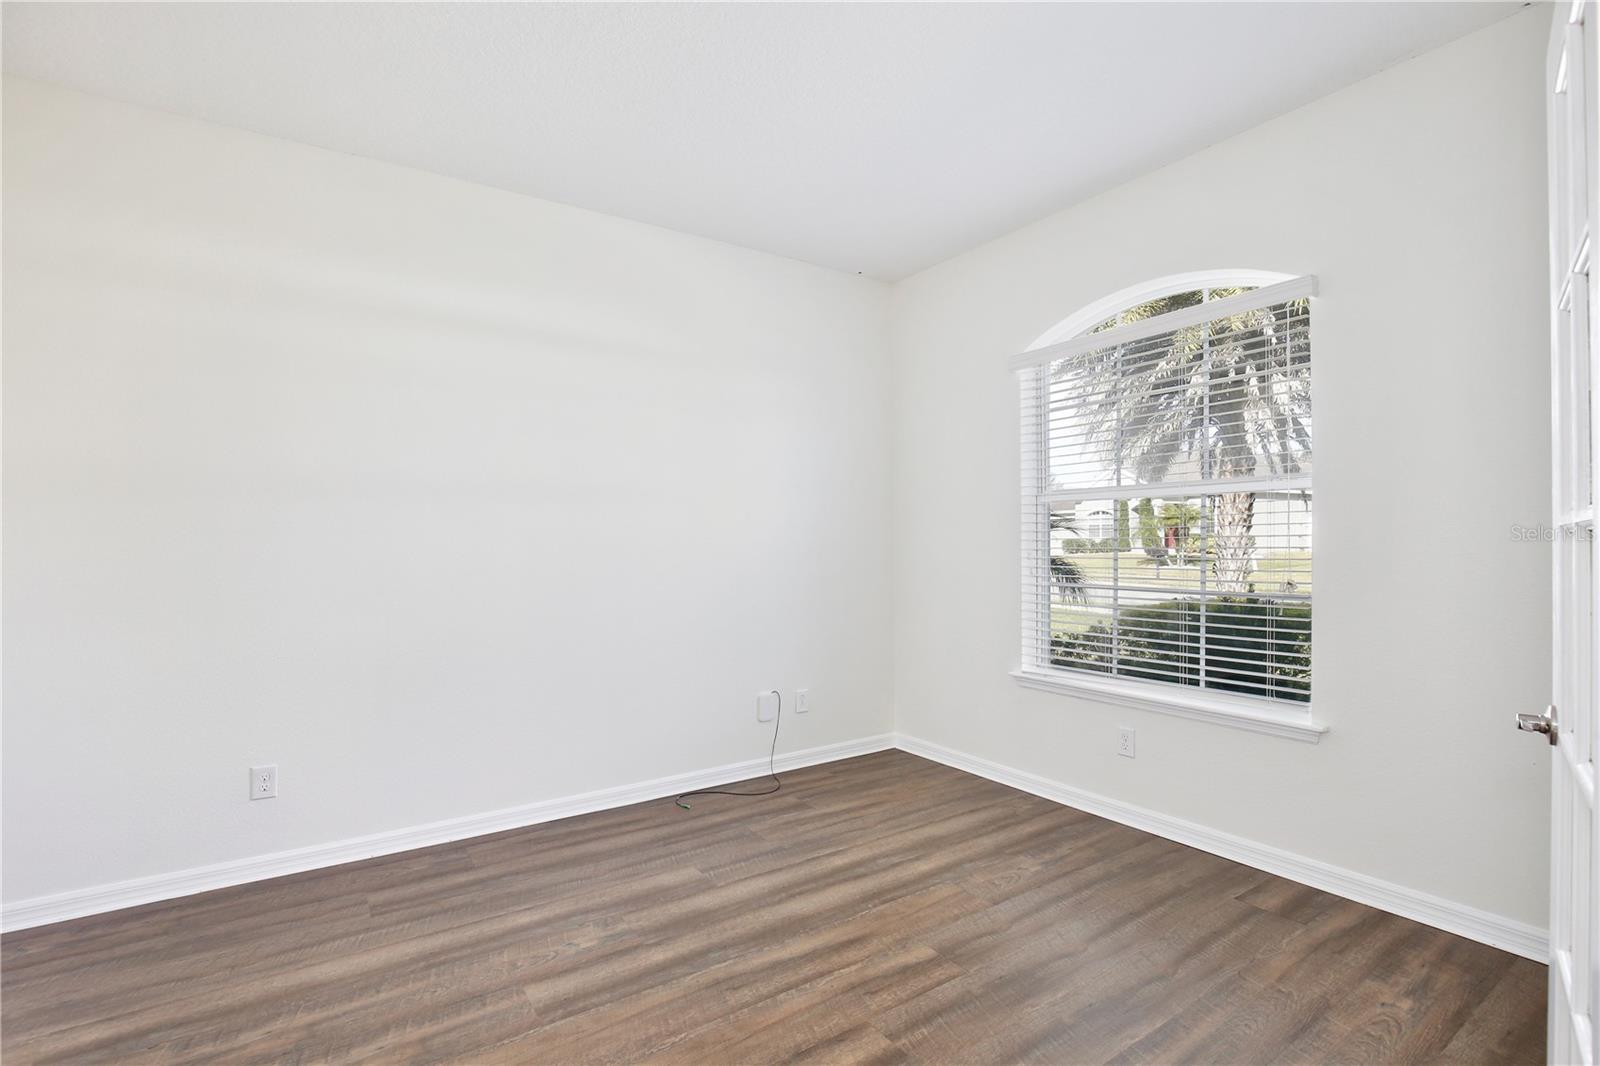
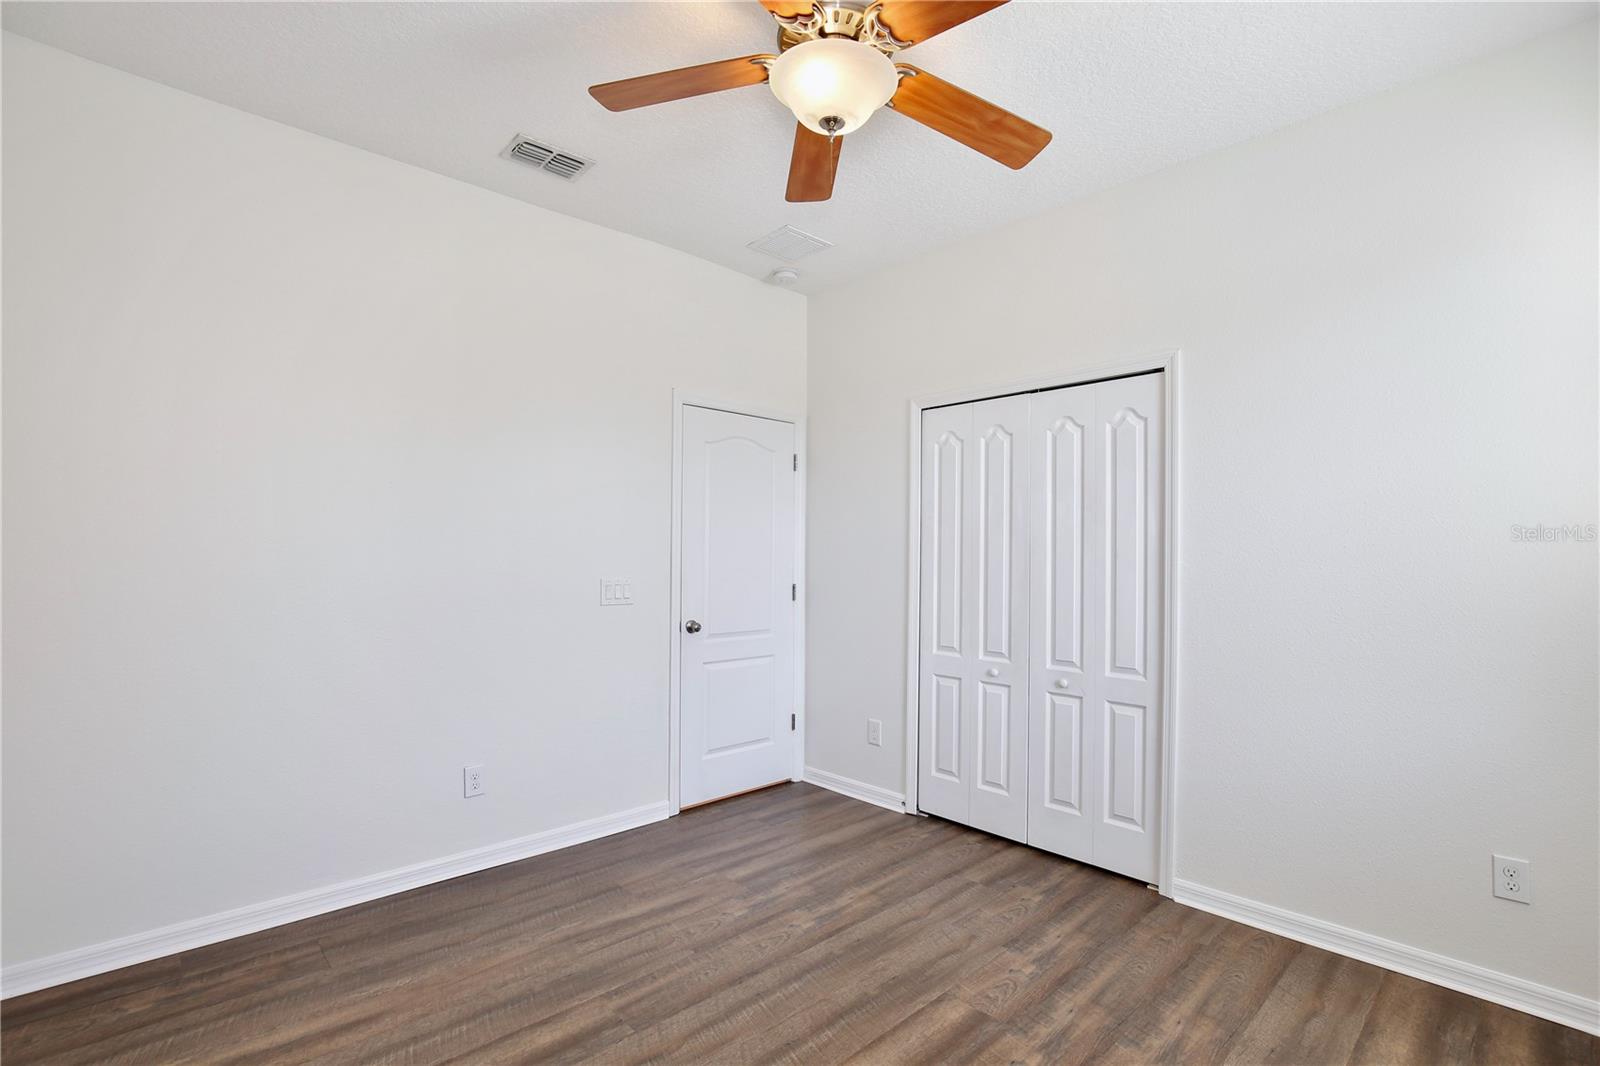
Welcome to this well-maintained and freshly updated Apopka home, featuring new paint inside and out, New LVP flooring and a Separate office/5th bedroom. As you enter, you’ll find the dining room to the left, connected to the kitchen for easy entertaining. To the right, French doors open to a cozy office, perfect for remote work. The spacious family room and kitchen combo is the heart of the home, with sliding glass doors leading to a screened lanai that blends indoor and outdoor living. The kitchen features 42” cabinets, granite countertops, a breakfast bar, and stainless steel appliances, with a walk-in pantry for added storage. The split floor plan offers privacy, with the master suite on one side of the home, including an oversized walk-in shower and a large walk-in closet. On the other side, three bedrooms share a full bath with a granite vanity and tub/shower combo. The screened lanai overlooks the fully fenced backyard. With 10 ft ceilings, pre-wired surround sound, arched entryways, and recessed lighting throughout, this home has plenty of upgraded features. Enjoy community amenities like a basketball court and playground, and benefit from the convenient location near AdventHealth Apopka, shopping, and dining. Schedule your showing today!
/u.realgeeks.media/homesinorlando/NextHome-Neighborhood-Realty-Logo-Horizontal-OrangeOnWhite-Web-RGB.jpg)
Additional Information
- Taxes
- $5333
- Minimum Lease
- 7 Months
- HOA Fee
- $550
- HOA Payment Schedule
- Annually
- Community Features
- No Deed Restriction
- Property Description
- One Story
- Zoning
- RTF
- Interior Layout
- Ceiling Fans(s)
- Interior Features
- Ceiling Fans(s)
- Floor
- Ceramic Tile, Luxury Vinyl
- Appliances
- Dishwasher, Disposal, Microwave, Range
- Utilities
- Cable Connected, Electricity Connected
- Heating
- Central
- Air Conditioning
- Central Air
- Exterior Construction
- Block
- Exterior Features
- French Doors, Irrigation System, Sidewalk
- Roof
- Shingle
- Foundation
- Slab
- Pool
- No Pool
- Garage Carport
- 2 Car Garage
- Garage Spaces
- 2
- Pets
- Allowed
- Flood Zone Code
- x
- Parcel ID
- 07-21-28-5549-02-360
- Legal Description
- MAUDEHELEN SUBDIVISION PHASE 2 70/50 LOT236
Listing courtesy of BAIRD REALTY, LLC. 407-300-4759
Selling Office: LPT REALTY, LLC.Mortgage Calculator
StellarMLS is the source of this information via Internet Data Exchange Program. All listing information is deemed reliable but not guaranteed and should be independently verified through personal inspection by appropriate professionals. Listings displayed on this website may be subject to prior sale or removal from sale. Availability of any listing should always be independently verified. Listing information is provided for consumer personal, non-commercial use, solely to identify potential properties for potential purchase. All other use is strictly prohibited and may violate relevant federal and state law. Data last updated on