1392 Congressional Court, Winter Springs, FL 32708
- $472,000
- 2
- BD
- 3
- BA
- 1,740
- SqFt






- Sold Price
- $472,000
- List Price
- $475,000
- Status
- Sold
- Days on Market
- 29
- Closing Date
- Feb 07, 2025
- MLS#
- O6263265
- Property Style
- Townhouse
- Architectural Style
- Colonial, Contemporary, Craftsman
- Year Built
- 2013
- Bedrooms
- 2
- Bathrooms
- 3
- Baths Half
- 1
- Living Area
- 1,740
- Lot Size
- 2,561
- Acres
- 0.06
- Total Acreage
- 0 to less than 1/4
- Building Name
- 1392
- Legal Subdivision Name
- Greens At Tuscawilla
- MLS Area Major
- Casselberrry/Winter Springs / Tuscawilla
Property Description
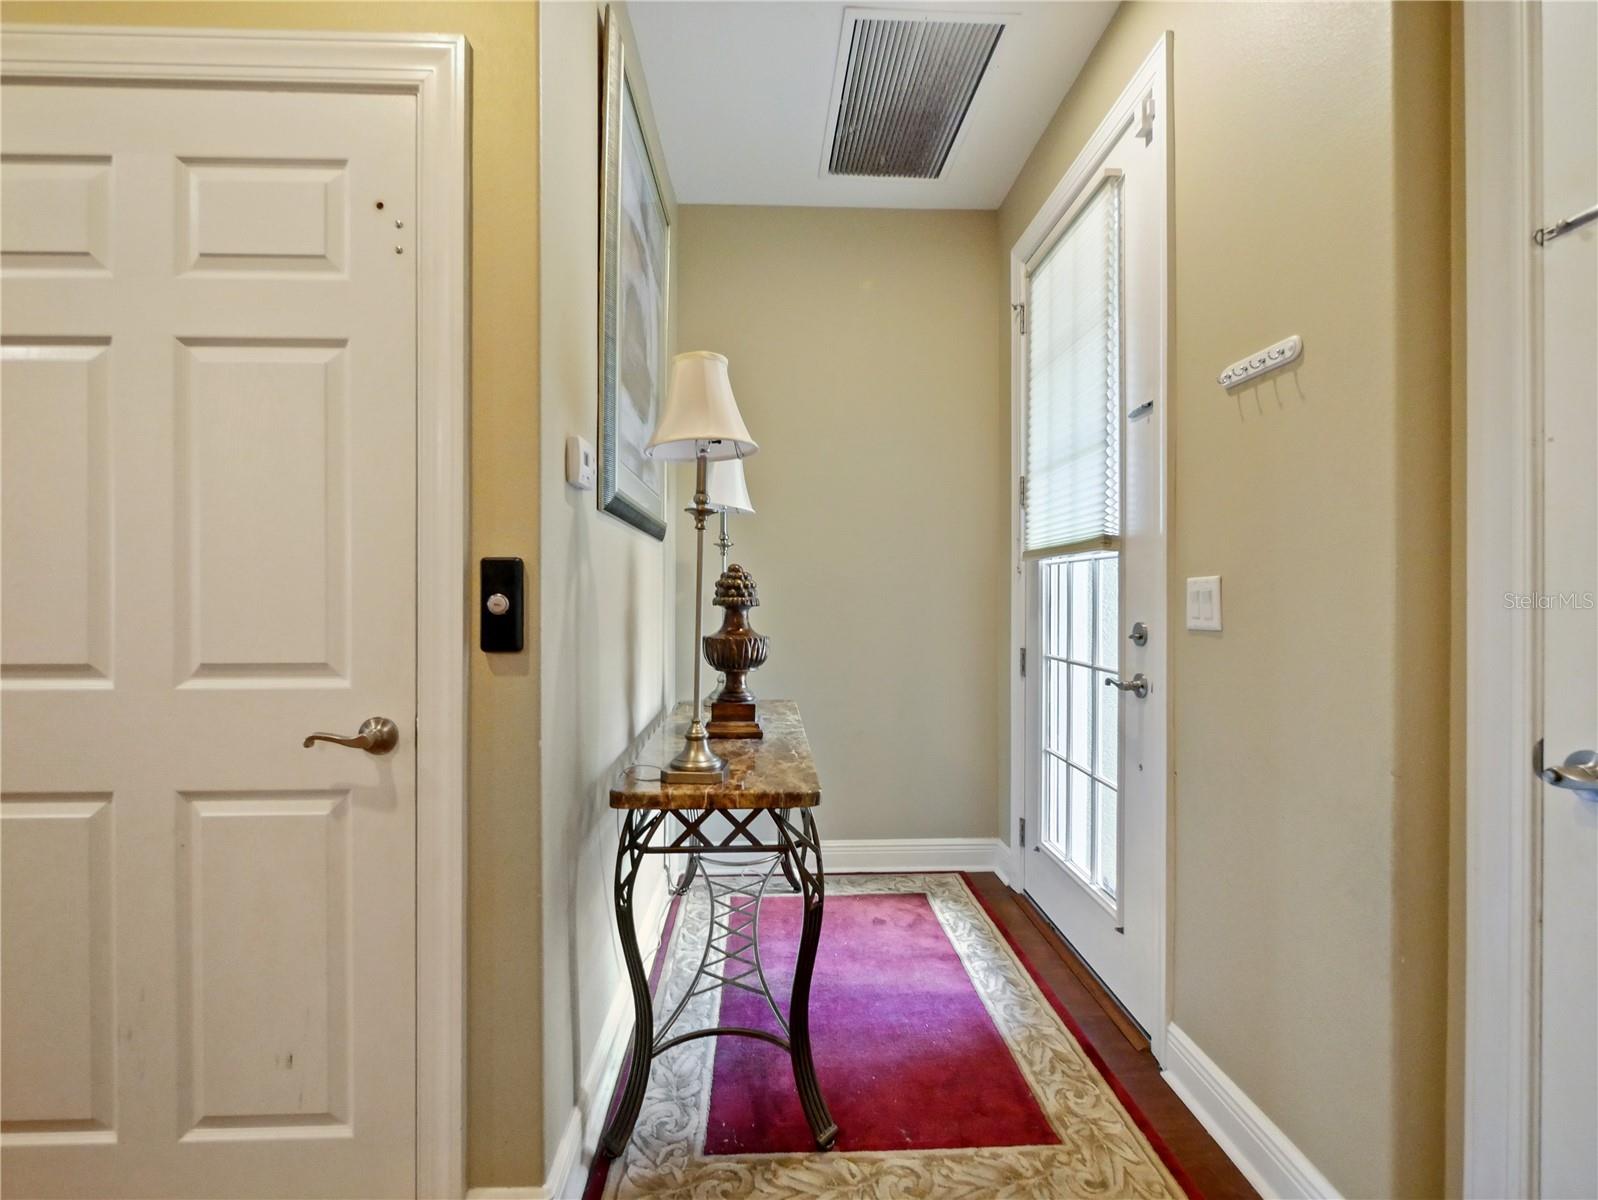
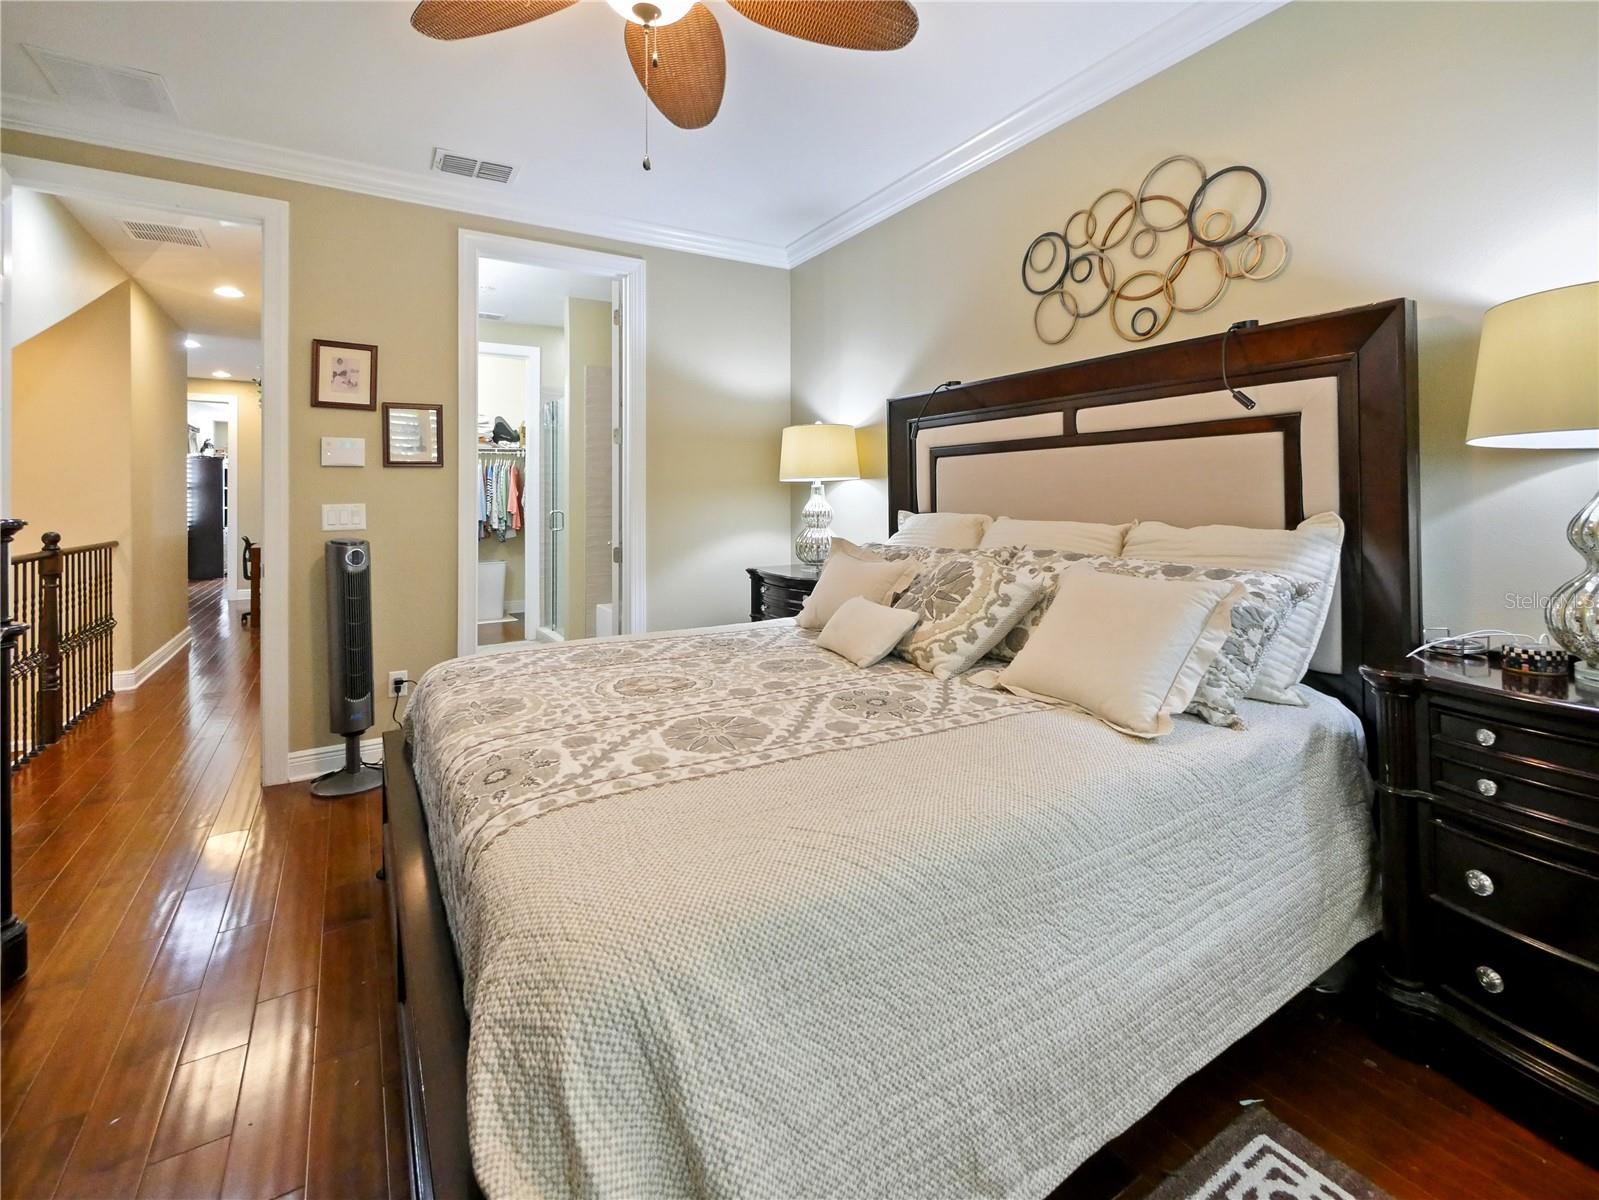
Welcome to this luxurious 2-story townhome in the highly-desired, gated community of The Greens. Whether you’re looking to downsize or simply love the convenience of townhome living but not the hassle of stairs, this home is perfect—it features its very own elevator for ultimate convenience. Located in a quiet cul-de-sac, this unit offers an elongated driveway for extra parking and a 1-car garage. As you step inside, you’ll be greeted by stunning wood floors, soaring ceilings, abundant natural light, and high-end finishes. The gourmet kitchen is a true standout, boasting granite countertops, a breakfast bar, and a cozy nook. It also includes a brand-new refrigerator, dishwasher, and disposal, ensuring a modern and functional space to enjoy. The first floor also features a screened-in back patio, an updated half-bathroom, and, of course, the elevator. Upstairs, you’ll find two spacious bedrooms, including the private primary suite, along with an oversized laundry room—all featuring the same gorgeous hardwood flooring. The primary suite is set apart from the other bedroom by an elegant open hallway overlooking the downstairs, adding an airy, sophisticated touch. The primary bathroom continues the luxurious feel with updated flooring, trendy shower tiles, a double-sink vanity, and a generous walk-in closet. The guest bedroom is equally impressive, offering plenty of space, plantation shutters, tall ceilings, and neutral paint. Additional updates to this home include a top-of-the-line, energy-efficient Carrier A/C unit (just two years old), a two-year-old hot water heater, and a water softener. This townhome combines luxury, convenience, and thoughtful upgrades to create the perfect place to call home! Experience the ideal Florida lifestyle with access to the Tuscawilla Country Club in your backyard - offering 8 clay tennis courts, an olympic size lap pool, a social grill, event space, and golf course with pro shop. Tuscawilla is home to fantastic walking routes, a lively community, mature landscaping, and public playgrounds. The location of this home could not be better!
/u.realgeeks.media/homesinorlando/NextHome-Neighborhood-Realty-Logo-Horizontal-OrangeOnWhite-Web-RGB.jpg)
Additional Information
- Taxes
- $3605
- Minimum Lease
- 7 Months
- Hoa Fee
- $490
- HOA Payment Schedule
- Monthly
- Maintenance Includes
- Maintenance Structure, Maintenance Grounds, Private Road
- Location
- Conservation Area, Cul-De-Sac
- Community Features
- Community Mailbox, Deed Restrictions, Gated Community - No Guard, Golf, Golf Community
- Property Description
- Two Story
- Zoning
- R-3
- Interior Layout
- Cathedral Ceiling(s), Ceiling Fans(s), Crown Molding, Eat-in Kitchen, Elevator, High Ceilings, Kitchen/Family Room Combo, PrimaryBedroom Upstairs, Solid Wood Cabinets, Split Bedroom, Vaulted Ceiling(s), Walk-In Closet(s)
- Interior Features
- Cathedral Ceiling(s), Ceiling Fans(s), Crown Molding, Eat-in Kitchen, Elevator, High Ceilings, Kitchen/Family Room Combo, PrimaryBedroom Upstairs, Solid Wood Cabinets, Split Bedroom, Vaulted Ceiling(s), Walk-In Closet(s)
- Floor
- Ceramic Tile, Wood
- Appliances
- Convection Oven, Dishwasher, Disposal, Microwave, Refrigerator, Water Softener
- Utilities
- Electricity Available, Public
- Heating
- Central, Electric
- Air Conditioning
- Central Air
- Exterior Construction
- Block, Stone
- Exterior Features
- Lighting
- Roof
- Tile
- Foundation
- Slab
- Pool
- No Pool
- Garage Carport
- 1 Car Garage
- Garage Spaces
- 1
- Garage Features
- Driveway, Garage Door Opener, Ground Level
- Garage Dimensions
- 15X25
- Elementary School
- Rainbow Elementary
- Middle School
- Indian Trails Middle
- High School
- Winter Springs High
- Pets
- Allowed
- Flood Zone Code
- X
- Parcel ID
- 07-21-31-521-0000-0390
- Legal Description
- LOT 39 GREENS AT TUSCAWILLA PB 76 PGS 58 - 61
Listing courtesy of RE/MAX TOWN & COUNTRY REALTY. 407-695-2066
Selling Office: WEICHERT REALTORS HALLMARK PRO.Mortgage Calculator
StellarMLS is the source of this information via Internet Data Exchange Program. All listing information is deemed reliable but not guaranteed and should be independently verified through personal inspection by appropriate professionals. Listings displayed on this website may be subject to prior sale or removal from sale. Availability of any listing should always be independently verified. Listing information is provided for consumer personal, non-commercial use, solely to identify potential properties for potential purchase. All other use is strictly prohibited and may violate relevant federal and state law. Data last updated on