333 Fairfield Drive, Sanford, FL 32771
- $479,999
- 5
- BD
- 4
- BA
- 3,012
- SqFt






- Sold Price
- $479,999
- List Price
- $469,000
- Status
- Sold
- Days on Market
- 50
- Closing Date
- Feb 21, 2025
- MLS#
- O6263141
- Property Style
- Single Family
- Year Built
- 2005
- Bedrooms
- 5
- Bathrooms
- 4
- Baths Half
- 1
- Living Area
- 3,012
- Lot Size
- 5,882
- Acres
- 0.14
- Total Acreage
- 0 to less than 1/4
- Legal Subdivision Name
- Celery Lakes Ph 2
- MLS Area Major
- Sanford/Lake Forest
Property Description
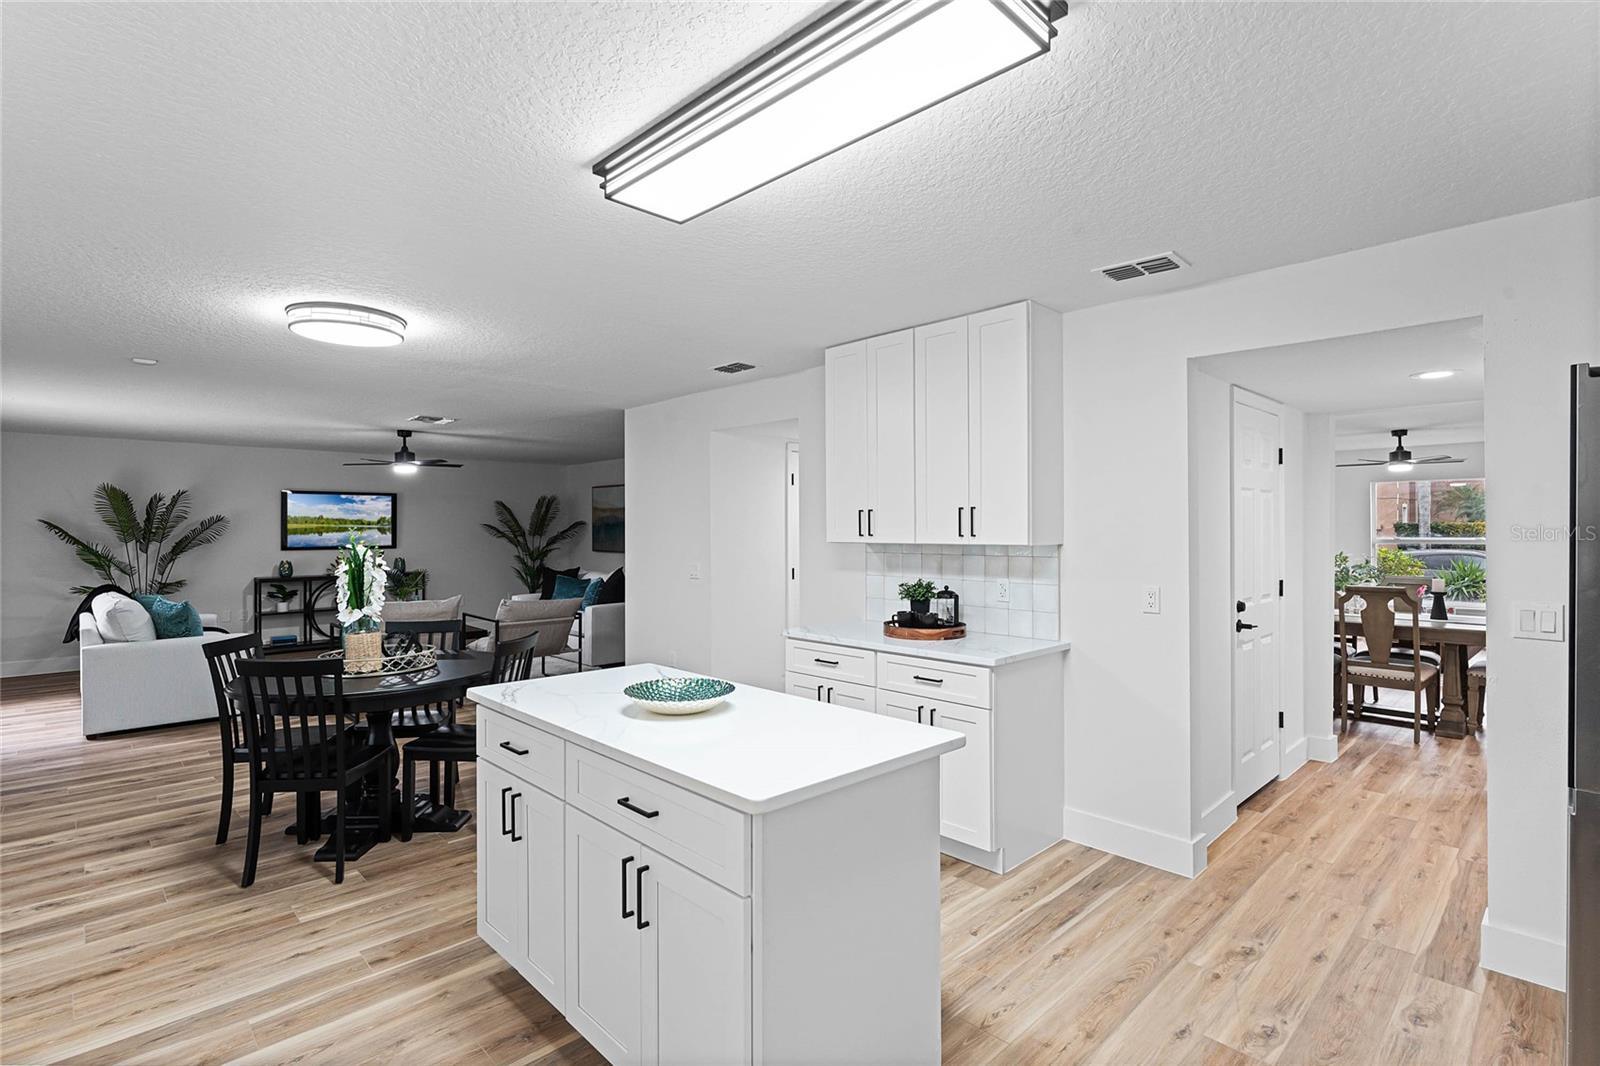
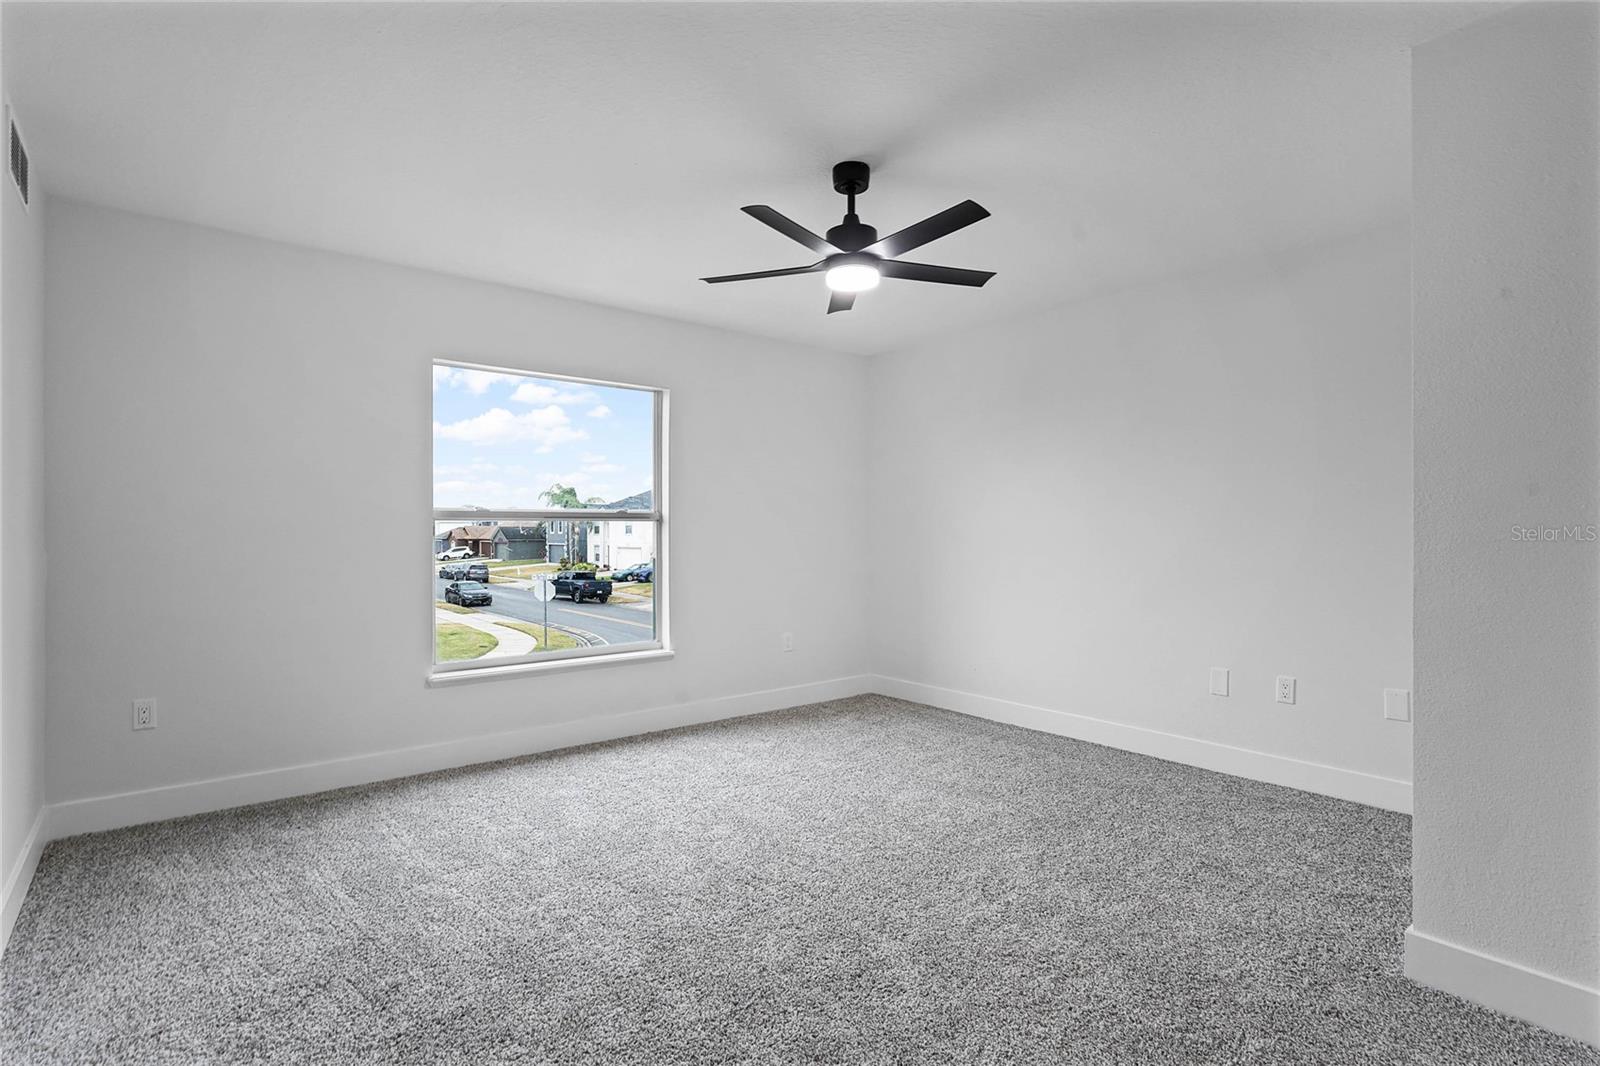
This beautifully updated home is move-in ready and offers incredible value! With over 3000 sq ft of space, 5 large bedrooms, 3 full baths and one 1/2 bath, it boasts numerous high-end upgrades. The entire home has been refreshed with stylish, waterproof luxury vinyl plank flooring on the first floor and a stunning, newly BRAND NEW kitchen. The kitchen features 42" shaker-style white cabinetry, sleek quartz countertops, and a designer backsplash. It’s incredibly spacious and includes a prep island, plus a large walk-in pantry. Situated on a premium lot, this home provides a serene pond view from the large backyard and covered patio, where you can enjoy breathtaking sunsets. Inside, the open floor plan includes a living/dining room in the front of the home and a HUGE family room downstairs. All 5 bedrooms are located on the second floor, including two spacious primary suites, each with its own private bathroom. The first primary suite includes a luxurious en-suite bath and his-and-hers walk-in closets, brand new stand up shower and double sink vanity. The second primary suite also has an en-suite bath, offering extra privacy. Roof-2017/HVAC-2014/WH-2024. This home’s location offers easy access to Historic Downtown Sanford, major highways (417, 46, I-4, 17-92), and back roads to I-95 and the beaches. It's just minutes from excellent shopping, a hospital, and is zoned for top-rated Seminole County schools. Don’t miss your chance to own this meticulously upgraded home—schedule your tour today!
/u.realgeeks.media/homesinorlando/NextHome-Neighborhood-Realty-Logo-Horizontal-OrangeOnWhite-Web-RGB.jpg)
Additional Information
- Taxes
- $5506
- Minimum Lease
- No Minimum
- HOA Fee
- $250
- HOA Payment Schedule
- Annually
- Location
- Sidewalk
- Community Features
- No Deed Restriction
- Property Description
- Two Story
- Zoning
- PD
- Interior Layout
- Ceiling Fans(s), PrimaryBedroom Upstairs, Solid Surface Counters, Thermostat, Walk-In Closet(s)
- Interior Features
- Ceiling Fans(s), PrimaryBedroom Upstairs, Solid Surface Counters, Thermostat, Walk-In Closet(s)
- Floor
- Carpet, Luxury Vinyl
- Appliances
- Built-In Oven, Cooktop, Dishwasher, Disposal, Electric Water Heater, Ice Maker, Microwave, Range, Refrigerator
- Utilities
- Cable Available, Electricity Available
- Heating
- Central
- Air Conditioning
- Central Air
- Exterior Construction
- Block, Stucco
- Exterior Features
- Sidewalk
- Roof
- Shingle
- Foundation
- Slab
- Pool
- No Pool
- Garage Carport
- 2 Car Garage
- Garage Spaces
- 2
- Elementary School
- Midway Elementary
- Middle School
- Millennium Middle
- High School
- Seminole High
- Fences
- Chain Link
- Water View
- Pond
- Pets
- Allowed
- Flood Zone Code
- X
- Parcel ID
- 32-19-31-516-0000-0170
- Legal Description
- LOT 17 CELERY LAKES PHASE 2 PB 65 PGS 29 & 30
Listing courtesy of RE/MAX TOWN & COUNTRY REALTY. 407-695-2066
Selling Office: DALTON WADE INC.Mortgage Calculator
StellarMLS is the source of this information via Internet Data Exchange Program. All listing information is deemed reliable but not guaranteed and should be independently verified through personal inspection by appropriate professionals. Listings displayed on this website may be subject to prior sale or removal from sale. Availability of any listing should always be independently verified. Listing information is provided for consumer personal, non-commercial use, solely to identify potential properties for potential purchase. All other use is strictly prohibited and may violate relevant federal and state law. Data last updated on