5596 Mangrove Cove Avenue, Winter Garden, FL 34787
- $650,000
- 4
- BD
- 3
- BA
- 2,628
- SqFt







- Sold Price
- $650,000
- List Price
- $690,000
- Status
- Sold
- Days on Market
- 47
- Closing Date
- Feb 10, 2025
- MLS#
- O6263130
- Property Style
- Single Family
- Year Built
- 2018
- Bedrooms
- 4
- Bathrooms
- 3
- Baths Half
- 1
- Living Area
- 2,628
- Lot Size
- 6,099
- Acres
- 0.14
- Total Acreage
- 0 to less than 1/4
- Legal Subdivision Name
- Orchard Hills Ph 3
- MLS Area Major
- Winter Garden/Oakland
Property Description
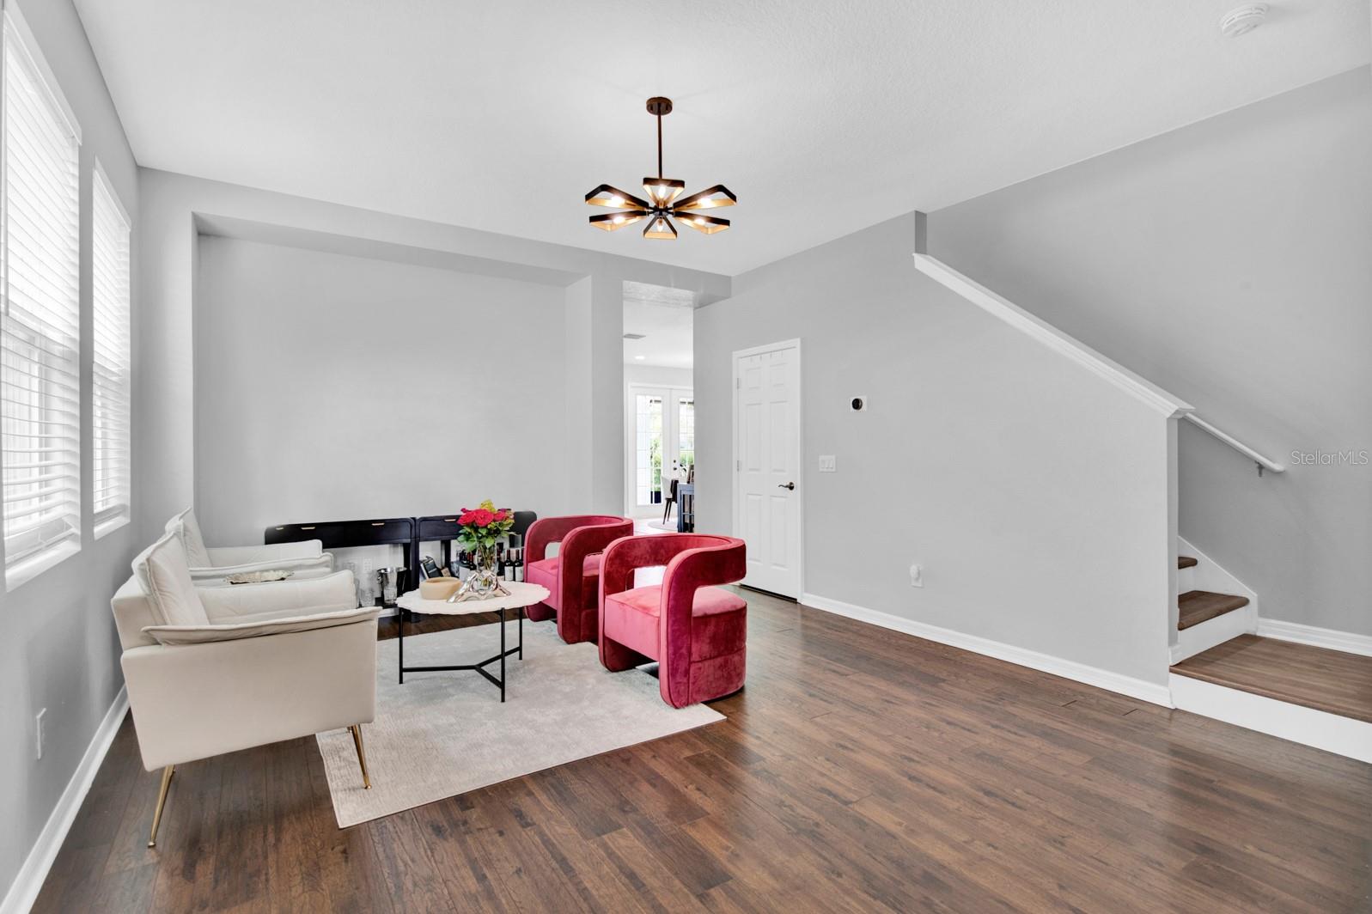
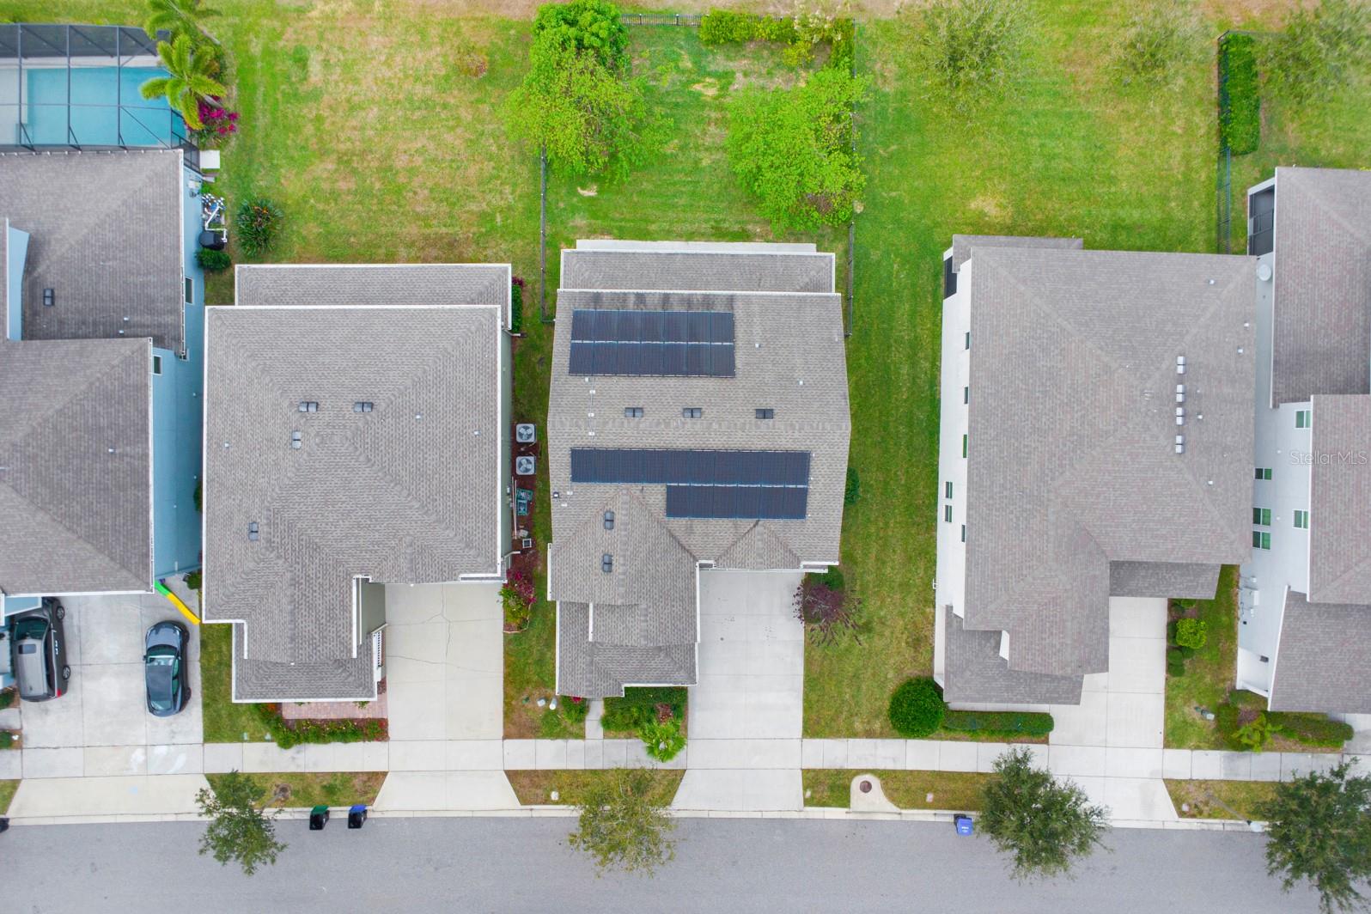
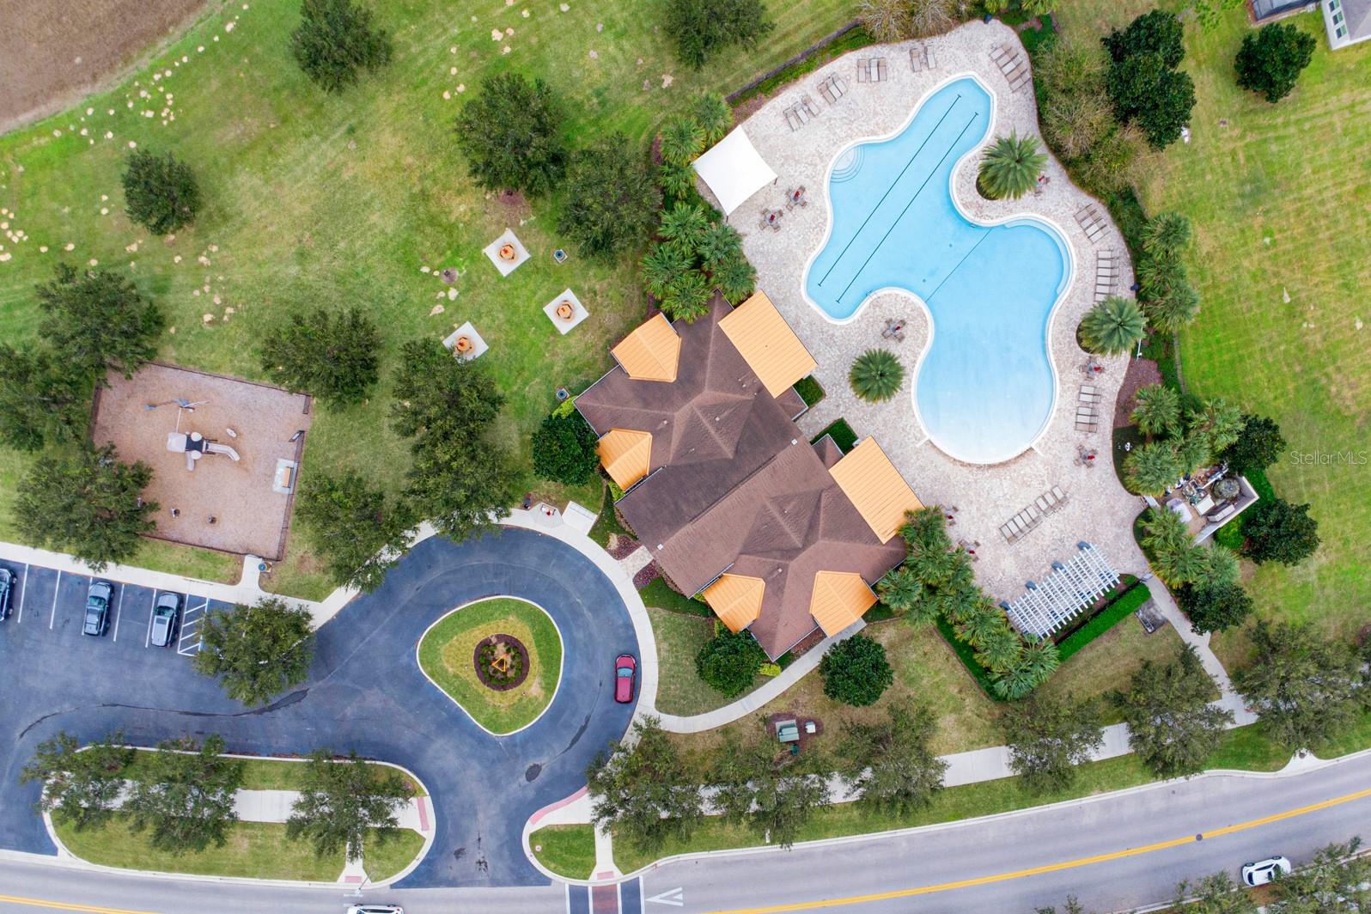
Welcome to this stunning two-story home, perfectly located in the highly sought-after neighborhood of Orchard Hills. This beautiful home features a spacious 4-bedroom, 2.5-bathroom floorplan with a bonus den/office room. This energy efficient home offers paid-off solar panels and inground propane tank. The heart of the home is the beautifully designed kitchen, featuring stunning Corian countertops, modern stainless steel appliances, and a gas stove all open to the inviting living room ideal for both everyday living and entertaining. Upstairs, you’ll find all four bedrooms, spacious loft, and laundry room. The primary bedroom offers a spacious walk-in closet, a charming window seat, and an ensuite bathroom featuring a dual sink quartz countertop, a relaxing tub, and a separate shower. Step outside to enjoy the screened-in patio, overlooking your private, fenced-in yard with mature fruit trees and no rear neighbors, offering maximum privacy. With lawn service included in the HOA, this home offers a perfect blend of convenience and comfort. The community of Orchard Hills offers resort-style living with an on-site clubhouse, fitness center, sparkling pool, dog park, and playground. This community is located 5 minutes from the 429, local shops, restaurants, and 20 minutes Disney.
/u.realgeeks.media/homesinorlando/NextHome-Neighborhood-Realty-Logo-Horizontal-OrangeOnWhite-Web-RGB.jpg)
Additional Information
- Taxes
- $8833
- Minimum Lease
- 3 Months
- HOA Fee
- $541
- HOA Payment Schedule
- Quarterly
- Maintenance Includes
- Maintenance Grounds
- Community Features
- Clubhouse, Dog Park, Fitness Center, Playground, Pool, No Deed Restriction
- Property Description
- Two Story
- Zoning
- P-D
- Interior Layout
- Ceiling Fans(s), PrimaryBedroom Upstairs, Walk-In Closet(s)
- Interior Features
- Ceiling Fans(s), PrimaryBedroom Upstairs, Walk-In Closet(s)
- Floor
- Laminate, Tile
- Appliances
- Dishwasher, Disposal, Dryer, Electric Water Heater, Microwave, Range, Refrigerator, Washer, Water Softener
- Utilities
- Cable Available, Electricity Connected, Propane, Solar, Street Lights, Water Connected
- Heating
- Central
- Air Conditioning
- Central Air
- Exterior Construction
- Block, Concrete, Stucco
- Exterior Features
- French Doors, Irrigation System, Rain Gutters, Sidewalk
- Roof
- Shingle
- Foundation
- Slab
- Pool
- Community
- Garage Carport
- 2 Car Garage
- Garage Spaces
- 2
- Garage Features
- Driveway, Garage Door Opener
- Elementary School
- Keene Crossing Elementary
- Middle School
- Bridgewater Middle
- High School
- Windermere High School
- Fences
- Fenced, Wire
- Pets
- Allowed
- Flood Zone Code
- X
- Parcel ID
- 16-23-27-5852-04-340
- Legal Description
- ORCHARD HILLS PHASE 3 87/142 LOT 434
Listing courtesy of KELLER WILLIAMS CLASSIC. 407-292-5400
Selling Office: AAA GLOBAL VENTURES PA.Mortgage Calculator
StellarMLS is the source of this information via Internet Data Exchange Program. All listing information is deemed reliable but not guaranteed and should be independently verified through personal inspection by appropriate professionals. Listings displayed on this website may be subject to prior sale or removal from sale. Availability of any listing should always be independently verified. Listing information is provided for consumer personal, non-commercial use, solely to identify potential properties for potential purchase. All other use is strictly prohibited and may violate relevant federal and state law. Data last updated on