1321 Rossman Drive, Apopka, FL 32703
- $285,000
- 3
- BD
- 2
- BA
- 1,038
- SqFt






- Sold Price
- $285,000
- List Price
- $285,000
- Status
- Sold
- Days on Market
- 15
- Closing Date
- Jan 17, 2025
- MLS#
- O6263110
- Property Style
- Single Family
- Architectural Style
- Ranch
- Year Built
- 1962
- Bedrooms
- 3
- Bathrooms
- 2
- Living Area
- 1,038
- Lot Size
- 7,885
- Acres
- 0.18
- Total Acreage
- 0 to less than 1/4
- Legal Subdivision Name
- Fairfield
- MLS Area Major
- Apopka
Property Description
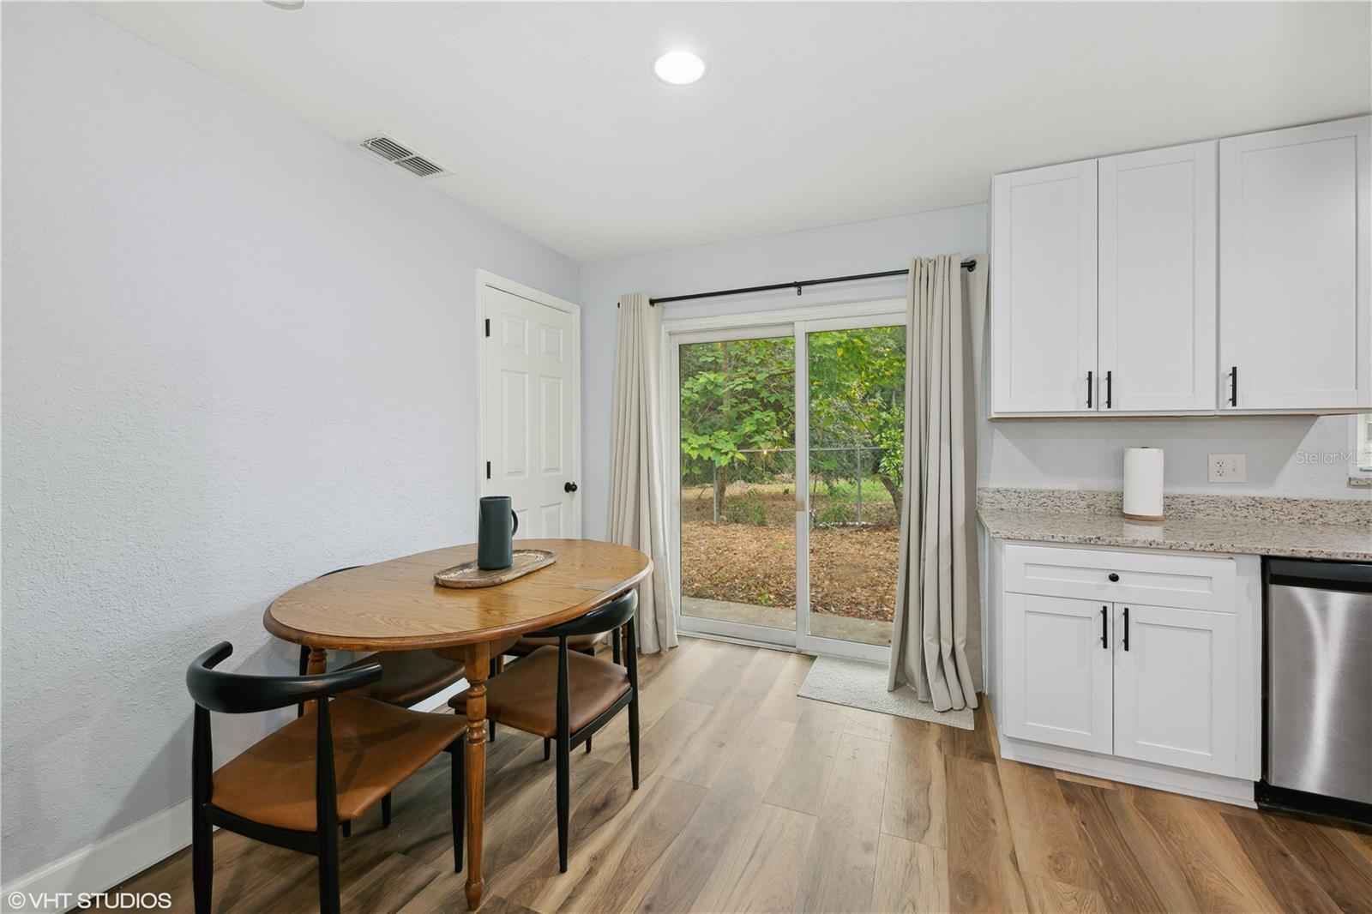
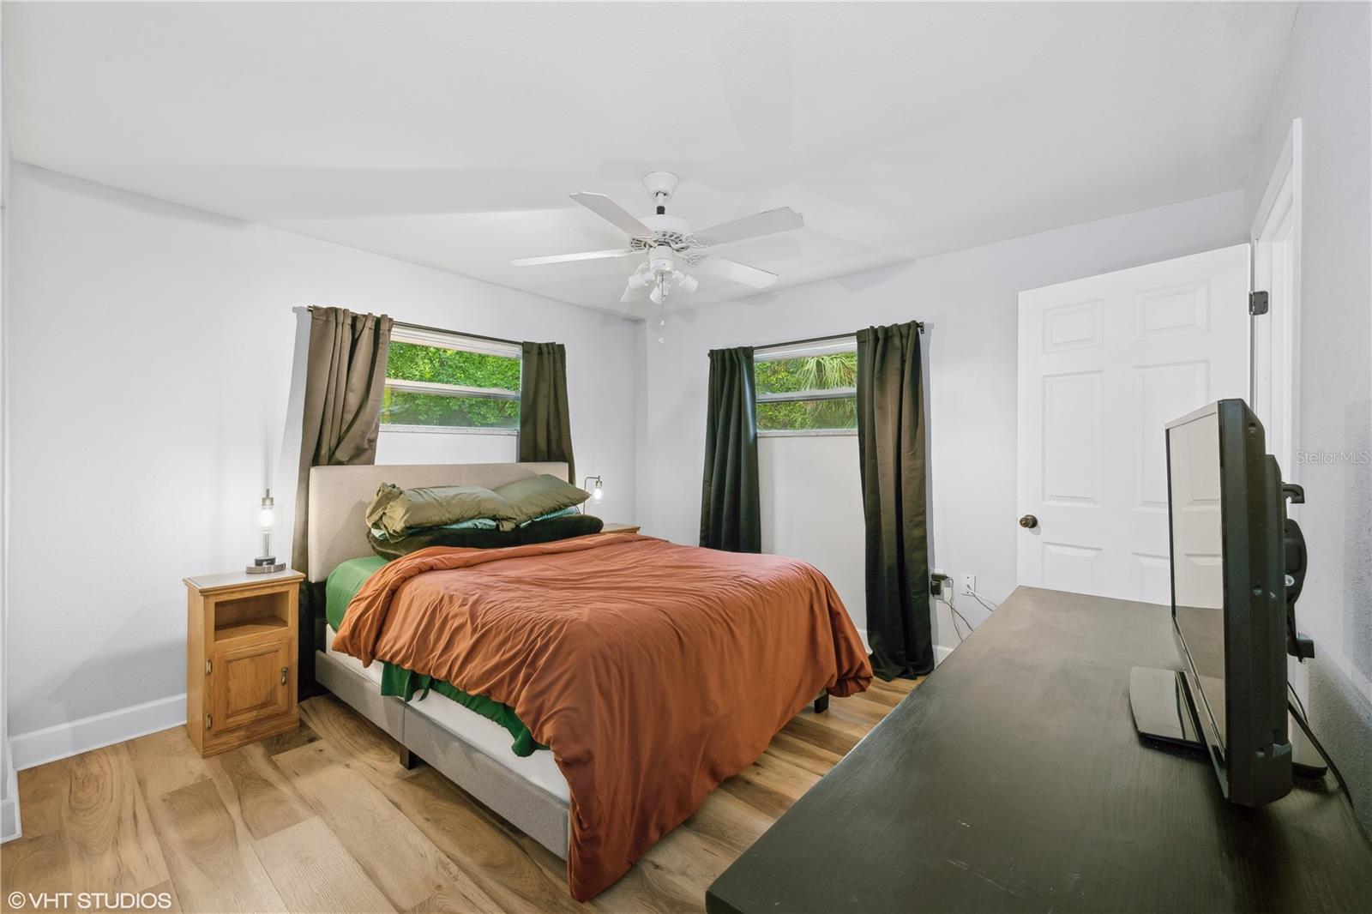
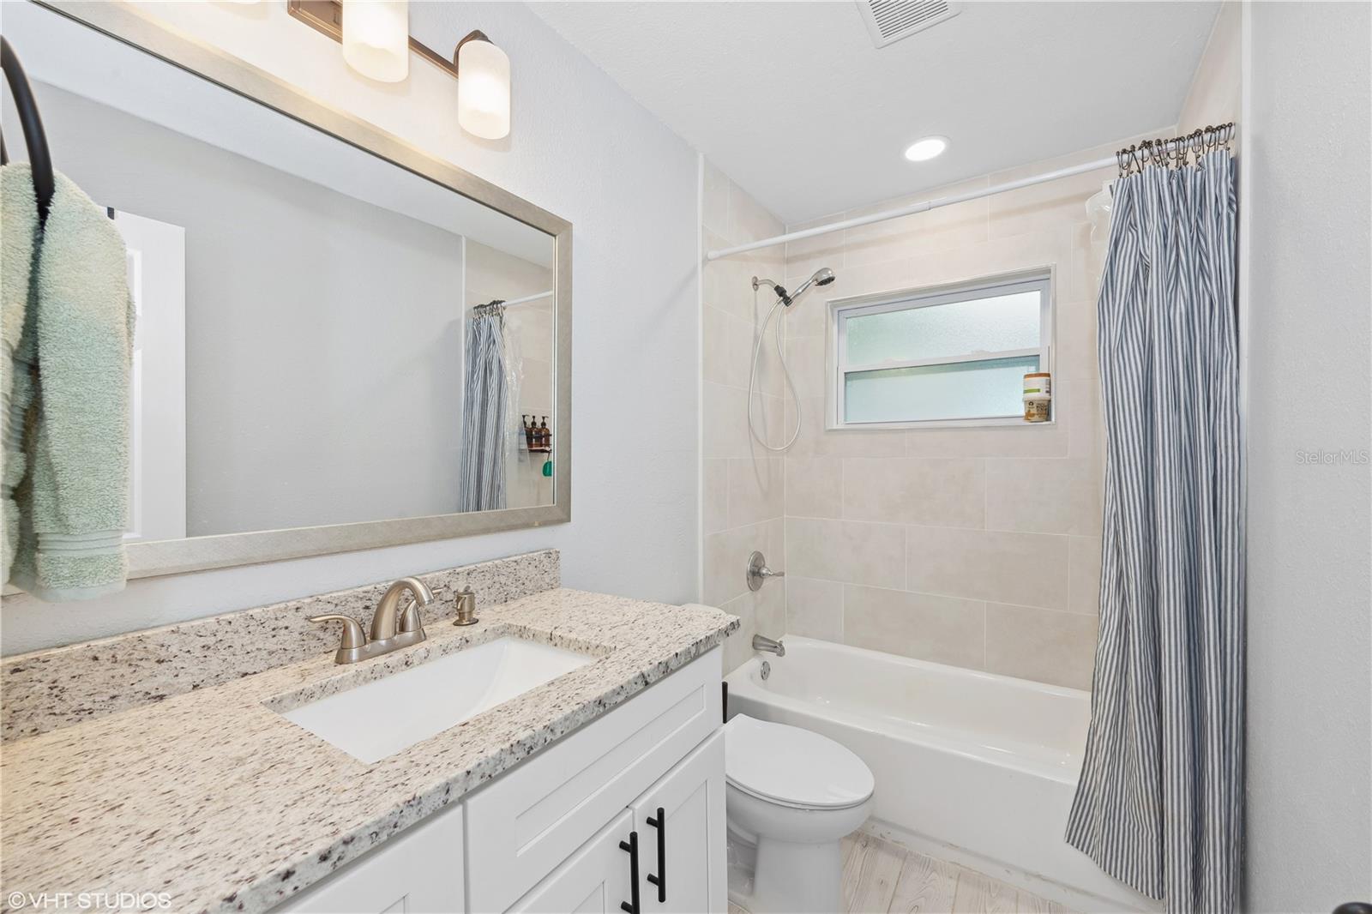
Welcome to this beautifully renovated 3-bedroom, 2-bathroom home in a quaint Apopka neighborhood with NO HOA! This meticulously updated property features block construction and a freshly painted exterior and interior. The modernized kitchen includes white Shaker cabinets with soft-close drawers, stunning granite countertops, and new appliances. Both bathrooms have been completely redone with new vanities, toilets, and stylish finishes. Additional upgrades include a 3-year-old roof, 3-year-old AC, and a 3-year-old water heater. The home also boasts new laminate and wood-look tile flooring throughout, new double-pane windows, a new slider, and updated plumbing and electrical boxes. The split floor plan offers privacy, with the spacious master bedroom on one side and the other two bedrooms on the opposite side. Step outside to the large, fenced backyard with plenty of space for a pool or outdoor entertaining. Conveniently located near major roadways, shopping, dining, and natural parks, this move-in-ready home is a true gem! Don’t miss out on the opportunity to own this turnkey property!
/u.realgeeks.media/homesinorlando/NextHome-Neighborhood-Realty-Logo-Horizontal-OrangeOnWhite-Web-RGB.jpg)
Additional Information
- Taxes
- $3394
- Minimum Lease
- No Minimum
- Location
- Paved
- Community Features
- Sidewalks, No Deed Restriction
- Property Description
- One Story
- Zoning
- R-1
- Interior Layout
- Ceiling Fans(s), Eat-in Kitchen, Open Floorplan, Primary Bedroom Main Floor, Split Bedroom, Stone Counters, Thermostat
- Interior Features
- Ceiling Fans(s), Eat-in Kitchen, Open Floorplan, Primary Bedroom Main Floor, Split Bedroom, Stone Counters, Thermostat
- Floor
- Laminate, Tile
- Appliances
- Dishwasher, Electric Water Heater, Microwave, Range, Refrigerator
- Utilities
- BB/HS Internet Available, Cable Available, Electricity Available
- Heating
- Electric
- Air Conditioning
- Central Air
- Exterior Construction
- Block, Stucco
- Exterior Features
- Lighting, Private Mailbox, Sidewalk, Sliding Doors
- Roof
- Shingle
- Foundation
- Slab
- Pool
- No Pool
- Garage Carport
- 1 Car Carport
- Garage Features
- Covered
- Fences
- Chain Link, Fenced
- Pets
- Allowed
- Flood Zone Code
- X
- Parcel ID
- 14-21-28-2590-01-130
- Legal Description
- FAIRFIELD X/65 LOT 13 BLK A
Listing courtesy of EXP REALTY LLC. 888-883-8509
Selling Office: HORIZON HOMES REALTY CORP.Mortgage Calculator
StellarMLS is the source of this information via Internet Data Exchange Program. All listing information is deemed reliable but not guaranteed and should be independently verified through personal inspection by appropriate professionals. Listings displayed on this website may be subject to prior sale or removal from sale. Availability of any listing should always be independently verified. Listing information is provided for consumer personal, non-commercial use, solely to identify potential properties for potential purchase. All other use is strictly prohibited and may violate relevant federal and state law. Data last updated on