14419 Windigo Lane, Orlando, FL 32828
- $440,000
- 3
- BD
- 2
- BA
- 1,849
- SqFt


- Sold Price
- $440,000
- List Price
- $459,500
- Status
- Sold
- Days on Market
- 48
- Closing Date
- Mar 03, 2025
- MLS#
- O6262866
- Property Style
- Single Family
- Architectural Style
- Contemporary
- Year Built
- 2008
- Bedrooms
- 3
- Bathrooms
- 2
- Living Area
- 1,849
- Lot Size
- 7,303
- Acres
- 0.17
- Total Acreage
- 0 to less than 1/4
- Legal Subdivision Name
- Spring Isle
- MLS Area Major
- Orlando/Alafaya/Waterford Lakes
Property Description
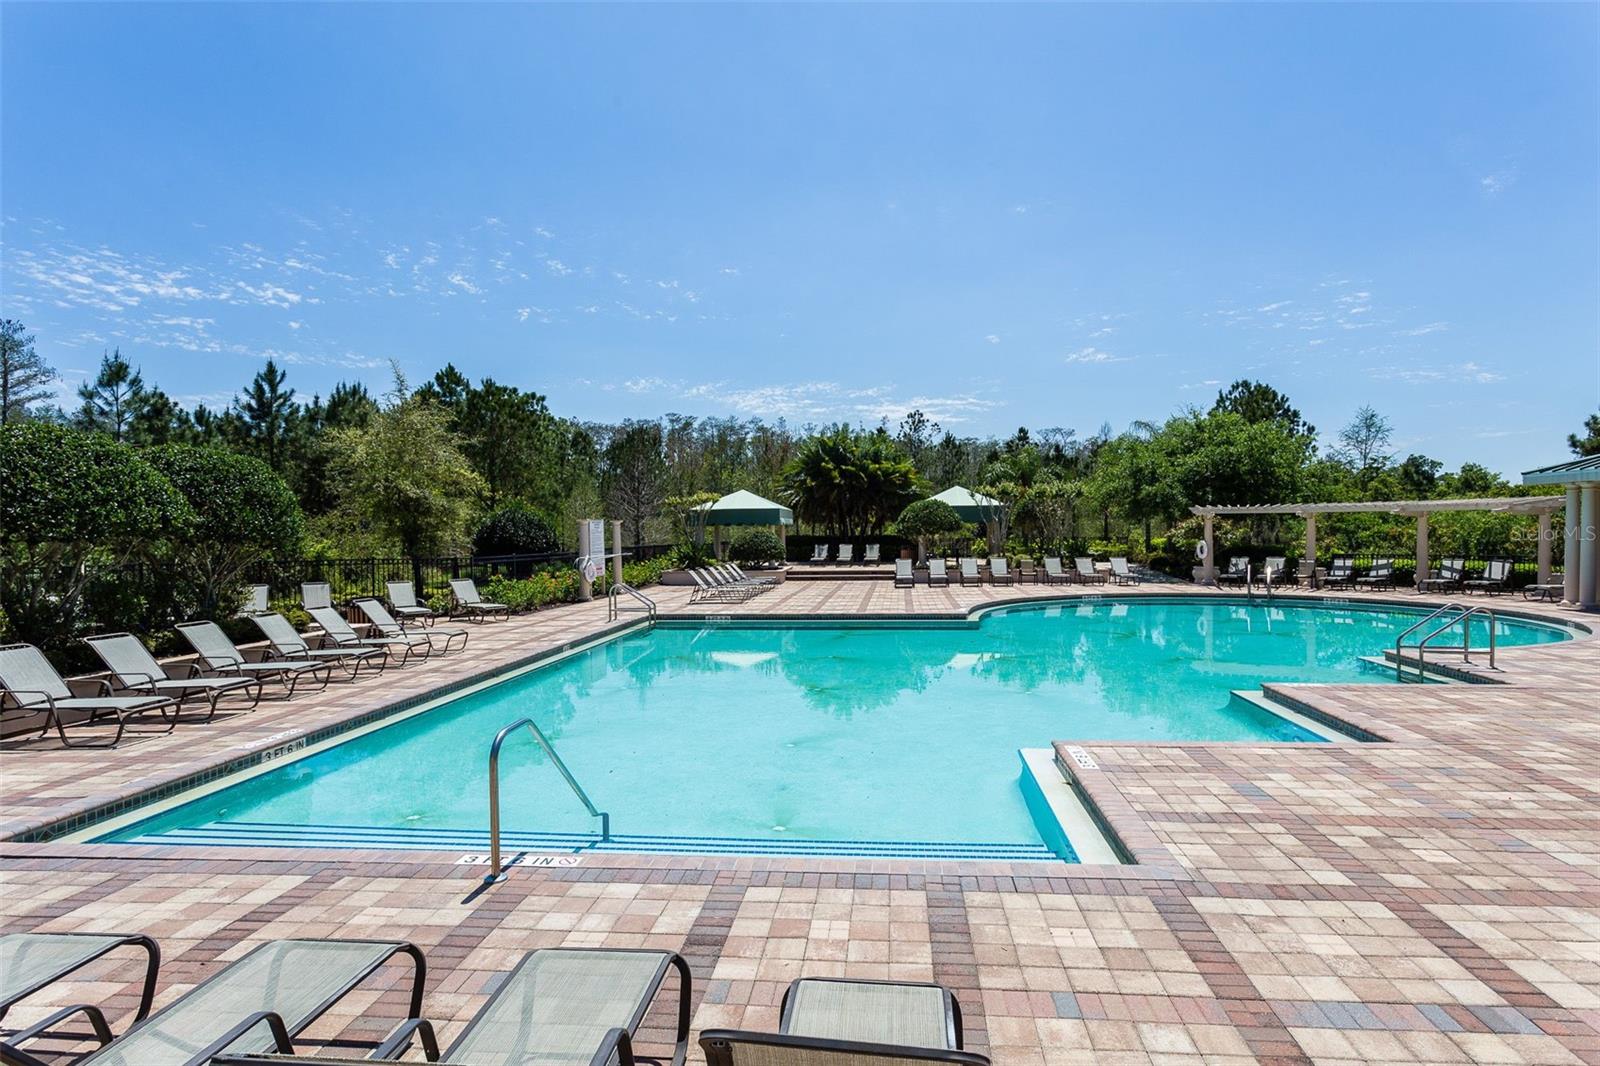
When privacy, security, and a gorgeous pond view are important, this 3 Bedroom, 2 Bathroom, 1,860 Sq Ft home featuring an enormous brick paved, covered, and screened back patio is the home for you. The home is located in the desirable guarded and gated Spring Isle community. Its open-plan design offers tons of natural refreshing light giving you that “welcome home” feeling. Entering the home you’re greeted by the formal living and dining rooms with clean fresh carpet, perfect for those quiet conversations. From here we enter the kitchen featuring cherry wood cabinets, Corian counters, stainless steel appliances, and a breakfast bar. The view through the family room to the back patio toward the pond will take your breath away. Bring your furniture and a large TV where you’ll enjoy the generous family room. It’s perfect for entertaining and family gatherings. The master bedroom features an impressive walk-in closet and a luxurious bathroom with a garden tub, dual sinks, and a separate shower stall. The master suite has sweeping water views with no rear neighbors for added privacy. Bedrooms 2 and 3 share the tiled second bathroom. Residents of Spring Isle enjoy a resort-style swimming pool, clubhouse, fitness center, playground, dog park, and 24-hour guard-gated security. Located in East Orlando, this community is close to highly rated schools, shopping, and dining options at Waterford Lakes and Avalon Park Town Center.
/u.realgeeks.media/homesinorlando/NextHome-Neighborhood-Realty-Logo-Horizontal-OrangeOnWhite-Web-RGB.jpg)
Additional Information
- Taxes
- $5628
- Minimum Lease
- 1-2 Years
- HOA Fee
- $191
- HOA Payment Schedule
- Monthly
- Maintenance Includes
- Guard - 24 Hour
- Location
- Landscaped
- Community Features
- Clubhouse, Dog Park, Fitness Center, Gated Community - Guard, Park, Playground, Pool, No Deed Restriction
- Property Description
- One Story
- Zoning
- P-D
- Interior Layout
- Ceiling Fans(s), Eat-in Kitchen, Kitchen/Family Room Combo, Living Room/Dining Room Combo
- Interior Features
- Ceiling Fans(s), Eat-in Kitchen, Kitchen/Family Room Combo, Living Room/Dining Room Combo
- Floor
- Carpet, Ceramic Tile
- Appliances
- Dishwasher, Disposal, Dryer, Microwave, Range, Refrigerator, Washer
- Utilities
- Cable Available, Public
- Heating
- Central
- Air Conditioning
- Central Air
- Exterior Construction
- Block, Stucco
- Exterior Features
- Irrigation System
- Roof
- Shingle
- Foundation
- Slab
- Pool
- Community
- Garage Carport
- 2 Car Garage
- Garage Spaces
- 2
- Garage Dimensions
- 21x22
- Water View
- Pond
- Pets
- Allowed
- Flood Zone Code
- X
- Parcel ID
- 30-22-32-7896-00-710
- Legal Description
- SPRING ISLE UNIT 2 63/1 LOT 71
Listing courtesy of AVALON REALTY GROUP LLC. 407-737-4410
Selling Office: LA ROSA REALTY SUCCESS LLC.Mortgage Calculator
StellarMLS is the source of this information via Internet Data Exchange Program. All listing information is deemed reliable but not guaranteed and should be independently verified through personal inspection by appropriate professionals. Listings displayed on this website may be subject to prior sale or removal from sale. Availability of any listing should always be independently verified. Listing information is provided for consumer personal, non-commercial use, solely to identify potential properties for potential purchase. All other use is strictly prohibited and may violate relevant federal and state law. Data last updated on