3495 Fox Hollow Drive, Orlando, FL 32829
- $516,500
- 3
- BD
- 3
- BA
- 2,235
- SqFt






- Sold Price
- $516,500
- List Price
- $520,000
- Status
- Sold
- Days on Market
- 40
- Closing Date
- Mar 05, 2025
- MLS#
- O6262826
- Property Style
- Single Family
- Year Built
- 1994
- Bedrooms
- 3
- Bathrooms
- 3
- Baths Half
- 1
- Living Area
- 2,235
- Lot Size
- 9,136
- Acres
- 0.21
- Total Acreage
- 0 to less than 1/4
- Legal Subdivision Name
- Chickasaw Trails Ph 01
- MLS Area Major
- Orlando/Chickasaw
Property Description
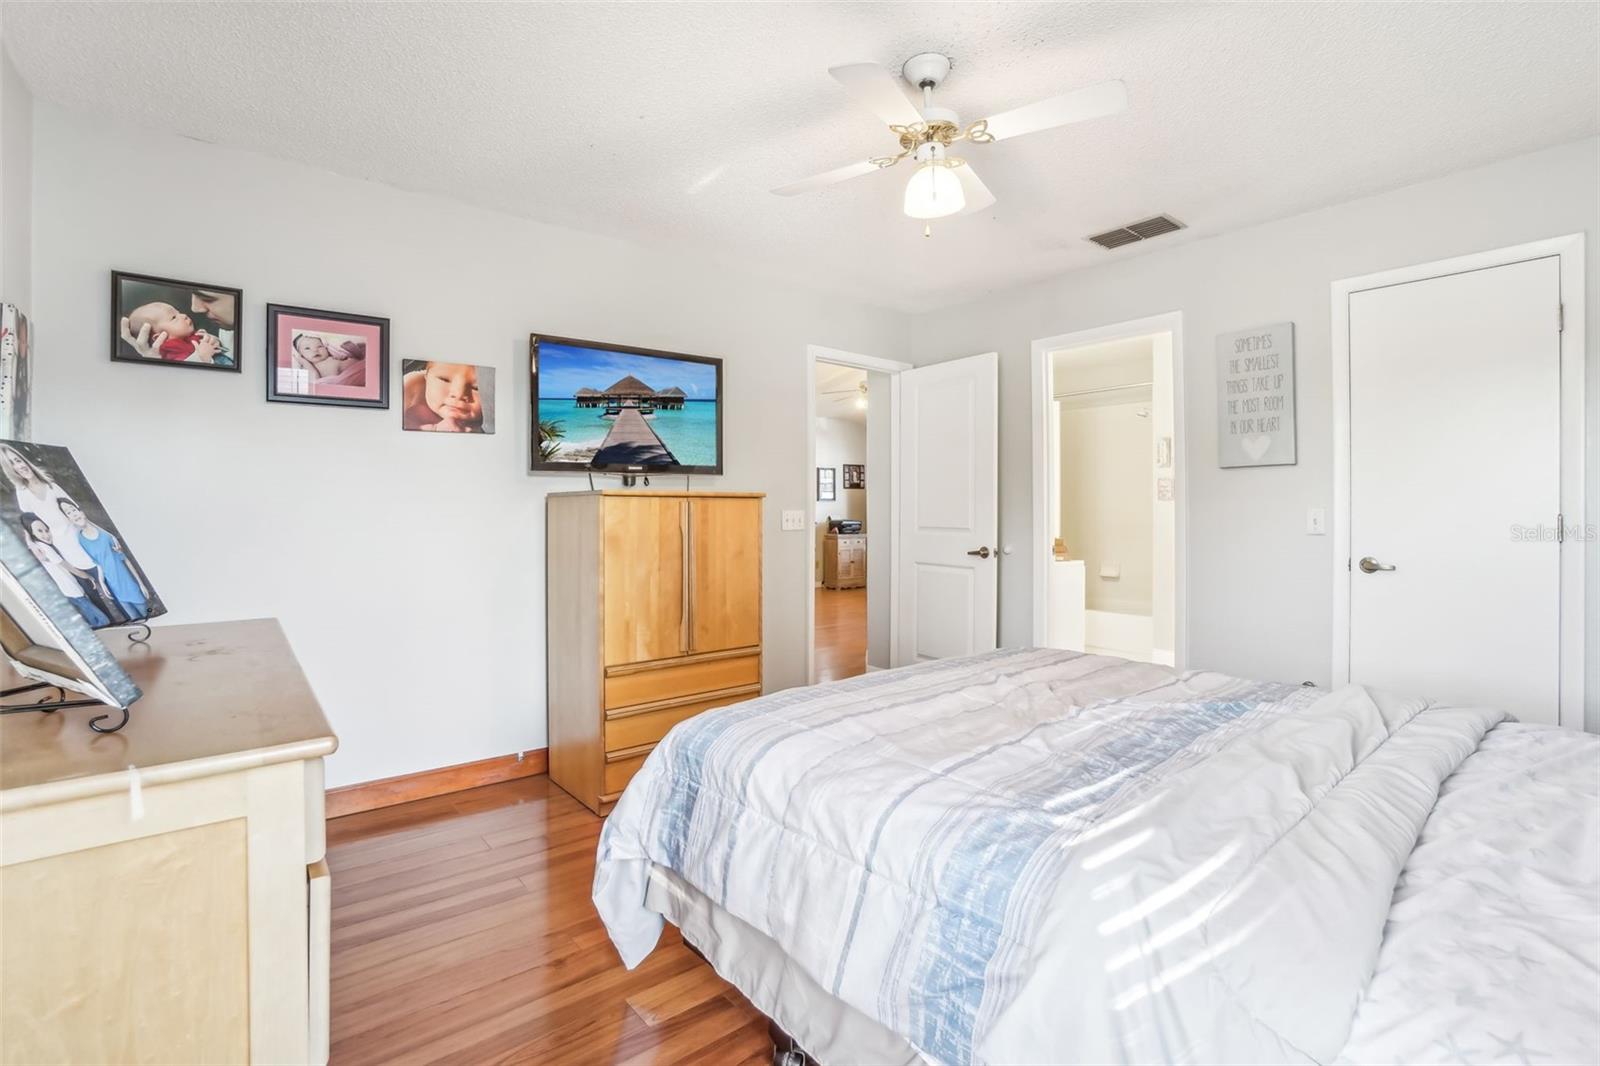
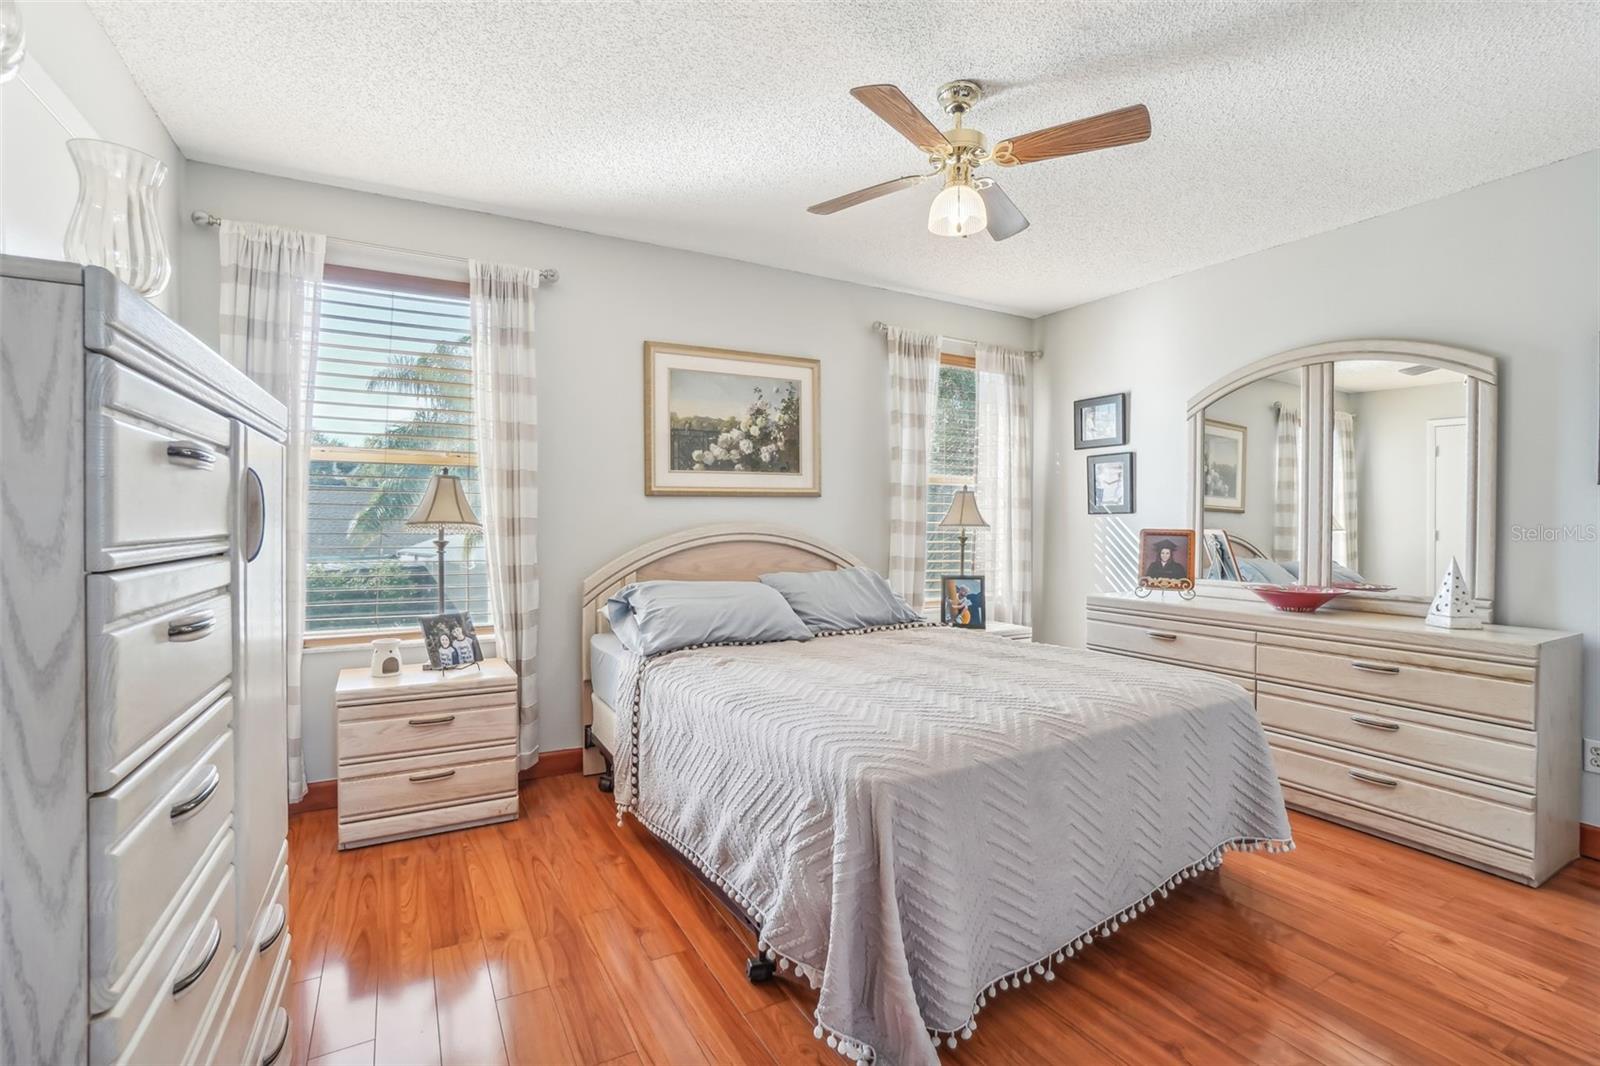
Welcome to Your Dream Home at 3945 Fox Hollow! Nestled in a serene neighborhood, this stunning 3-bedroom, 2.5 -bathroom home effortlessly combines modern elegance with timeless charm. From the moment you arrive, you'll be captivated by the lush landscaping and inviting curb appeal. Step inside to discover an open-concept layout bathed in natural light, perfect for both entertaining and everyday living. The gourmet kitchen features granite countertops and stainless steel appliances making it a chef's delight. The master suite is a true retreat, boasting a spa-like ensuite bathroom and a large walk-in closet. Step outside to your completely fenced in private backyard oasis perfect for hosting gatherings or enjoying tranquil evenings. In the heart of East Orlando this home offers the perfect balance of privacy and accessibility to all the stores and shops and decisions restaurants!!! Schedule your today !!
/u.realgeeks.media/homesinorlando/NextHome-Neighborhood-Realty-Logo-Horizontal-OrangeOnWhite-Web-RGB.jpg)
Additional Information
- Taxes
- $2548
- Minimum Lease
- 8-12 Months
- HOA Fee
- $388
- HOA Payment Schedule
- Annually
- Community Features
- No Deed Restriction
- Property Description
- Two Story
- Zoning
- R-1
- Interior Layout
- Chair Rail, Crown Molding, Living Room/Dining Room Combo, Stone Counters, Thermostat
- Interior Features
- Chair Rail, Crown Molding, Living Room/Dining Room Combo, Stone Counters, Thermostat
- Floor
- Laminate
- Appliances
- Dishwasher, Microwave, Range
- Utilities
- Cable Available, Electricity Available, Electricity Connected
- Heating
- Central
- Air Conditioning
- Central Air
- Exterior Construction
- Block
- Exterior Features
- French Doors, Irrigation System, Lighting, Sidewalk
- Roof
- Shingle
- Foundation
- Slab
- Pool
- Private
- Pool Type
- Gunite, Heated, In Ground
- Garage Carport
- 2 Car Garage
- Garage Spaces
- 2
- Elementary School
- Hidden Oaks Elem
- Middle School
- Liberty Middle
- High School
- Colonial High
- Fences
- Vinyl
- Pets
- Allowed
- Flood Zone Code
- X
- Parcel ID
- 12-23-30-1295-00-900
- Legal Description
- CHICKASAW TRAILS PHASE 1 24/128 LOT 90
Listing courtesy of KELLER WILLIAMS ADVANTAGE III REALTY. 407-207-0825
Selling Office: SERHANT.Mortgage Calculator
StellarMLS is the source of this information via Internet Data Exchange Program. All listing information is deemed reliable but not guaranteed and should be independently verified through personal inspection by appropriate professionals. Listings displayed on this website may be subject to prior sale or removal from sale. Availability of any listing should always be independently verified. Listing information is provided for consumer personal, non-commercial use, solely to identify potential properties for potential purchase. All other use is strictly prohibited and may violate relevant federal and state law. Data last updated on