1021 Nancy Circle, Winter Springs, FL 32708
- $362,000
- 3
- BD
- 3
- BA
- 2,282
- SqFt










- Sold Price
- $362,000
- List Price
- $394,500
- Status
- Sold
- Days on Market
- 76
- Closing Date
- Mar 21, 2025
- MLS#
- O6262723
- Property Style
- Townhouse
- Architectural Style
- Traditional
- Year Built
- 1981
- Bedrooms
- 3
- Bathrooms
- 3
- Baths Half
- 1
- Living Area
- 2,282
- Lot Size
- 4,025
- Acres
- 0.09
- Total Acreage
- 0 to less than 1/4
- Building Name
- 1021
- Legal Subdivision Name
- Woodstream
- MLS Area Major
- Casselberrry/Winter Springs / Tuscawilla
Property Description
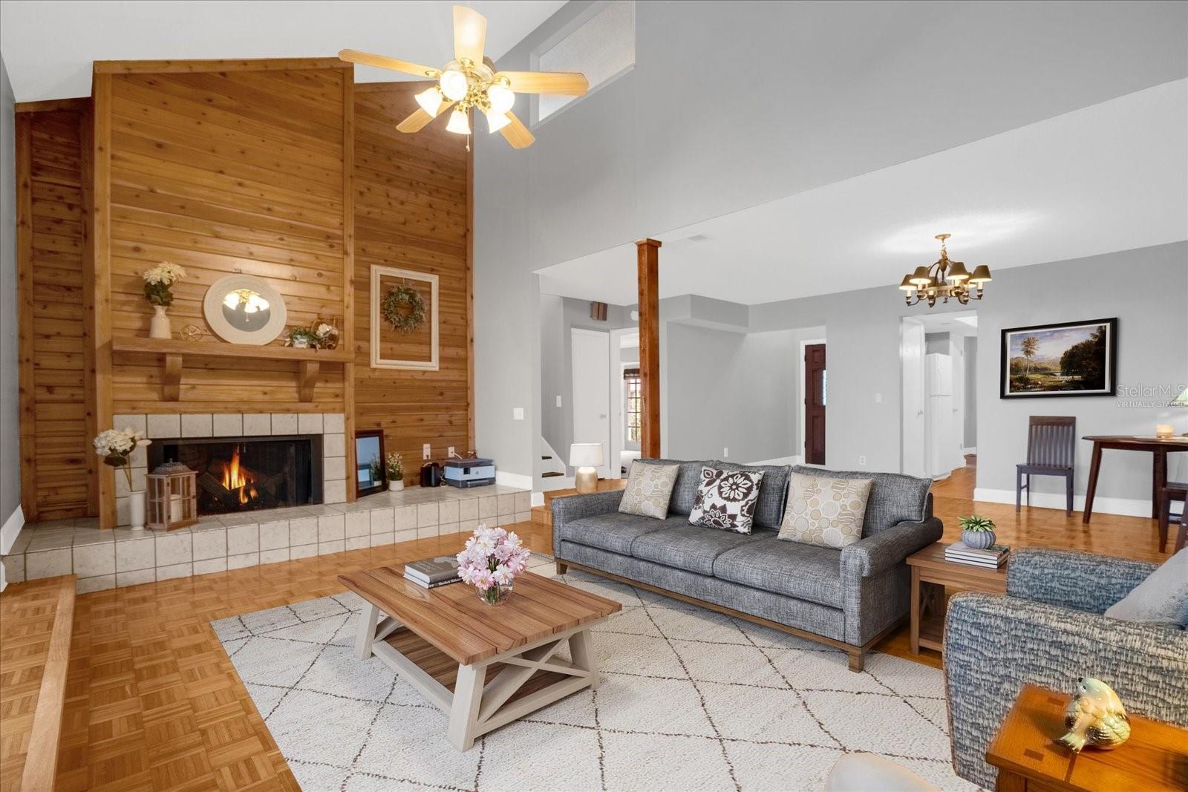
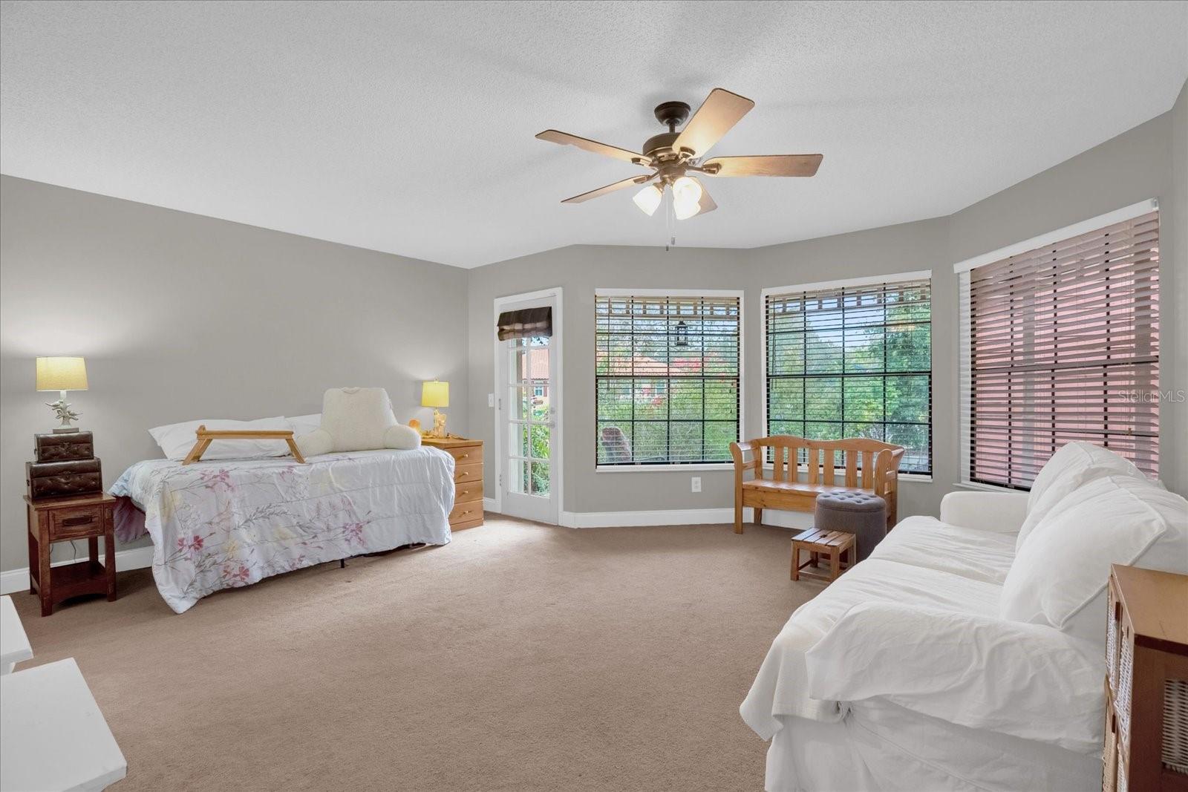
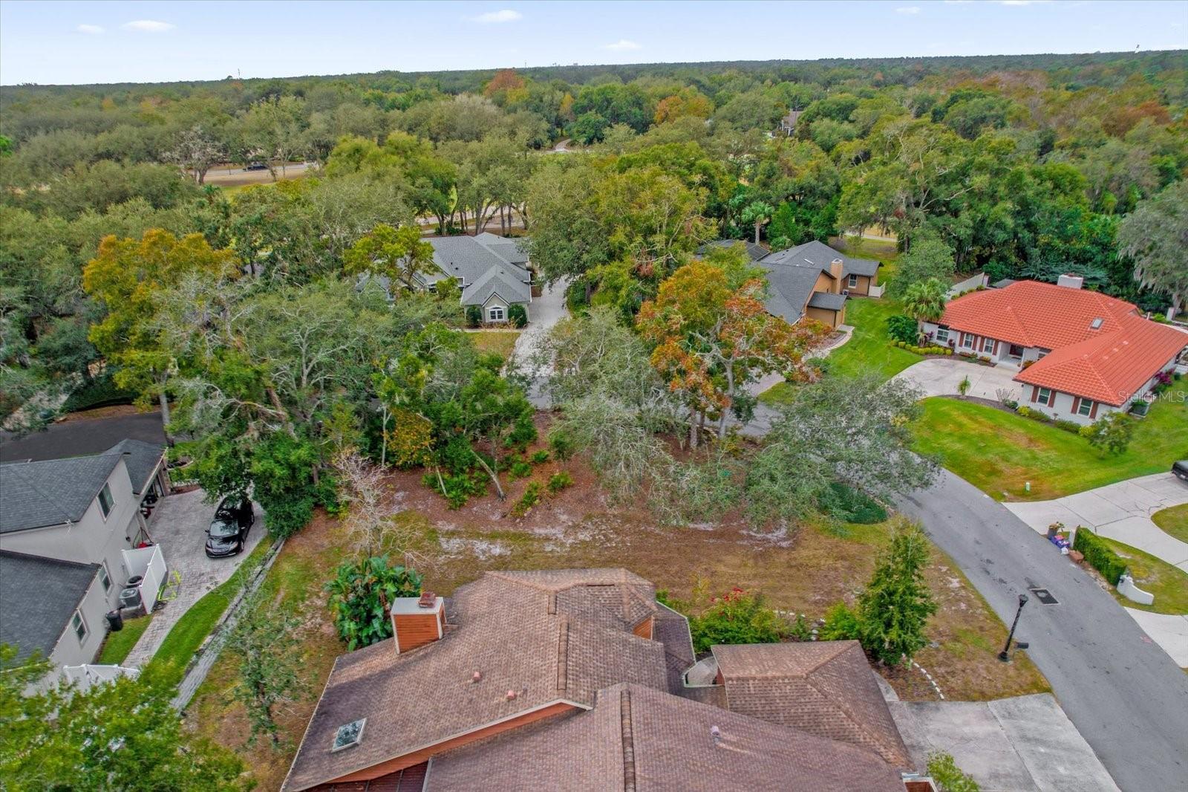
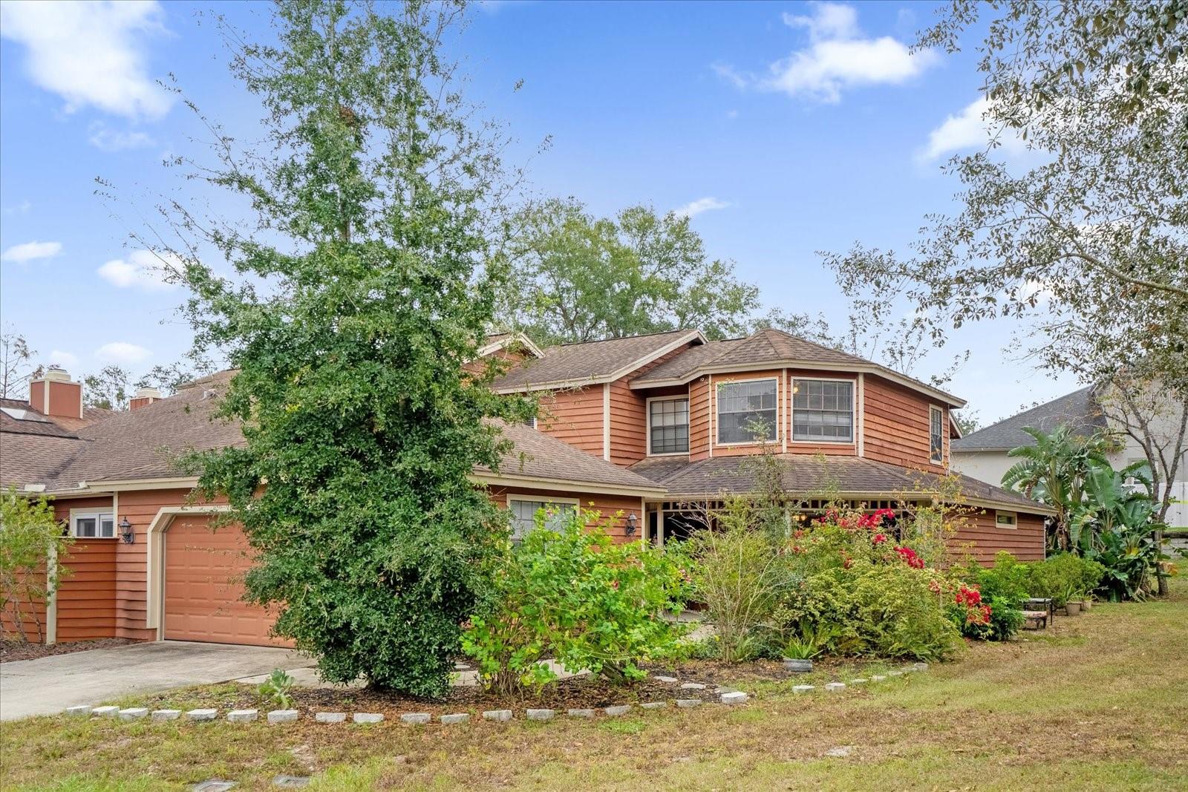
One or more photo(s) has been virtually staged. Welcome home to this wonderfully spacious 3-bedroom/2.5 bath town home in the heart of sought after Tuskawilla priced under market value! Be prepared to fall in love with the natural beauty surrounding this home just minutes from the entrance of the Tuskawilla Golf Course and in the center of the upscale neighborhoods making up the Wicklow area. Enter into this townhome through a quaint covered porch with three access points, onto beautiful hardwood floor into a main living room and dining area with lots of light, cathedral ceilings and a fireplace. The living area is warm and inviting with rustic charm and overlooks your oversized screened in patio which offers lots of sunshine through large glass sliding doors. Through the dining room you will find a kitchen and bar with a large eat- in dining space, waiting for you to make it your own. Through the kitchen you have access to the front porch and the 2-car garage with laundry. The large downstairs master features windows with a view of the front garden, a huge master bath with dual sinks, a recently renovated master shower with marbled tile and a great size master closet. Travel up the stairway recently updated to luxury vinyl plank flooring to a recently renovated half bath conveniently located on the landing between the 1st and 2nd floors where you will find two oversized bedrooms with new carpet and vinyl plank flooring. The second floor is full of lots of light, charm and a large full bath with new countertops and oversized mirrors. This impressively located and partially renovated townhome offers good schools, easy access to shopping and restaurants while still maintaining privacy and natural surroundings. This is a unique townhome complex with only eight units of owner occupants amongst custom single family homes. Priced under market, you do not want to miss the opportunity to live in the wonderful Tuskawilla community at a price point which is rarely offered.
/u.realgeeks.media/homesinorlando/NextHome-Neighborhood-Realty-Logo-Horizontal-OrangeOnWhite-Web-RGB.jpg)
Additional Information
- Taxes
- $3400
- Hoa Fee
- $550
- HOA Payment Schedule
- Semi-Annually
- Maintenance Includes
- Common Area Taxes, Maintenance Grounds
- Location
- Cul-De-Sac, Near Golf Course, Sidewalk, Paved
- Community Features
- Golf Carts OK, Sidewalks, Special Community Restrictions, No Deed Restriction
- Property Description
- Two Story
- Zoning
- PUD
- Interior Layout
- Ceiling Fans(s), High Ceilings, Living Room/Dining Room Combo
- Interior Features
- Ceiling Fans(s), High Ceilings, Living Room/Dining Room Combo
- Floor
- Carpet, Ceramic Tile, Luxury Vinyl, Vinyl, Wood
- Appliances
- Dishwasher, Disposal, Dryer, Range, Range Hood, Refrigerator, Washer
- Utilities
- BB/HS Internet Available, Cable Available, Electricity Connected, Fire Hydrant, Public, Sprinkler Meter, Street Lights, Underground Utilities, Water Connected
- Heating
- Central, Electric, Heat Pump
- Air Conditioning
- Central Air
- Fireplace Description
- Family Room, Masonry, Wood Burning
- Exterior Construction
- Cedar, Wood Frame, Wood Siding
- Exterior Features
- Irrigation System, Rain Gutters, Sidewalk
- Roof
- Shingle
- Foundation
- Slab
- Pool
- No Pool
- Garage Carport
- 2 Car Garage
- Garage Spaces
- 2
- Garage Features
- Garage Door Opener, Ground Level, Oversized
- Elementary School
- Rainbow Elementary
- Middle School
- Indian Trails Middle
- High School
- Winter Springs High
- Pets
- Allowed
- Flood Zone Code
- X
- Parcel ID
- 18-21-31-502-0000-2010
- Legal Description
- LOT 201 WOODSTREAM PB 24 PG 97 & 98
Listing courtesy of PINEAPPLE PLACE REALTY, LLC.
Selling Office: EXP REALTY LLC.Mortgage Calculator
StellarMLS is the source of this information via Internet Data Exchange Program. All listing information is deemed reliable but not guaranteed and should be independently verified through personal inspection by appropriate professionals. Listings displayed on this website may be subject to prior sale or removal from sale. Availability of any listing should always be independently verified. Listing information is provided for consumer personal, non-commercial use, solely to identify potential properties for potential purchase. All other use is strictly prohibited and may violate relevant federal and state law. Data last updated on