4528 Campsite Loop, Orlando, FL 32824
- $402,500
- 3
- BD
- 3
- BA
- 1,569
- SqFt




- Sold Price
- $402,500
- List Price
- $429,990
- Status
- Sold
- Days on Market
- 5
- Closing Date
- Dec 26, 2024
- MLS#
- O6262677
- Property Style
- Townhouse
- Architectural Style
- Craftsman
- New Construction
- Yes
- Year Built
- 2024
- Bedrooms
- 3
- Bathrooms
- 3
- Baths Half
- 1
- Living Area
- 1,569
- Lot Size
- 2,263
- Acres
- 0.05
- Total Acreage
- 0 to less than 1/4
- Building Name
- N/A
- Legal Subdivision Name
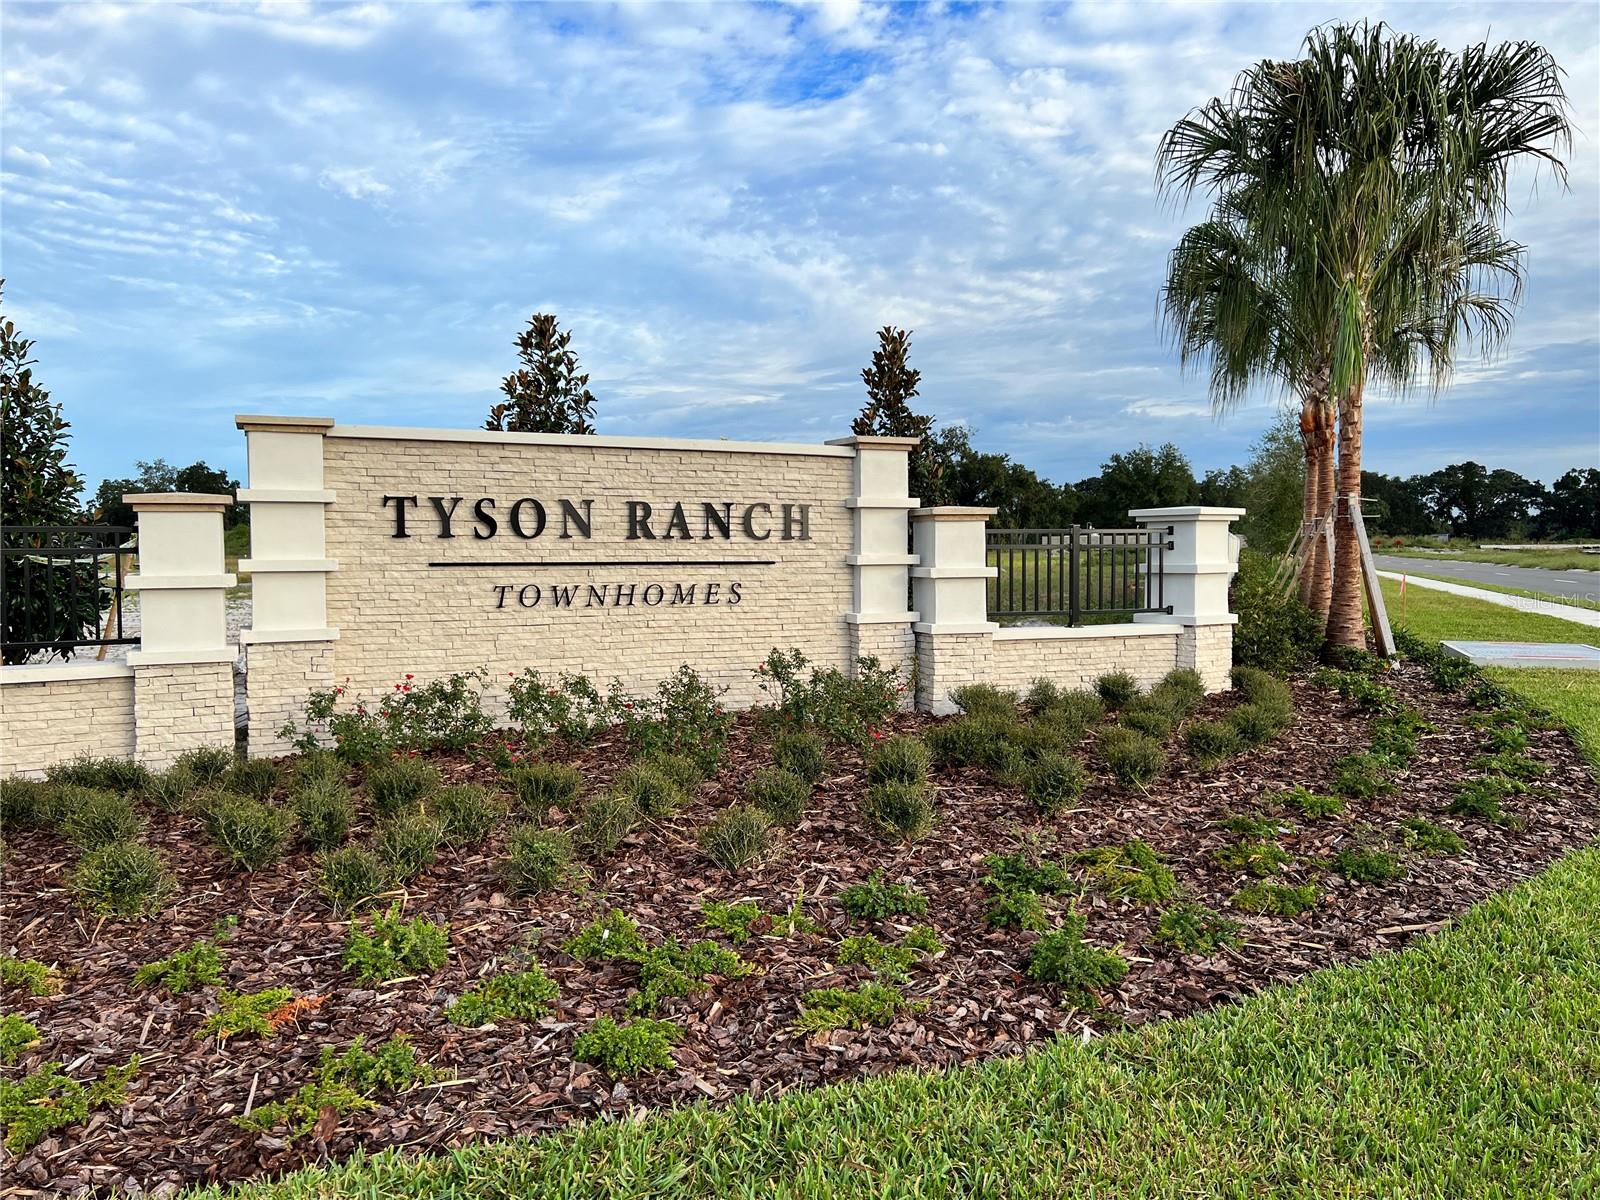
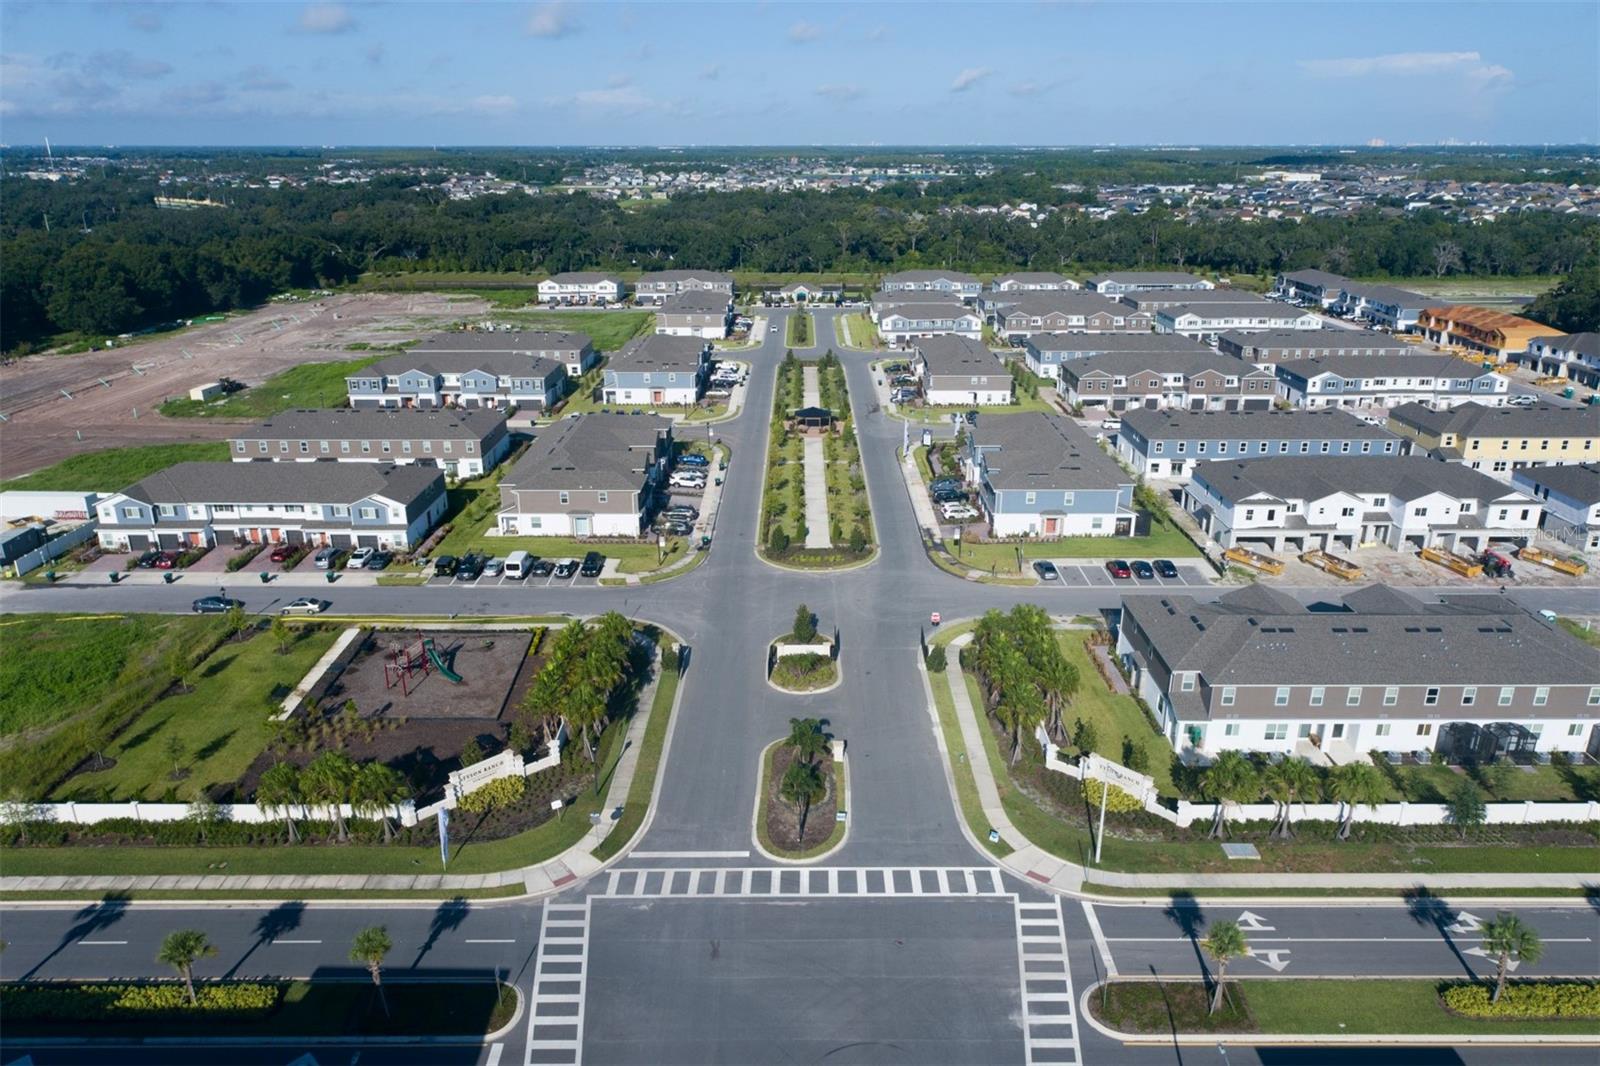
- Tyson Ranch Townhomes
- MLS Area Major
- Orlando/Taft / Meadow woods
Property Description
Under Construction. Welcome to this stunning 2-story townhome located at 4528 Campsite Loop, Orlando, FL. As you step inside, you are greeted by a spacious living area, accentuated by abundant natural light that flows through the windows, creating a warm and inviting atmosphere. The first floor features a well-appointed kitchen with stainless steel appliances, perfect for those who love to cook and entertain. Your kitchen includes modern appliances and ample storage space, making meal preparation a breeze. This charming townhome boasts 3 bedrooms, 2 full bathrooms, a first-floor powder room, and a loft, providing plenty of space for everyone in the family to relax and unwind. The primary bedroom with its large walk-in closet and en-suite bath is ideal for unwinding after a long day. The outdoor space is perfect for enjoying the beautiful Florida weather.
/u.realgeeks.media/homesinorlando/NextHome-Neighborhood-Realty-Logo-Horizontal-OrangeOnWhite-Web-RGB.jpg)
Additional Information
- Taxes
- $6250
- Minimum Lease
- 6 Months
- Hoa Fee
- $222
- HOA Payment Schedule
- Monthly
- Maintenance Includes
- Pool, Maintenance Grounds
- Location
- Sidewalk, Paved
- Community Features
- Community Mailbox, Gated Community - No Guard, Irrigation-Reclaimed Water, Park, Playground, Pool, Sidewalks, No Deed Restriction
- Property Description
- Two Story
- Zoning
- RES
- Interior Layout
- Kitchen/Family Room Combo, Open Floorplan, PrimaryBedroom Upstairs, Solid Surface Counters, Thermostat, Walk-In Closet(s)
- Interior Features
- Kitchen/Family Room Combo, Open Floorplan, PrimaryBedroom Upstairs, Solid Surface Counters, Thermostat, Walk-In Closet(s)
- Floor
- Carpet, Ceramic Tile
- Appliances
- Dishwasher, Disposal, Microwave, Range
- Utilities
- Public
- Heating
- Central
- Air Conditioning
- Central Air
- Exterior Construction
- Block, Wood Frame
- Exterior Features
- Lighting, Rain Gutters, Sidewalk, Sliding Doors
- Roof
- Shingle
- Foundation
- Slab
- Pool
- Community
- Garage Carport
- 1 Car Garage
- Garage Spaces
- 1
- Garage Features
- Garage Door Opener
- Garage Dimensions
- 10x19
- Elementary School
- Stonewyck Elementary
- Middle School
- South Creek Middle
- High School
- Cypress Creek High
- Pets
- Allowed
- Flood Zone Code
- X
- Parcel ID
- 33-24-30-7627-01-210
- Legal Description
- TYSON RANCH TOWNHOMES-PHASE 2 113/46 LOT121
Listing courtesy of KELLER WILLIAMS ADVANTAGE REAL. 407-977-7600
Selling Office: AMERITEAM REALTY INC.Mortgage Calculator
StellarMLS is the source of this information via Internet Data Exchange Program. All listing information is deemed reliable but not guaranteed and should be independently verified through personal inspection by appropriate professionals. Listings displayed on this website may be subject to prior sale or removal from sale. Availability of any listing should always be independently verified. Listing information is provided for consumer personal, non-commercial use, solely to identify potential properties for potential purchase. All other use is strictly prohibited and may violate relevant federal and state law. Data last updated on