1660 Oneco Avenue, Winter Park, FL 32789
- $1,850,000
- 4
- BD
- 4
- BA
- 3,101
- SqFt




- Sold Price
- $1,850,000
- List Price
- $1,995,000
- Status
- Sold
- Days on Market
- 6
- Closing Date
- Jan 27, 2025
- MLS#
- O6262625
- Property Style
- Single Family
- Year Built
- 2016
- Bedrooms
- 4
- Bathrooms
- 4
- Baths Half
- 1
- Living Area
- 3,101
- Lot Size
- 10,240
- Acres
- 0.24
- Total Acreage
- 0 to less than 1/4
- Legal Subdivision Name
- Winter Park Heights
- MLS Area Major
- Winter Park
Property Description
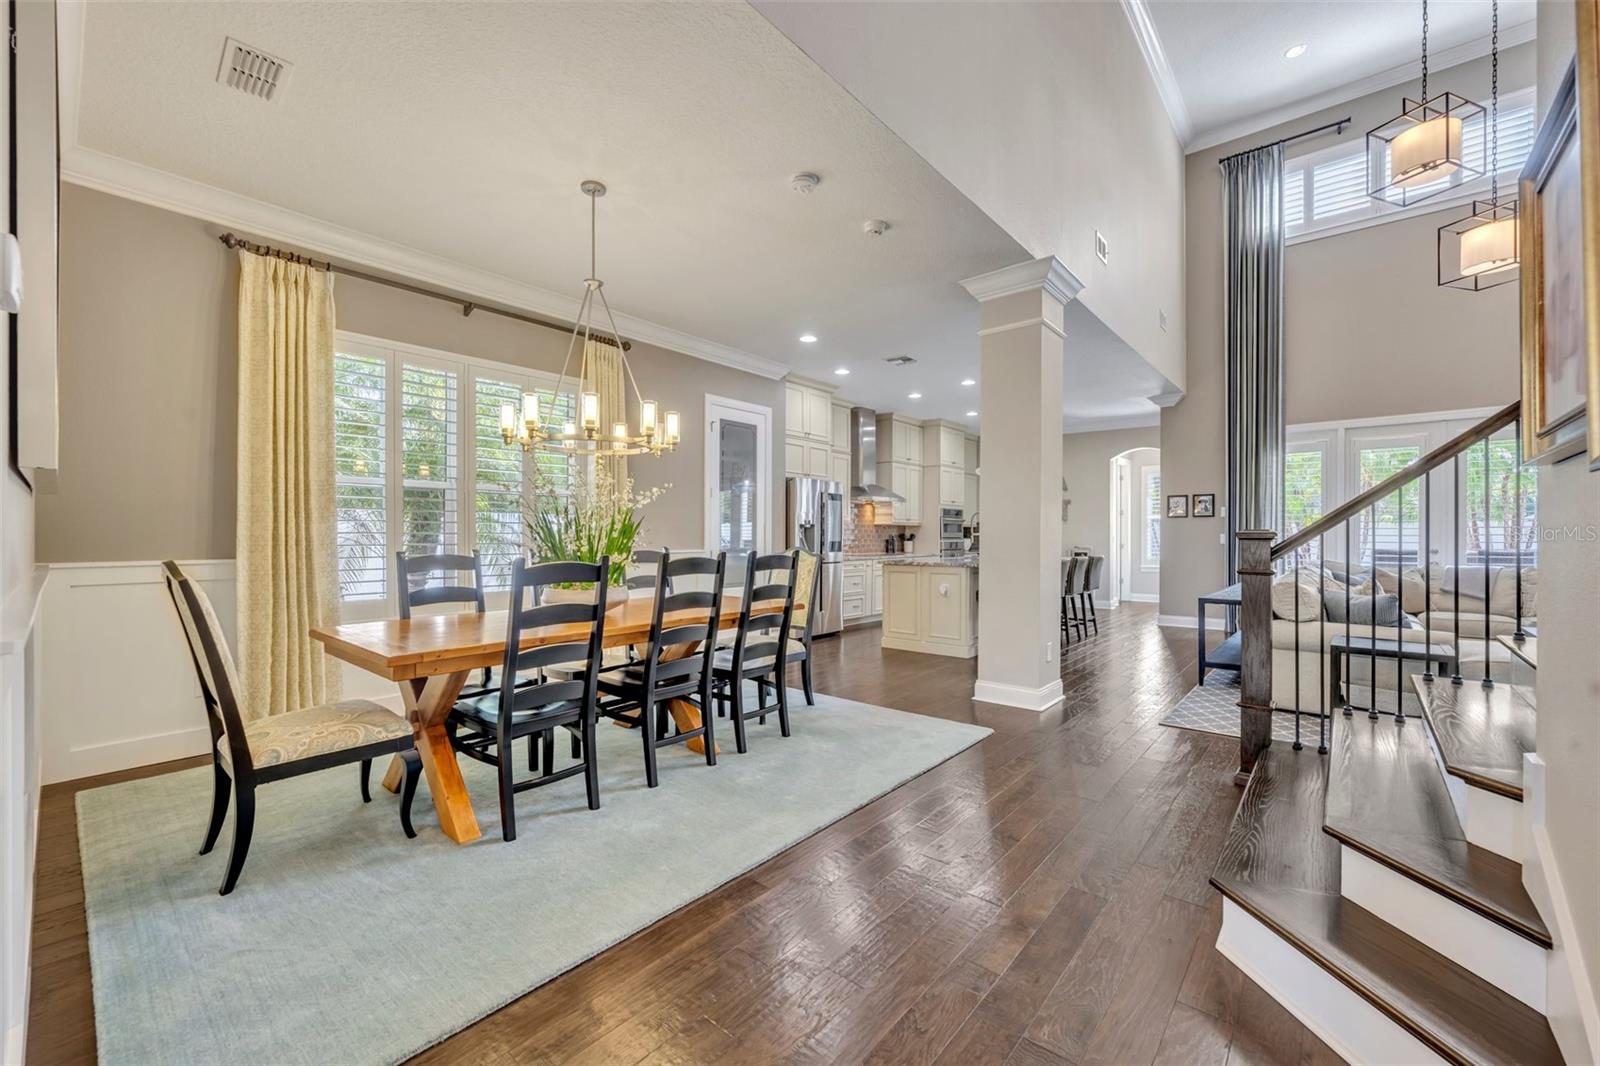
This beautifully designed David Weekley home is perfectly situated on nearly a quarter-acre lot along a picturesque tree-lined street in the heart of Winter Park. The exterior features immaculate landscaping and striking wood accents, creating exceptional curb appeal. Inside, warm wood floors lead to a thoughtfully designed first floor that includes a guest bedroom with an adjacent full bath, a dedicated office with glass French doors, and a spacious primary suite. The primary suite boasts tray ceilings large windows, and a spa-like bathroom with dual vanities, a soaking tub, a walk-in shower, and a custom-built walk-in closet. The open-concept living area features a stunning kitchen with stone countertops, stainless steel appliances, a convection cooktop with hood, a dedicated beverage refrigerator, and a large island with seating. Everything flows seamlessly into a formal dining room with wainscoting and the living room with soaring ceilings, custom light fixtures, and French doors opening to a covered patio. Upstairs, two additional bedrooms with walk-in closets share a Jack-and-Jill bath with private vanities, while a versatile bonus room offers additional family space. Outside, the patio overlooks a heated saltwater pool and spa, surrounded by low-maintenance artificial turf and a fully fenced yard with a buried propane tank to service the pool and a hookup line for a gas-fired grill. Additional highlights include crown molding and plantation shutters throughout, an indoor laundry room with built-in storage, and recently replaced roof and AC system in 2022. Located just minutes from iconic Park Avenue's shopping and dining district, this home offers a prime location in Winter Park’s highly desirable "Tree Streets” neighborhood near top-rated schools.
/u.realgeeks.media/homesinorlando/NextHome-Neighborhood-Realty-Logo-Horizontal-OrangeOnWhite-Web-RGB.jpg)
Additional Information
- Taxes
- $13014
- Minimum Lease
- 8-12 Months
- Location
- City Limits, Sidewalk
- Community Features
- No Deed Restriction
- Property Description
- Two Story
- Zoning
- R-1A
- Interior Layout
- Ceiling Fans(s), Crown Molding, High Ceilings, In Wall Pest System, Kitchen/Family Room Combo, Living Room/Dining Room Combo, Open Floorplan, Primary Bedroom Main Floor, Solid Wood Cabinets, Split Bedroom, Stone Counters, Walk-In Closet(s)
- Interior Features
- Ceiling Fans(s), Crown Molding, High Ceilings, In Wall Pest System, Kitchen/Family Room Combo, Living Room/Dining Room Combo, Open Floorplan, Primary Bedroom Main Floor, Solid Wood Cabinets, Split Bedroom, Stone Counters, Walk-In Closet(s)
- Floor
- Tile, Wood
- Appliances
- Built-In Oven, Convection Oven, Cooktop, Dishwasher, Disposal, Electric Water Heater, Microwave, Range, Range Hood, Refrigerator, Wine Refrigerator
- Utilities
- Cable Available, Cable Connected, Electricity Connected, Propane, Public, Sewer Connected, Street Lights, Underground Utilities, Water Connected
- Heating
- Central, Electric
- Air Conditioning
- Central Air
- Exterior Construction
- Block, Stucco
- Exterior Features
- French Doors, Other, Rain Gutters, Sidewalk
- Roof
- Shingle
- Foundation
- Slab
- Pool
- Private
- Pool Type
- Child Safety Fence, Gunite, Heated, In Ground, Salt Water
- Garage Carport
- 2 Car Garage
- Garage Spaces
- 2
- Garage Features
- Driveway
- Elementary School
- Lakemont Elem
- Middle School
- Maitland Middle
- High School
- Winter Park High
- Fences
- Fenced, Vinyl
- Flood Zone Code
- X
- Parcel ID
- 32-21-30-9418-02-070
- Legal Description
- WINTER PARK HEIGHTS Y/124 LOT 7 BLK B
Listing courtesy of FANNIE HILLMAN & ASSOCIATES. 407-644-1234
Selling Office: TEAMCONNECT REALTY LLC.Mortgage Calculator
StellarMLS is the source of this information via Internet Data Exchange Program. All listing information is deemed reliable but not guaranteed and should be independently verified through personal inspection by appropriate professionals. Listings displayed on this website may be subject to prior sale or removal from sale. Availability of any listing should always be independently verified. Listing information is provided for consumer personal, non-commercial use, solely to identify potential properties for potential purchase. All other use is strictly prohibited and may violate relevant federal and state law. Data last updated on