1368 Centre Court Ridge Drive Unit 204, Reunion, FL 34747
- $425,000
- 3
- BD
- 3
- BA
- 1,686
- SqFt






- Sold Price
- $425,000
- List Price
- $439,000
- Status
- Sold
- Days on Market
- 78
- Closing Date
- Mar 19, 2025
- MLS#
- O6262618
- Property Style
- Condo
- Year Built
- 2006
- Bedrooms
- 3
- Bathrooms
- 3
- Living Area
- 1,686
- Total Acreage
- Non-Applicable
- Building Name
- J
- Legal Subdivision Name
- Centre Court Ridge Ph 10 Condo
- MLS Area Major
- Kissimmee/Celebration
Property Description
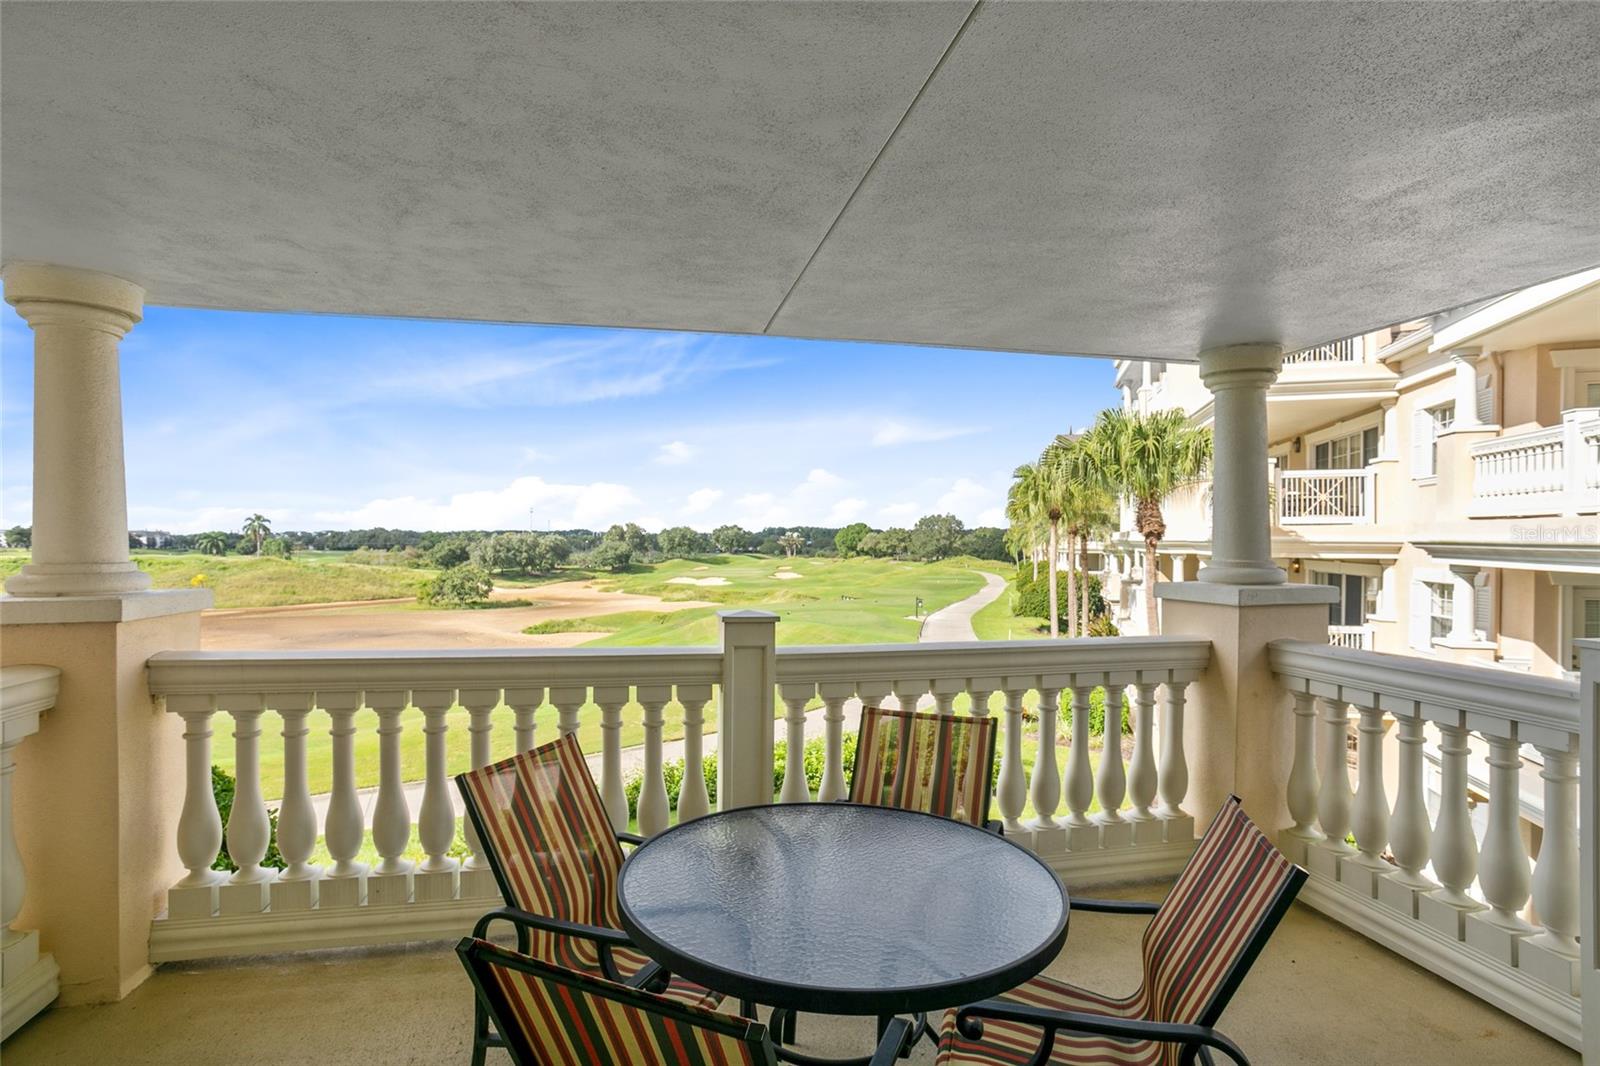
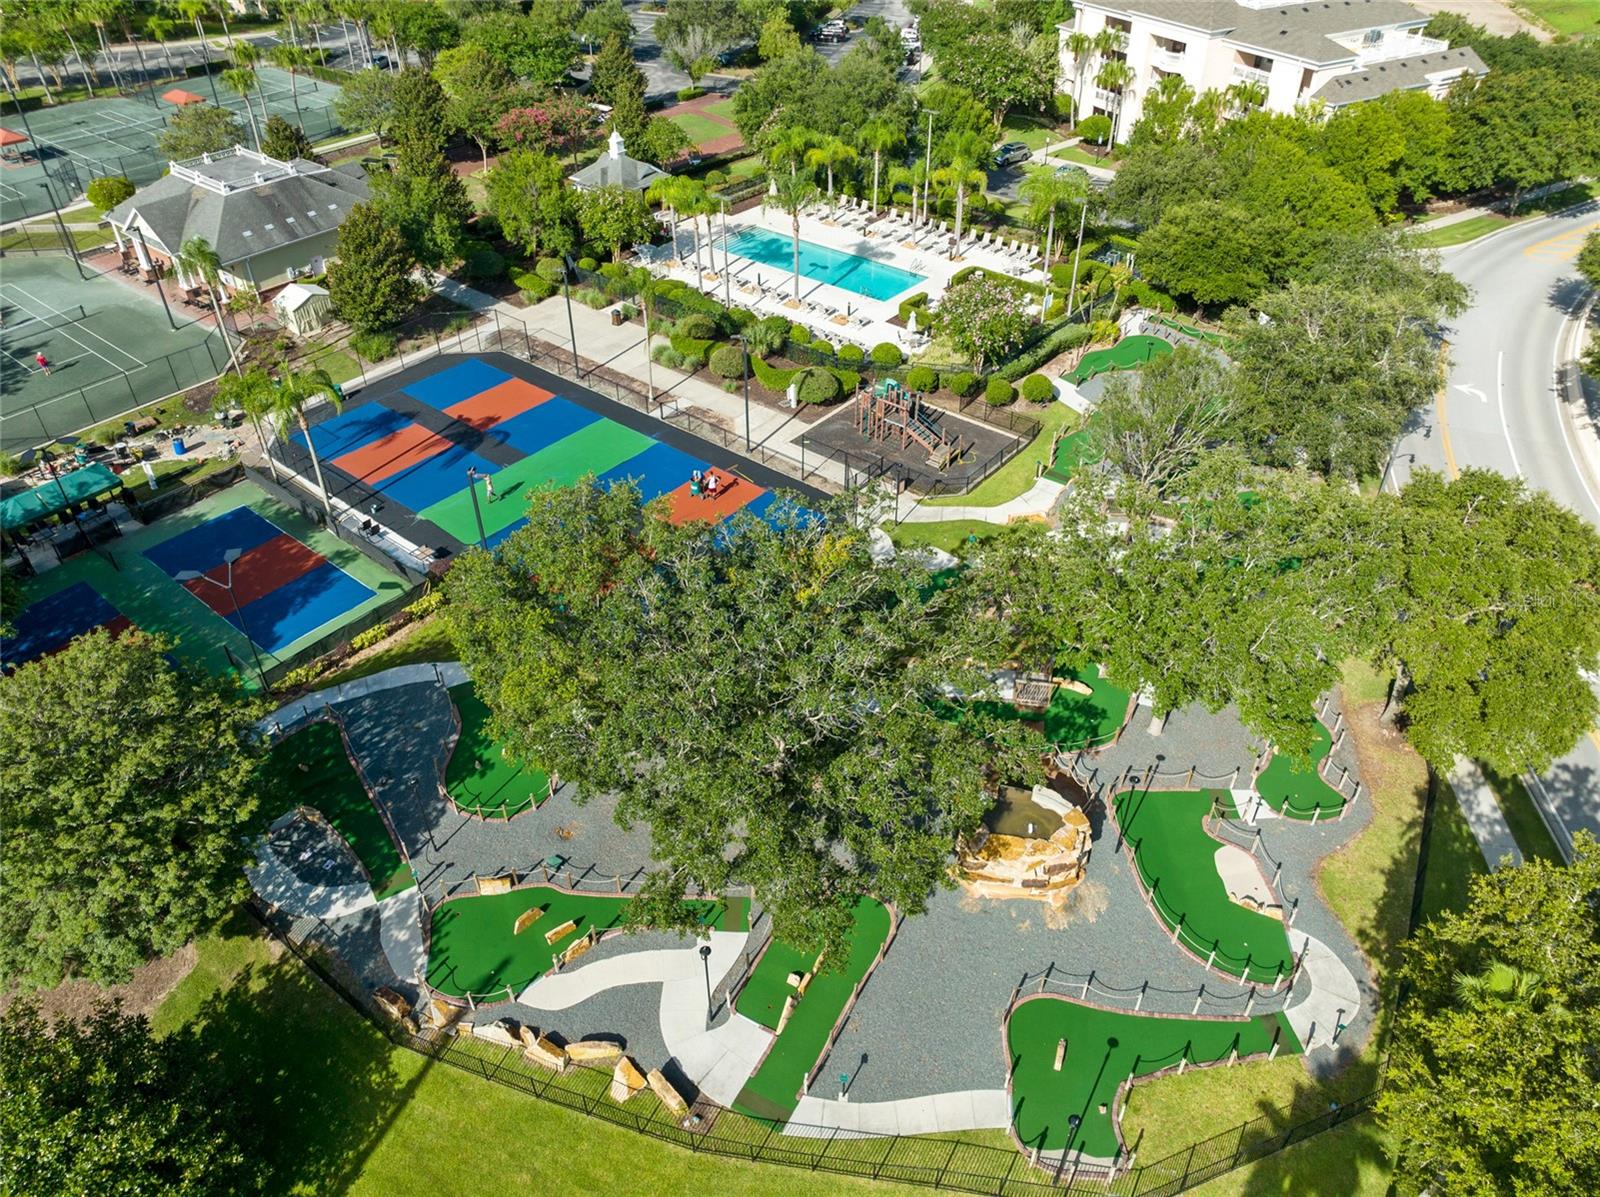
Rare opportunity to own this spectacular end-unit condominium in Reunion Resort’s ever-popular Centre Court Ridge neighborhood with active Reunion membership. Tucked away in a protected corner of the community, the side windows overlook a nicely landscaped garden area while the bright and airy living room and adjoining balcony open majestically to a wide-open view of nothing but golf holes and sunsets. This lovely property comes fully furnished and thoughtfully decorated in a warm and comfortable transitional style with paint and flooring updates that make it completely turnkey. On the second floor of an elevator-serviced building, it is ideal for those needing more accessible accommodations offering some useful additions throughout to better accommodate those with limited mobility. Standard in all Centre Court units are quality features such as fitted wood kitchen cabinets, stainless steel appliances, granite countertops, crown molding and tray ceilings. The end unit also has a handy outdoor storage closet ideal for golf clubs, bicycles and sports equipment, so they are ready and waiting for you on each visit to your personal Florida home. Active membership to the Reunion Club provides the option of full access to all of Reunion's outstanding amenities, including tennis and pickleball complex, neighborhood pool and mini golf facility that are adjacent to this condominium.
/u.realgeeks.media/homesinorlando/NextHome-Neighborhood-Realty-Logo-Horizontal-OrangeOnWhite-Web-RGB.jpg)
Additional Information
- Taxes
- $6747
- Taxes
- $1,800
- Minimum Lease
- 1-7 Days
- Hoa Fee
- $740
- HOA Payment Schedule
- Monthly
- Maintenance Includes
- Guard - 24 Hour, Cable TV, Pool, Escrow Reserves Fund, Internet, Maintenance Structure, Maintenance Grounds, Management, Pest Control, Recreational Facilities, Security, Sewer, Trash, Water
- Community Features
- Community Mailbox, Deed Restrictions, Dog Park, Fitness Center, Gated Community - Guard, Golf Carts OK, Golf, Playground, Pool, Restaurant, Sidewalks, Tennis Courts, Golf Community
- Property Description
- One Story
- Zoning
- OPUD
- Interior Layout
- Accessibility Features, Ceiling Fans(s), Crown Molding, Living Room/Dining Room Combo, Open Floorplan, Primary Bedroom Main Floor, Solid Wood Cabinets, Stone Counters, Tray Ceiling(s), Walk-In Closet(s), Window Treatments
- Interior Features
- Accessibility Features, Ceiling Fans(s), Crown Molding, Living Room/Dining Room Combo, Open Floorplan, Primary Bedroom Main Floor, Solid Wood Cabinets, Stone Counters, Tray Ceiling(s), Walk-In Closet(s), Window Treatments
- Floor
- Carpet, Ceramic Tile
- Appliances
- Dishwasher, Disposal, Dryer, Electric Water Heater, Microwave, Range, Refrigerator, Washer
- Utilities
- Cable Connected, Electricity Connected, Fire Hydrant, Phone Available, Sewer Connected, Street Lights, Underground Utilities, Water Connected
- Heating
- Central, Electric
- Air Conditioning
- Central Air
- Exterior Construction
- Block, Stucco
- Exterior Features
- Balcony, Sliding Doors, Storage
- Roof
- Shingle
- Foundation
- Slab
- Pool
- Community
- Pool Type
- Other
- Elementary School
- Reedy Creek Elem (K 5)
- Middle School
- Horizon Middle
- High School
- Poinciana High School
- Pets
- Allowed
- Pet Size
- Medium (36-60 Lbs.)
- Floor Number
- 2
- Flood Zone Code
- X
- Parcel ID
- 34-25-27-3067-0001-J130
- Legal Description
- CENTRE COURT RIDGE PH 10 A CONDO CB 10 PGS 188-189 OR 3341/1395 UNIT J 13
Listing courtesy of PREMIER SOTHEBYS INT'L REALTY. 407-581-7888
Selling Office: B LIVE COMMERCIAL AND RESIDENTIAL REAL ESTATE.Mortgage Calculator
StellarMLS is the source of this information via Internet Data Exchange Program. All listing information is deemed reliable but not guaranteed and should be independently verified through personal inspection by appropriate professionals. Listings displayed on this website may be subject to prior sale or removal from sale. Availability of any listing should always be independently verified. Listing information is provided for consumer personal, non-commercial use, solely to identify potential properties for potential purchase. All other use is strictly prohibited and may violate relevant federal and state law. Data last updated on