125 Alexandra Woods Drive, Debary, FL 32713
- $650,000
- 4
- BD
- 3
- BA
- 3,264
- SqFt








- Sold Price
- $650,000
- List Price
- $675,000
- Status
- Sold
- Days on Market
- 4
- Closing Date
- Jan 03, 2025
- MLS#
- O6262597
- Property Style
- Single Family
- Year Built
- 2002
- Bedrooms
- 4
- Bathrooms
- 3
- Living Area
- 3,264
- Lot Size
- 24,990
- Acres
- 0.57
- Total Acreage
- 1/2 to less than 1
- Legal Subdivision Name
- Glen Abbey Unit 07 Sec B
- Complex/Comm Name
- Glen Abbey
- MLS Area Major
- Debary
Property Description
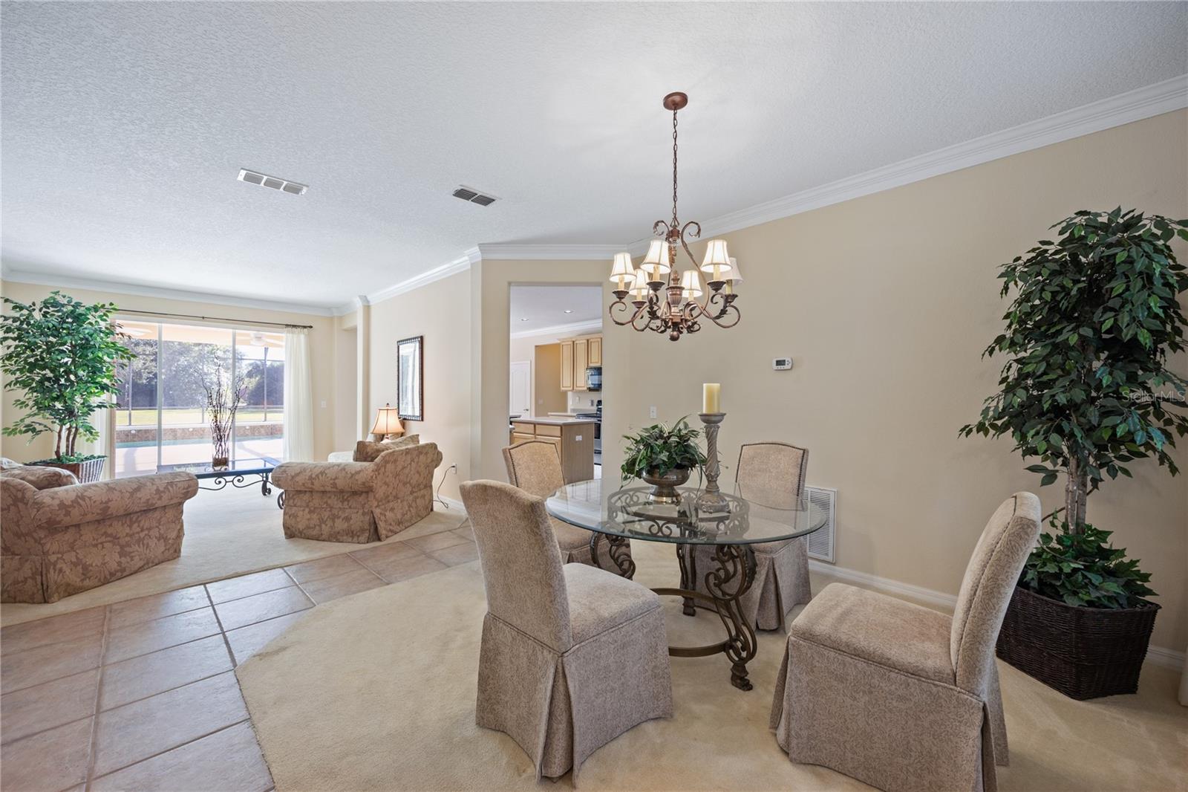
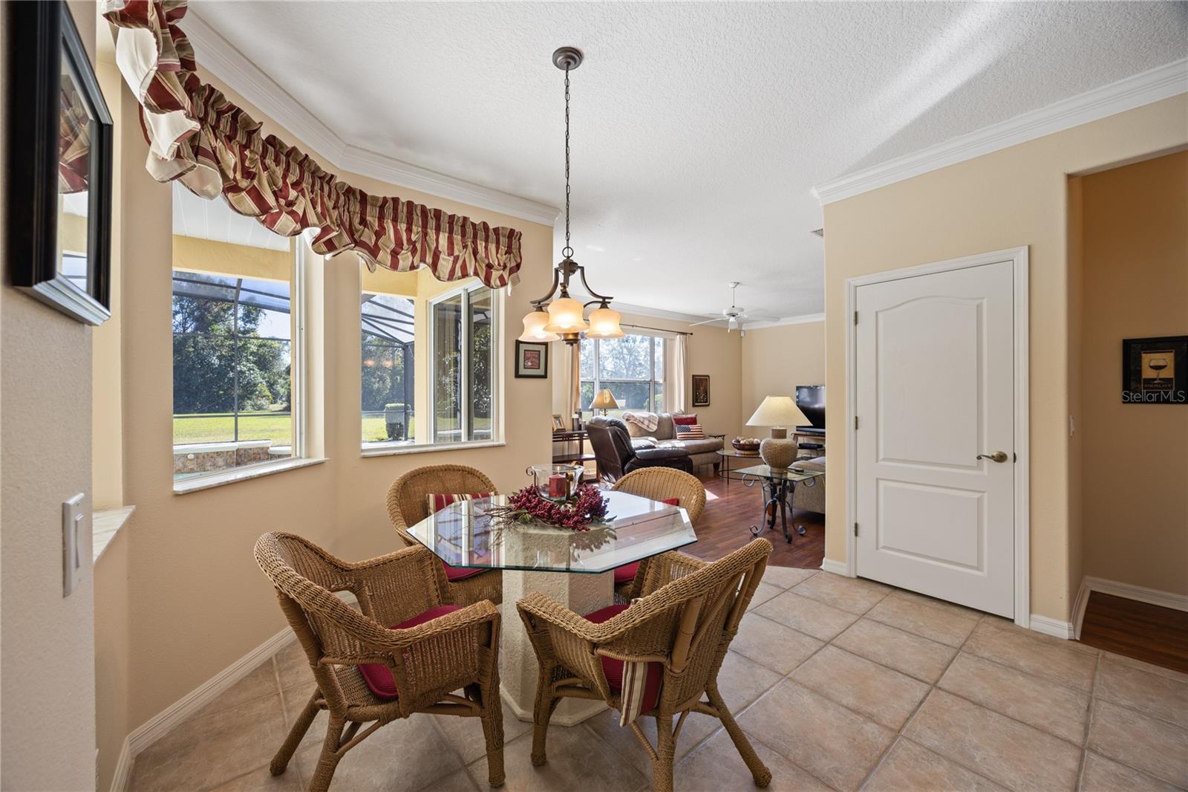
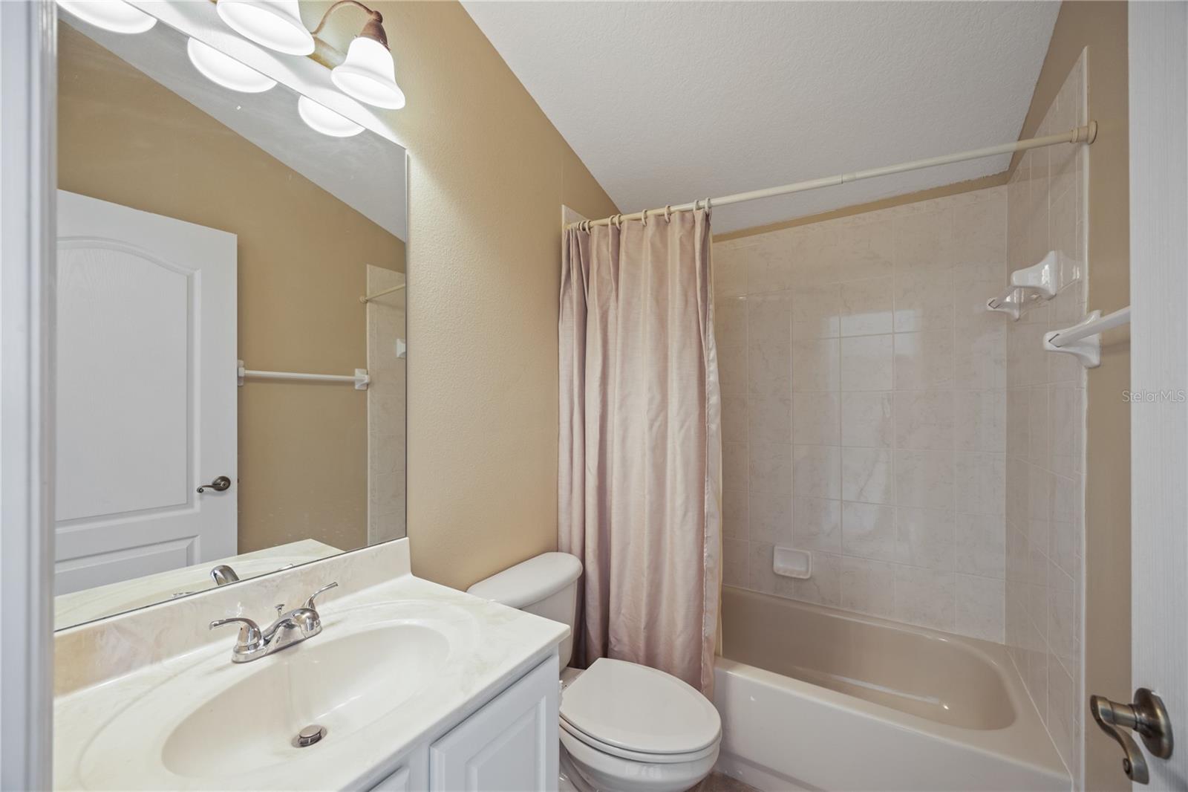
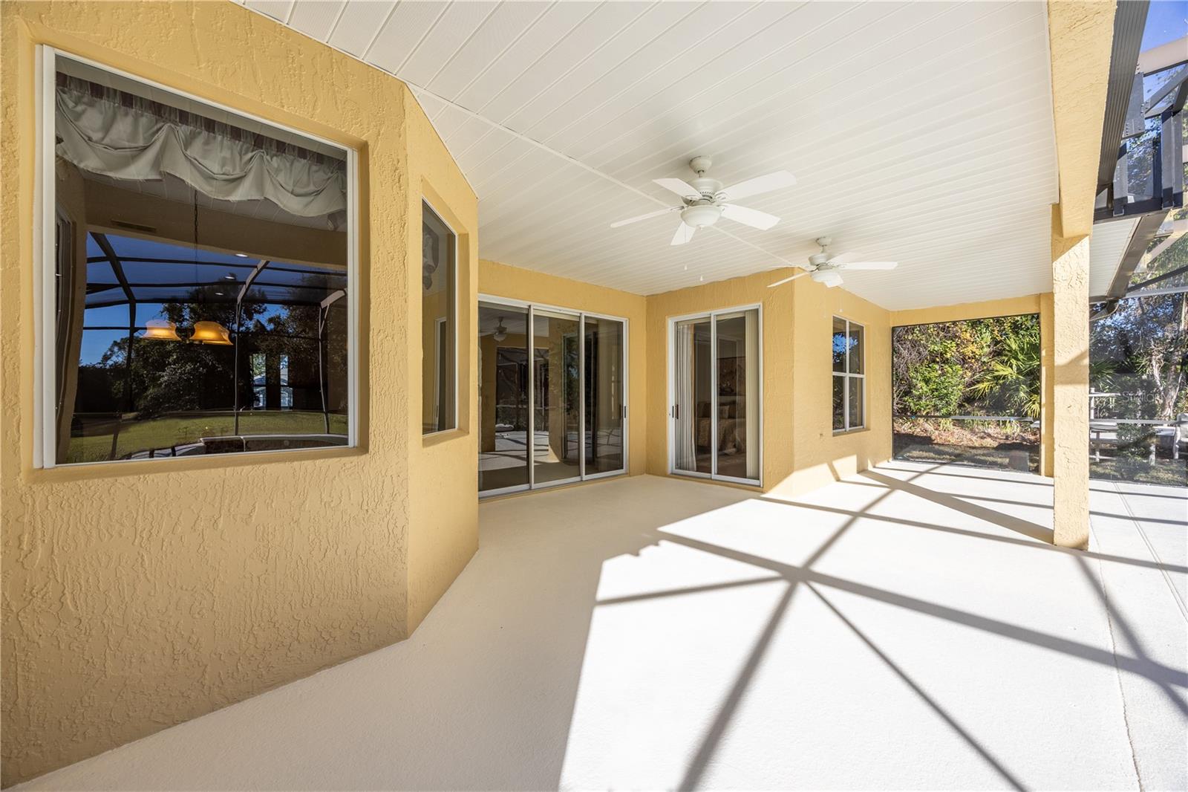
One of the larger homes in Glen Abbey, this 4-bedroom, 3-bathroom home offers 3,264 square feet of indoor living, on a spacious .57-acre lot. When you step inside to the combined living and dining room, the triple slider overlooking the expansive screened-in porch with a pool provides a show-stopping view and easy flow for indoor/outdoor living. The kitchen features ample counter space and a breakfast nook overlooking the outside, making it the perfect spot to enjoy your morning coffee. With a three-way split floor plan, the primary suite is secluded and private, with its own entrance to the pool area. For those who need extra space, there is a large office, offering a quiet and productive environment with a large window overlooking the front yard. Two evenly sized bedrooms, along with a full bathroom and large linen closet are tucked away off the family room and kitchen areas. The fourth bedroom, located upstairs, is incredibly spacious and includes the largest walk-in closet in the house, along with a full en-suite bathroom. This private retreat even boasts its own balcony with stunning views of the pool and golf course. Whether you are looking for a second primary suite, a man cave, hobby room or play area – this space is flooded with natural light and a dream come true. Outside, the private pool and large screened-in porch provide a perfect space for relaxation or gatherings, all while enjoying your large, lush yard and the picturesque views of the golf course. Additional highlights include a three-car garage, mature landscaping, and low HOA fees in this well-established neighborhood. The large lot offers plenty of room for outdoor activities, and the mature trees and landscaping provide both privacy and curb appeal. HVAC replaced in 2020; newer roof and water heater; new garage door openers; new tongue & groove porch ceiling; and a termite bond. All of this gives you peace of mind, and extra time to enjoy life in your new home. This is an exceptional opportunity to live in one of DeBary’s most sought-after neighborhoods, where plenty of space and a welcoming community await. Don’t miss your chance to own this incredible home – schedule your private showing today!
/u.realgeeks.media/homesinorlando/NextHome-Neighborhood-Realty-Logo-Horizontal-OrangeOnWhite-Web-RGB.jpg)
Additional Information
- Taxes
- $475
- Minimum Lease
- No Minimum
- HOA Fee
- $200
- HOA Payment Schedule
- Annually
- Location
- On Golf Course, Paved
- Community Features
- Deed Restrictions, Golf Carts OK, Golf, Park, Playground, Sidewalks, Golf Community
- Property Description
- Two Story
- Zoning
- RES
- Interior Layout
- Ceiling Fans(s), Crown Molding, Eat-in Kitchen, Living Room/Dining Room Combo, Primary Bedroom Main Floor, Solid Surface Counters, Split Bedroom, Thermostat, Walk-In Closet(s), Window Treatments
- Interior Features
- Ceiling Fans(s), Crown Molding, Eat-in Kitchen, Living Room/Dining Room Combo, Primary Bedroom Main Floor, Solid Surface Counters, Split Bedroom, Thermostat, Walk-In Closet(s), Window Treatments
- Floor
- Carpet, Luxury Vinyl, Tile
- Appliances
- Dishwasher, Dryer, Electric Water Heater, Microwave, Range, Refrigerator, Washer
- Utilities
- Cable Available, Electricity Connected, Public, Sewer Connected, Water Connected
- Heating
- Central, Electric
- Air Conditioning
- Central Air
- Exterior Construction
- Block, Stucco
- Exterior Features
- Balcony, Irrigation System, Private Mailbox, Rain Gutters, Sliding Doors
- Roof
- Shingle
- Foundation
- Slab
- Pool
- Private
- Pool Type
- In Ground, Screen Enclosure
- Garage Carport
- 3 Car Garage
- Garage Spaces
- 3
- Garage Features
- Garage Door Opener
- Elementary School
- Debary Elem
- Middle School
- River Springs Middle School
- High School
- University High School-VOL
- Pets
- Allowed
- Flood Zone Code
- X
- Parcel ID
- 26-18-30-13-00-0680
- Legal Description
- LOT 68 GLEN ABBEY UNIT 7 SEC B MB 46 PGS 123-126 INC PER OR 5071 PG 1284 PER OR 5747 PG 3416 PER OR 6977 PG 1760
Listing courtesy of CENTURY 21 ALTON CLARK. 407-636-4637
Selling Office: COLDWELL BANKER REALTY.Mortgage Calculator
StellarMLS is the source of this information via Internet Data Exchange Program. All listing information is deemed reliable but not guaranteed and should be independently verified through personal inspection by appropriate professionals. Listings displayed on this website may be subject to prior sale or removal from sale. Availability of any listing should always be independently verified. Listing information is provided for consumer personal, non-commercial use, solely to identify potential properties for potential purchase. All other use is strictly prohibited and may violate relevant federal and state law. Data last updated on