423 E Muriel Street, Orlando, FL 32806
- $495,000
- 3
- BD
- 3
- BA
- 1,387
- SqFt






- Sold Price
- $495,000
- List Price
- $510,000
- Status
- Sold
- Days on Market
- 72
- Closing Date
- Apr 01, 2025
- MLS#
- O6262550
- Property Style
- Single Family
- Architectural Style
- Bungalow
- Year Built
- 1935
- Bedrooms
- 3
- Bathrooms
- 3
- Living Area
- 1,387
- Lot Size
- 7,020
- Acres
- 0.16
- Total Acreage
- 0 to less than 1/4
- Legal Subdivision Name
- Delaney Terrace
- MLS Area Major
- Orlando/Delaney Park/Crystal Lake
Property Description
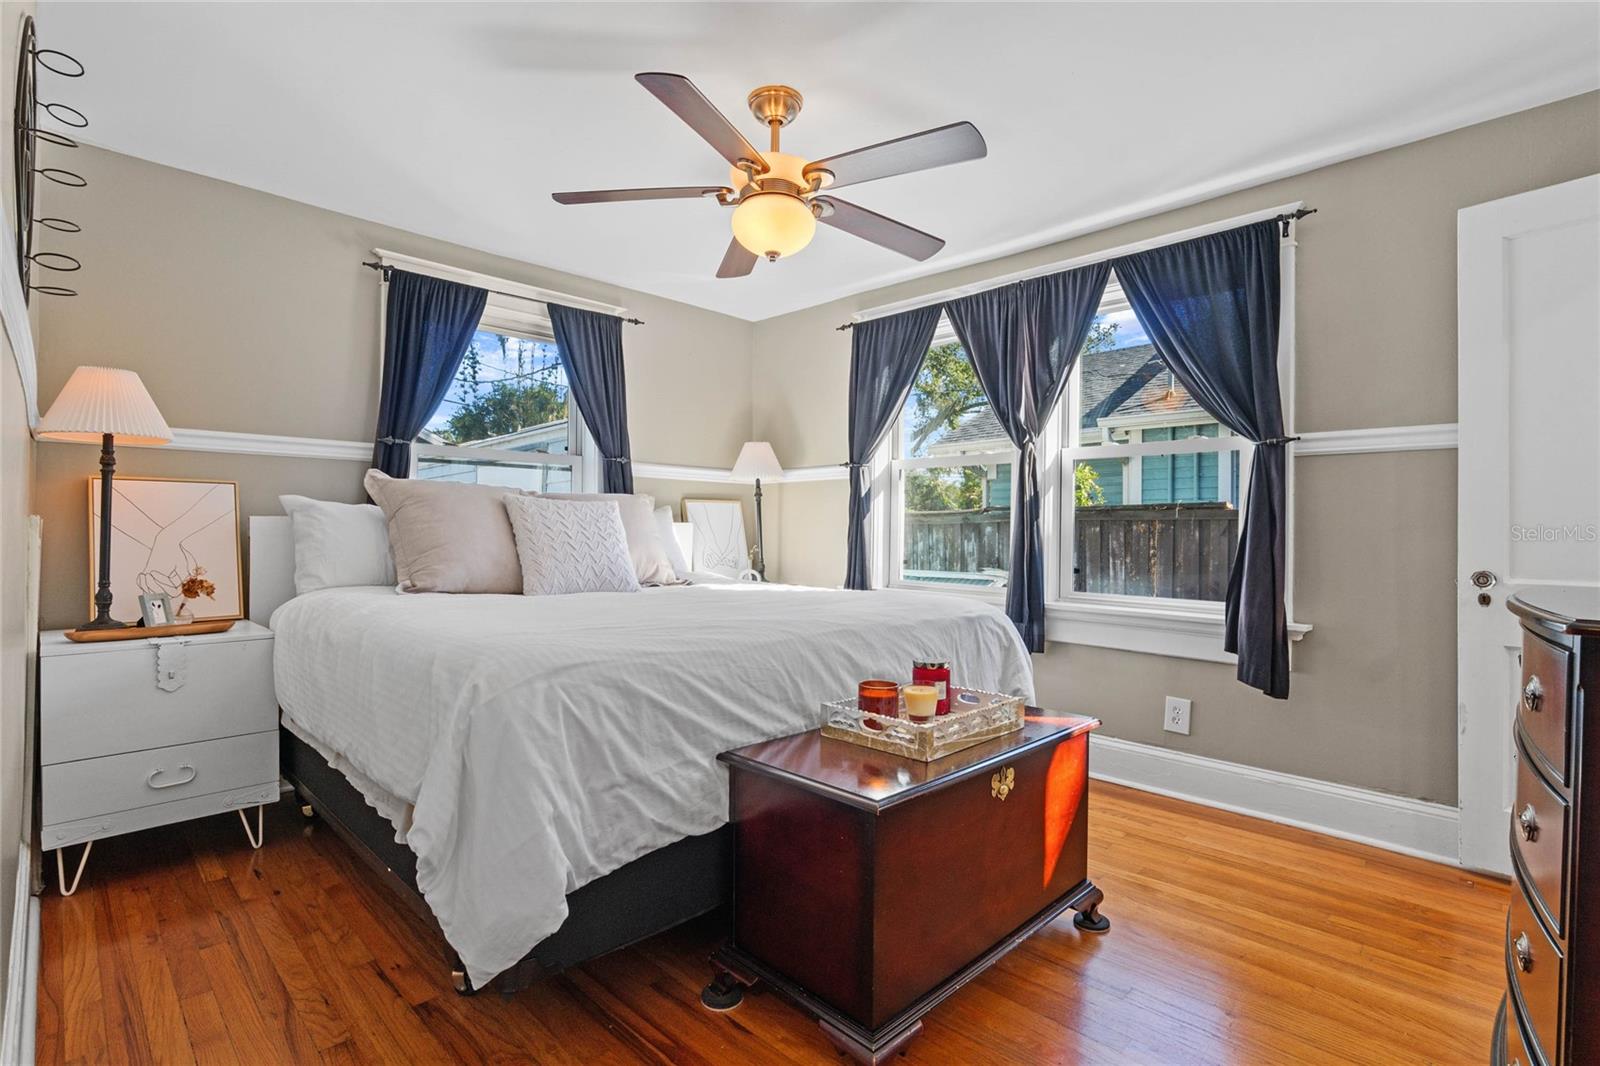

One or more photo(s) has been virtually staged. Located in one of Orlando’s most coveted neighborhoods, this one of a kind 1935 original Orlando home is a timeless treasure. Just south of downtown in the thriving SODO district, this lovingly maintained bungalow with boundless character exudes personality and charisma. This home immediately draws you in with a charming covered front porch overlooking a lush and meticulously landscaped front yard and private sidewalk entry. Upon entering the 2 Bed/2 Bath main home you will immediately notice the preserved details with original hardwood floors and trim, comfortable living areas, and coziness in every corner. The living room welcomes you with plenty of space to relax and enjoy family and friends. To the left is a large dining area allowing seamless flow for everyday living and entertaining. Adjacent to the dining area at the front of the home is a bright and spacious sunroom surrounded by windows providing an abundance of natural light, perfect for creating your own peaceful space for reading, relaxing, working and entertaining your personal passions. Through the dining area is a functional kitchen with GE Fingerprint Resistant Slate Line appliances including a gas range cooktop providing all you need along with plenty of freedom to make this your own. Both bedrooms in the main home are privately located towards the back. The primary bedroom is to the right with a walk-in closet and a newly renovated en-suite bathroom. The second bedroom is to the left with a built-in Murphy Bed providing flexibility for multiple use. A second full, also renovated bathroom is between the two bedrooms offering privacy for guests and convenient use for the living areas. A door from the kitchen area will lead to the back of the home bringing you to the highlight of the property. The backyard space is a breathtaking oasis of nature with everything you could desire to enjoy this remarkable “hidden gem”. The partially covered large back deck provides a built-in area for the hot tub surrounded by plenty of space for creating your ideal entertainment areas. Steps from the deck lead to pavers and the grass area where you will approach a pergola covered brick courtyard. An adorable “cottage” sits off the courtyard with a full bathroom, kitchenette, and plenty of space for a guest house/apartment, private office, or whatever suits your needs. The present owner used the area as their personal gym. Among the surrounding greenery and gorgeous oak trees. Enclosed by a wooden fence, this enchanting area provides the optimal Florida outdoor experience within the privacy of your own home. The laundry room is in a separate enclosed space outside of the cottage. A large, powered workshop blends wonderfully to the aesthetic of the home and sits at the end of the driveway through the gated fence. Just one block away is the popular Wadeview Park where everyone can enjoy playgrounds, trails, outdoor exercise stations, indoor fitness facility, and Olympic size swimming pool, fishing, festivals, movies, holiday events, and more. The home is close to popular restaurants and entertainment destinations in the downtown area as well as the new Dr. Phillips Performing Arts Center. It is two minutes from the Orlando Health Campus and convenient to major roadways.
/u.realgeeks.media/homesinorlando/NextHome-Neighborhood-Realty-Logo-Horizontal-OrangeOnWhite-Web-RGB.jpg)
Additional Information
- Taxes
- $1579
- Minimum Lease
- 8-12 Months
- Location
- City Limits, In County, Landscaped, Level, Sidewalk, Paved
- Community Features
- None, No Deed Restriction
- Property Description
- One Story
- Zoning
- R-1/T
- Interior Layout
- Attic Fan, Built-in Features, Ceiling Fans(s), Chair Rail, Pest Guard System, Primary Bedroom Main Floor, Solid Surface Counters, Thermostat, Walk-In Closet(s), Window Treatments
- Interior Features
- Attic Fan, Built-in Features, Ceiling Fans(s), Chair Rail, Pest Guard System, Primary Bedroom Main Floor, Solid Surface Counters, Thermostat, Walk-In Closet(s), Window Treatments
- Floor
- Tile, Wood
- Appliances
- Dishwasher, Disposal, Dryer, Exhaust Fan, Microwave, Range, Refrigerator, Tankless Water Heater, Washer
- Utilities
- Cable Connected, Electricity Connected, Natural Gas Connected, Phone Available, Public, Sewer Connected, Sprinkler Meter, Street Lights, Water Connected
- Heating
- Central, Wall Units / Window Unit
- Air Conditioning
- Central Air, Wall/Window Unit(s)
- Exterior Construction
- Concrete, Stucco, Wood Frame
- Exterior Features
- Courtyard, French Doors, Garden, Irrigation System, Lighting, Private Mailbox, Rain Gutters, Sidewalk, Sprinkler Metered, Storage
- Roof
- Shingle
- Foundation
- Crawlspace
- Pool
- No Pool
- Garage Carport
- 1 Car Carport
- Garage Features
- Driveway, On Street
- Elementary School
- Blankner Elem
- Middle School
- Blankner School (K-8)
- High School
- Boone High
- Fences
- Wood
- Flood Zone Code
- X
- Parcel ID
- 01-23-29-2004-01-090
- Legal Description
- DELANEY TERRACE P/36 LOT 9 BLK A
Listing courtesy of KELLY PRICE & COMPANY LLC. 407-645-4321
Selling Office: REDFIN CORPORATION.Mortgage Calculator
StellarMLS is the source of this information via Internet Data Exchange Program. All listing information is deemed reliable but not guaranteed and should be independently verified through personal inspection by appropriate professionals. Listings displayed on this website may be subject to prior sale or removal from sale. Availability of any listing should always be independently verified. Listing information is provided for consumer personal, non-commercial use, solely to identify potential properties for potential purchase. All other use is strictly prohibited and may violate relevant federal and state law. Data last updated on