7210 Alston Court, Orlando, FL 32835
- $321,000
- 3
- BD
- 3
- BA
- 1,295
- SqFt








- Sold Price
- $321,000
- List Price
- $330,000
- Status
- Sold
- Days on Market
- 62
- Closing Date
- Mar 20, 2025
- MLS#
- O6262392
- Property Style
- Half Duplex
- Year Built
- 1987
- Bedrooms
- 3
- Bathrooms
- 3
- Baths Half
- 1
- Living Area
- 1,295
- Lot Size
- 10,370
- Acres
- 0.24
- Total Acreage
- 0 to less than 1/4
- Legal Subdivision Name
- Oak Meadows Pd Ph 03
- MLS Area Major
- Orlando/Metrowest/Orlo Vista
Property Description
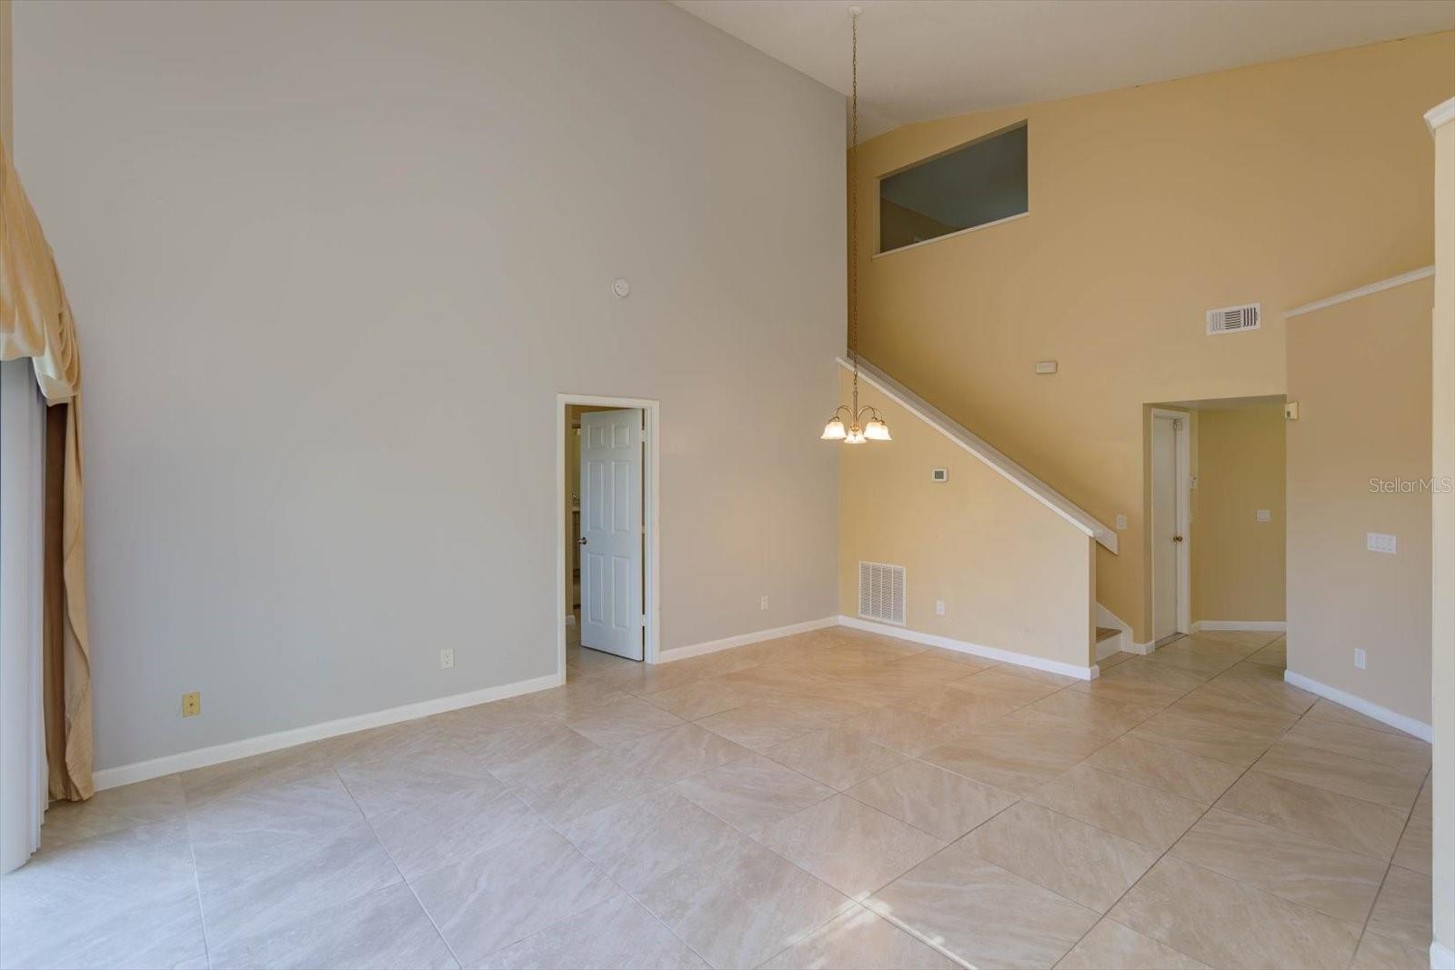
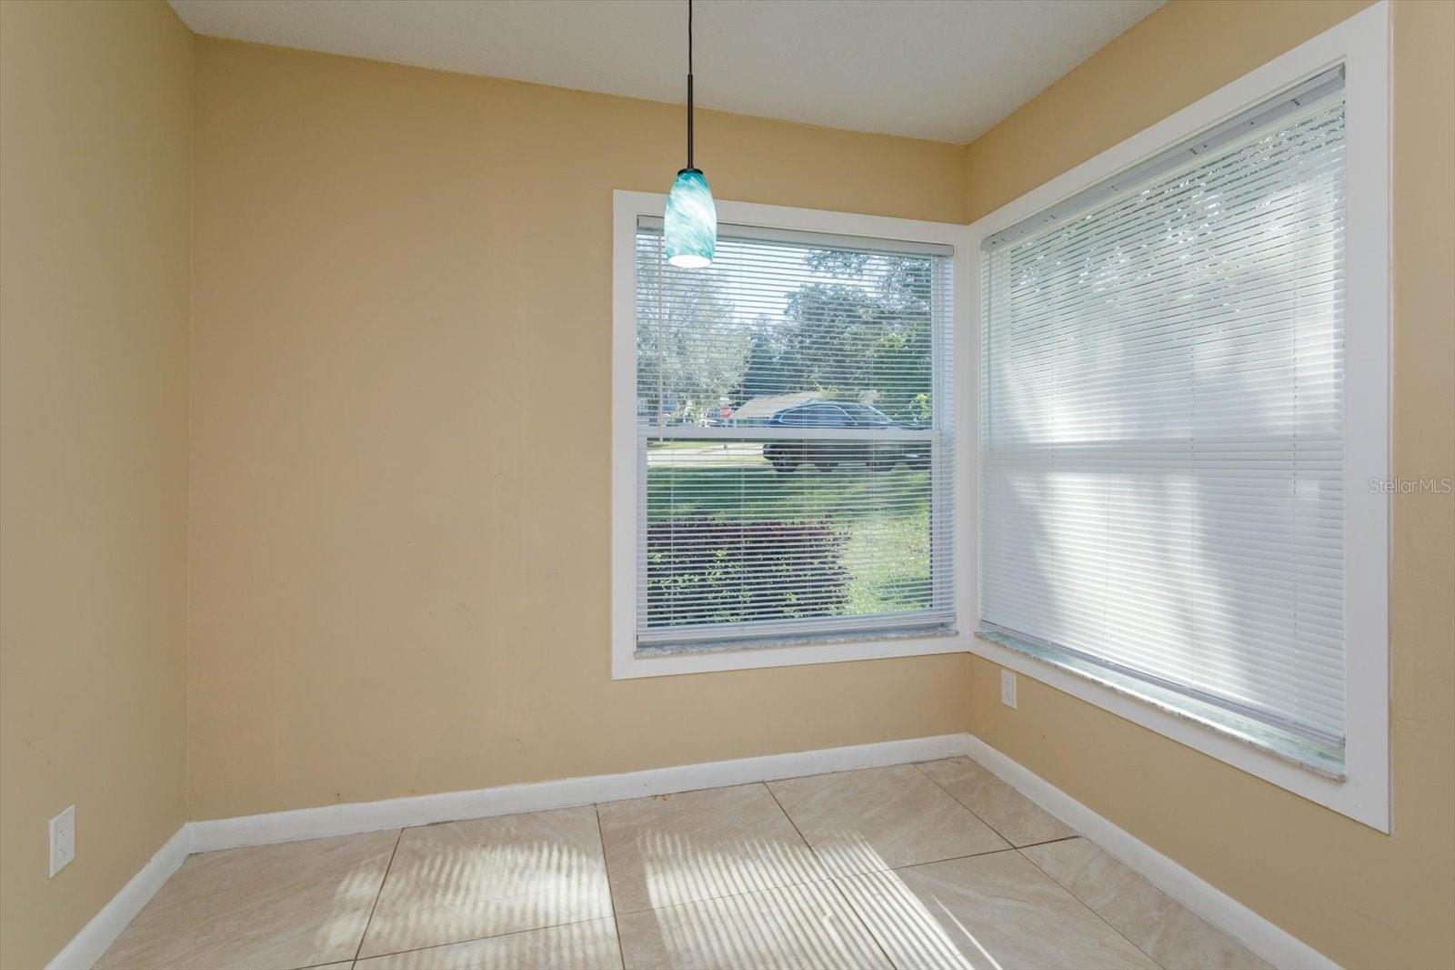
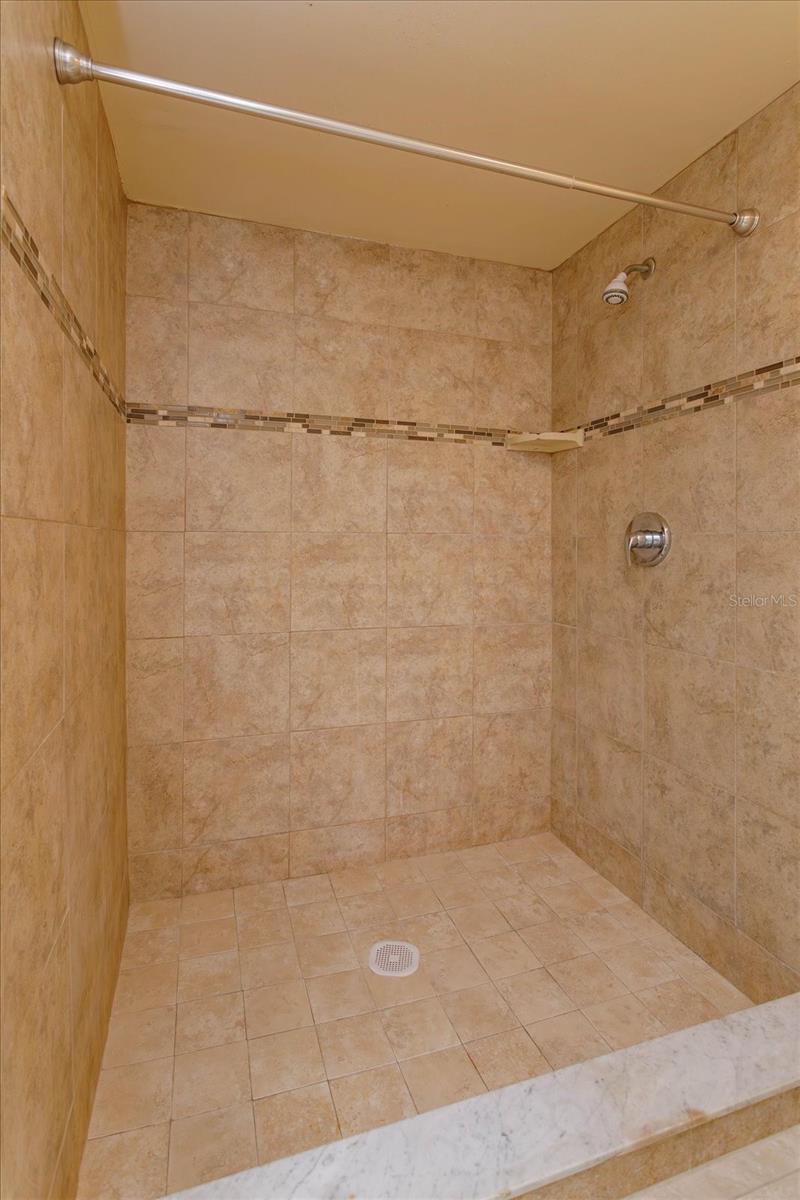
This beautifully updated home features a new roof, adding peace of mind to its already impressive appeal. The home boasts a modern, spacious layout with 24 x 24” tile flooring throughout the entire first floor, offering a sleek, low-maintenance finish. The kitchen is a highlight, with elegant quartz countertops, a stylish tile backsplash, and stainless steel appliances. Upon entry, a vaulted ceiling creates an open and airy atmosphere, making the home feel even more expansive. Sliding glass doors near the family room allow abundant natural light and lead to a large backyard, ideal for grilling and hosting guests. The master bedroom is conveniently located on the first floor, while the master bathroom features dual sinks with quartz countertops for a touch of luxury. A half-bathroom on the first floor adds extra convenience for guests. Upstairs, both bedrooms and the staircase are finished with laminate flooring. Situated on a quiet cul-de-sac, this home is just minutes from shopping, dining, and major highways, including the 408. With easy access to Downtown Orlando and I-4, you're only 10 minutes from all the excitement. Don't miss out—schedule your private showing today to see all that this home has to offer!
/u.realgeeks.media/homesinorlando/NextHome-Neighborhood-Realty-Logo-Horizontal-OrangeOnWhite-Web-RGB.jpg)
Additional Information
- Taxes
- $4166
- Minimum Lease
- 6 Months
- Community Features
- No Deed Restriction
- Property Description
- Two Story
- Zoning
- P-D
- Interior Layout
- Ceiling Fans(s)
- Interior Features
- Ceiling Fans(s)
- Floor
- Ceramic Tile, Laminate, Vinyl
- Appliances
- Dishwasher, Microwave, Range, Refrigerator
- Utilities
- Public
- Heating
- Electric
- Air Conditioning
- Central Air
- Exterior Construction
- Wood Frame, Wood Siding
- Exterior Features
- Other, Sidewalk, Sliding Doors
- Roof
- Shingle
- Foundation
- Slab
- Pool
- No Pool
- Garage Carport
- 2 Car Garage
- Garage Spaces
- 2
- Elementary School
- Oak Hill Elem
- Middle School
- Gotha Middle
- High School
- Olympia High
- Flood Zone Code
- X
- Parcel ID
- 26-22-28-6044-00-500
- Legal Description
- OAK MEADOWS PD PHASE 3 UNIT 2 17/134 LOT50A
Listing courtesy of INTERNATIONAL NETWORK REALTY. 407-963-8539
Selling Office: EMPIRE NETWORK REALTY.Mortgage Calculator
StellarMLS is the source of this information via Internet Data Exchange Program. All listing information is deemed reliable but not guaranteed and should be independently verified through personal inspection by appropriate professionals. Listings displayed on this website may be subject to prior sale or removal from sale. Availability of any listing should always be independently verified. Listing information is provided for consumer personal, non-commercial use, solely to identify potential properties for potential purchase. All other use is strictly prohibited and may violate relevant federal and state law. Data last updated on