1030 Dunhurst Court, Longwood, FL 32779
- $950,000
- 4
- BD
- 4
- BA
- 3,713
- SqFt








- Sold Price
- $950,000
- List Price
- $1,000,000
- Status
- Sold
- Days on Market
- 91
- Closing Date
- Apr 24, 2025
- MLS#
- O6262366
- Property Style
- Single Family
- Architectural Style
- Contemporary
- Year Built
- 1992
- Bedrooms
- 4
- Bathrooms
- 4
- Baths Half
- 1
- Living Area
- 3,713
- Lot Size
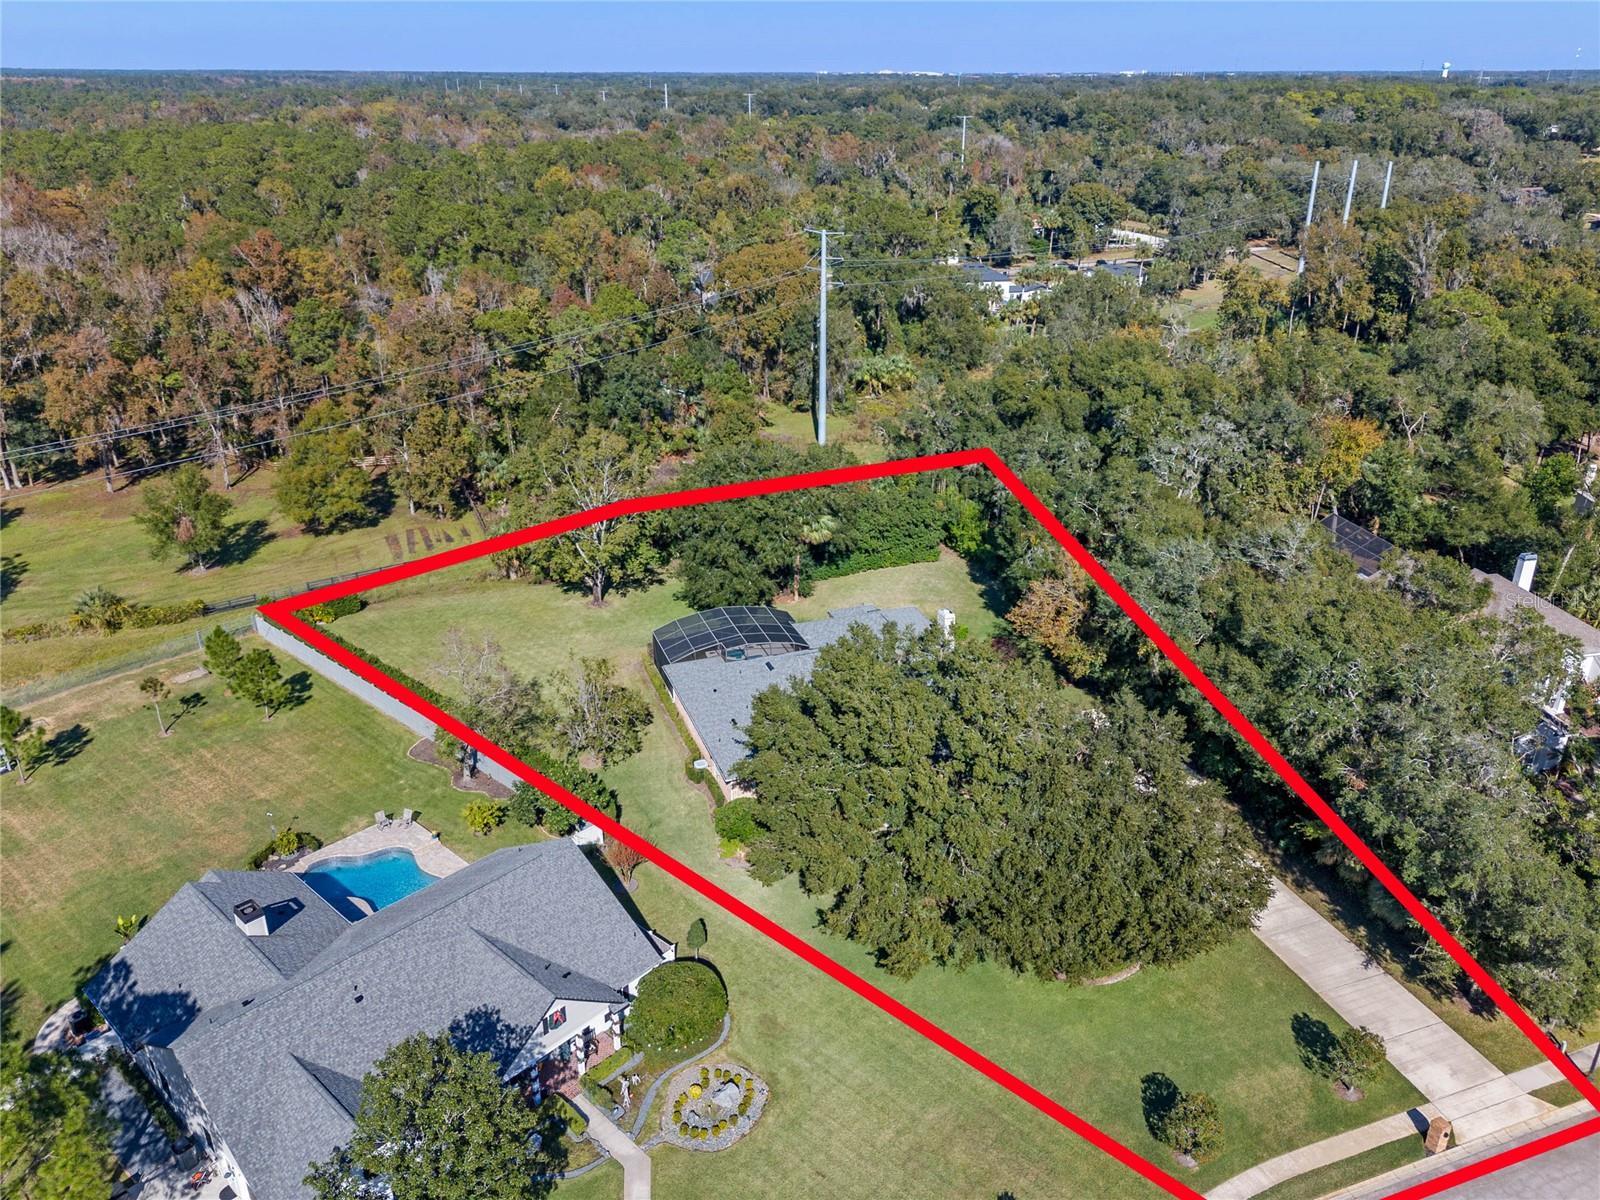
- 43,417
- Acres
- 1
- Total Acreage
- 1 to less than 2
- Legal Subdivision Name
- Manchester Oaks
- MLS Area Major
- Longwood/Wekiva Springs
Property Description
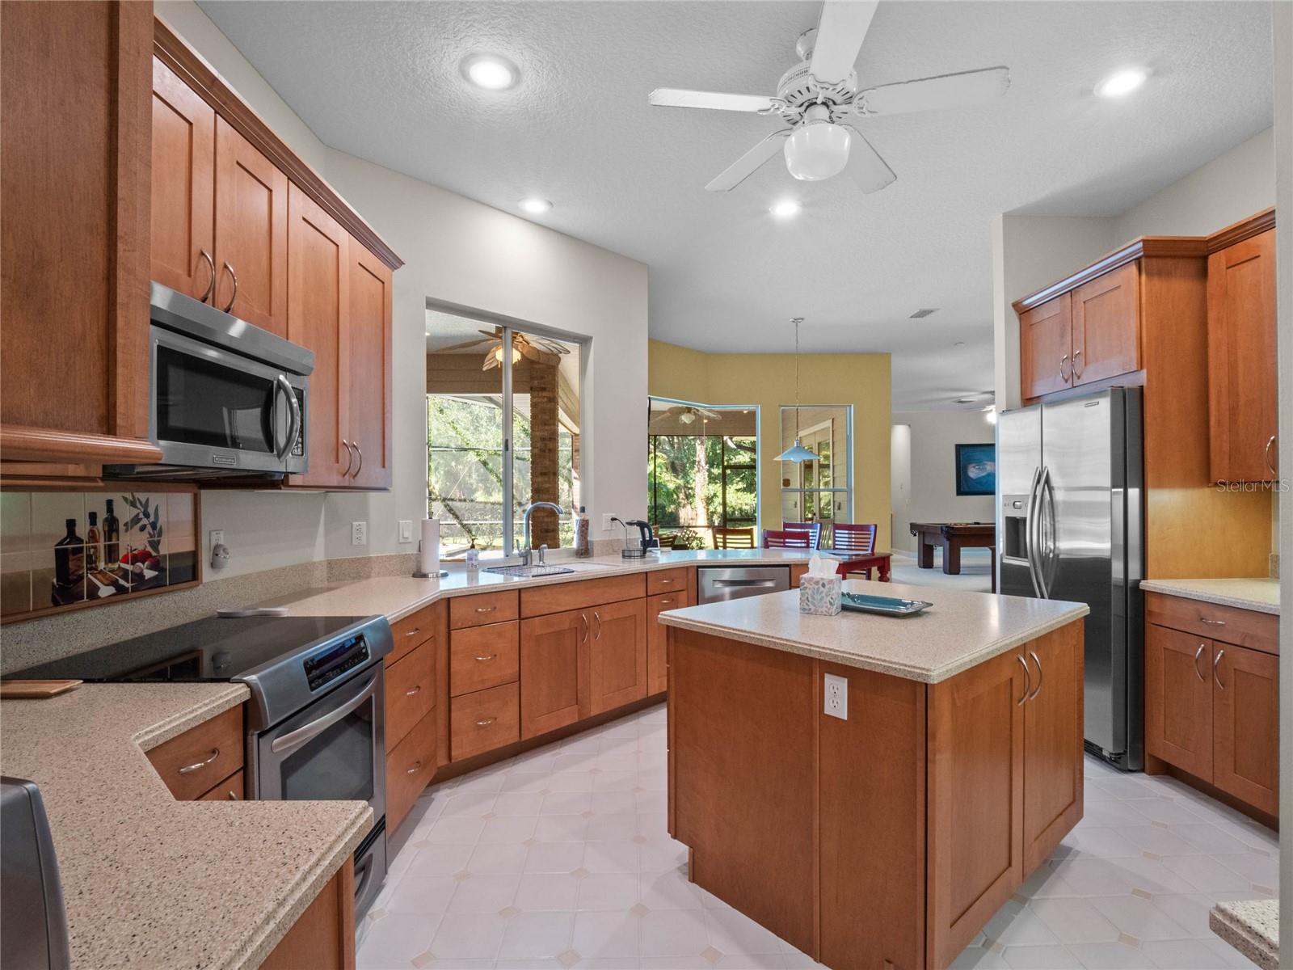
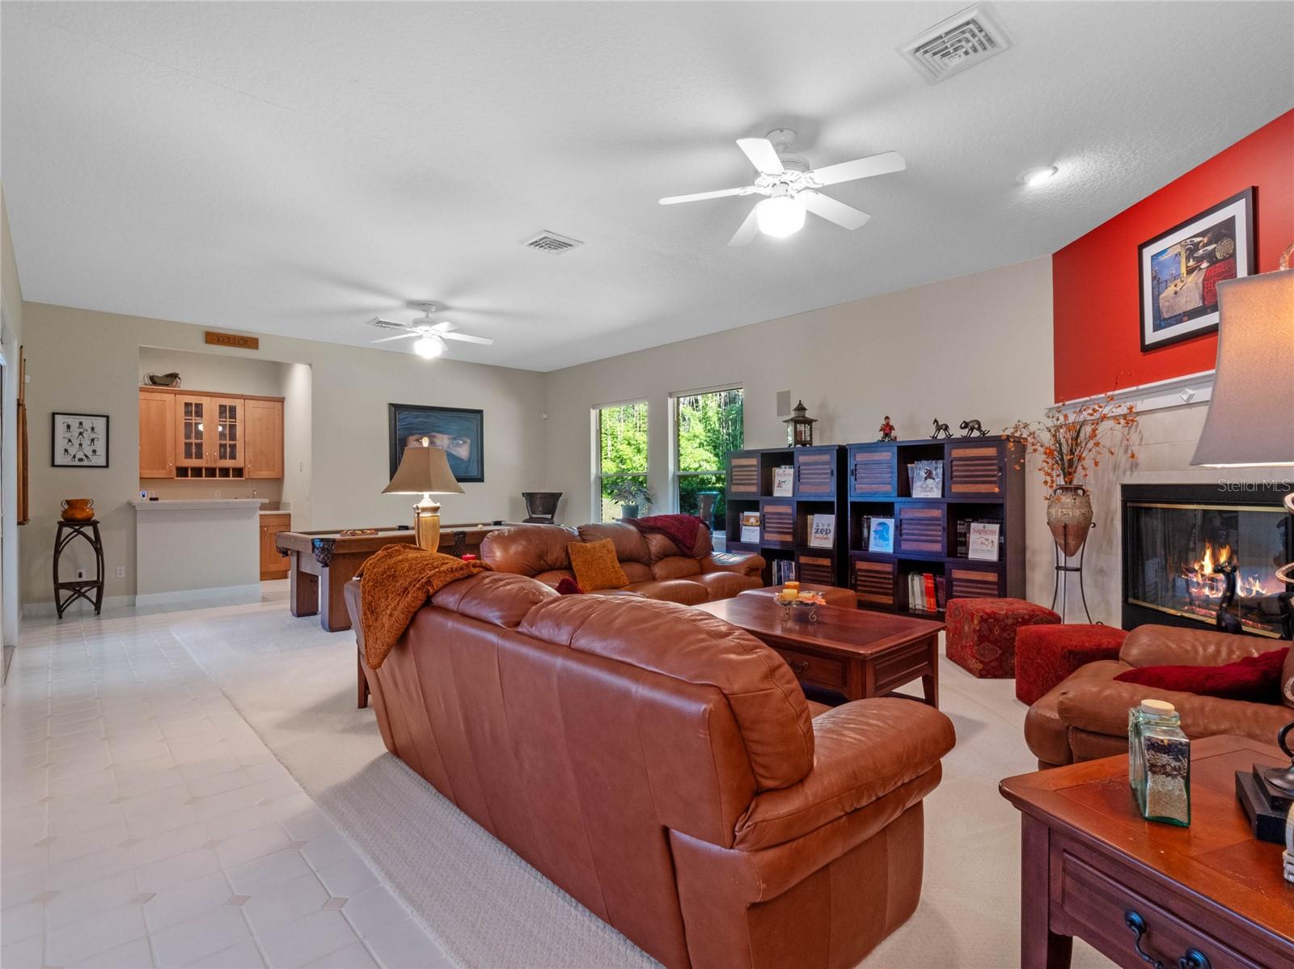
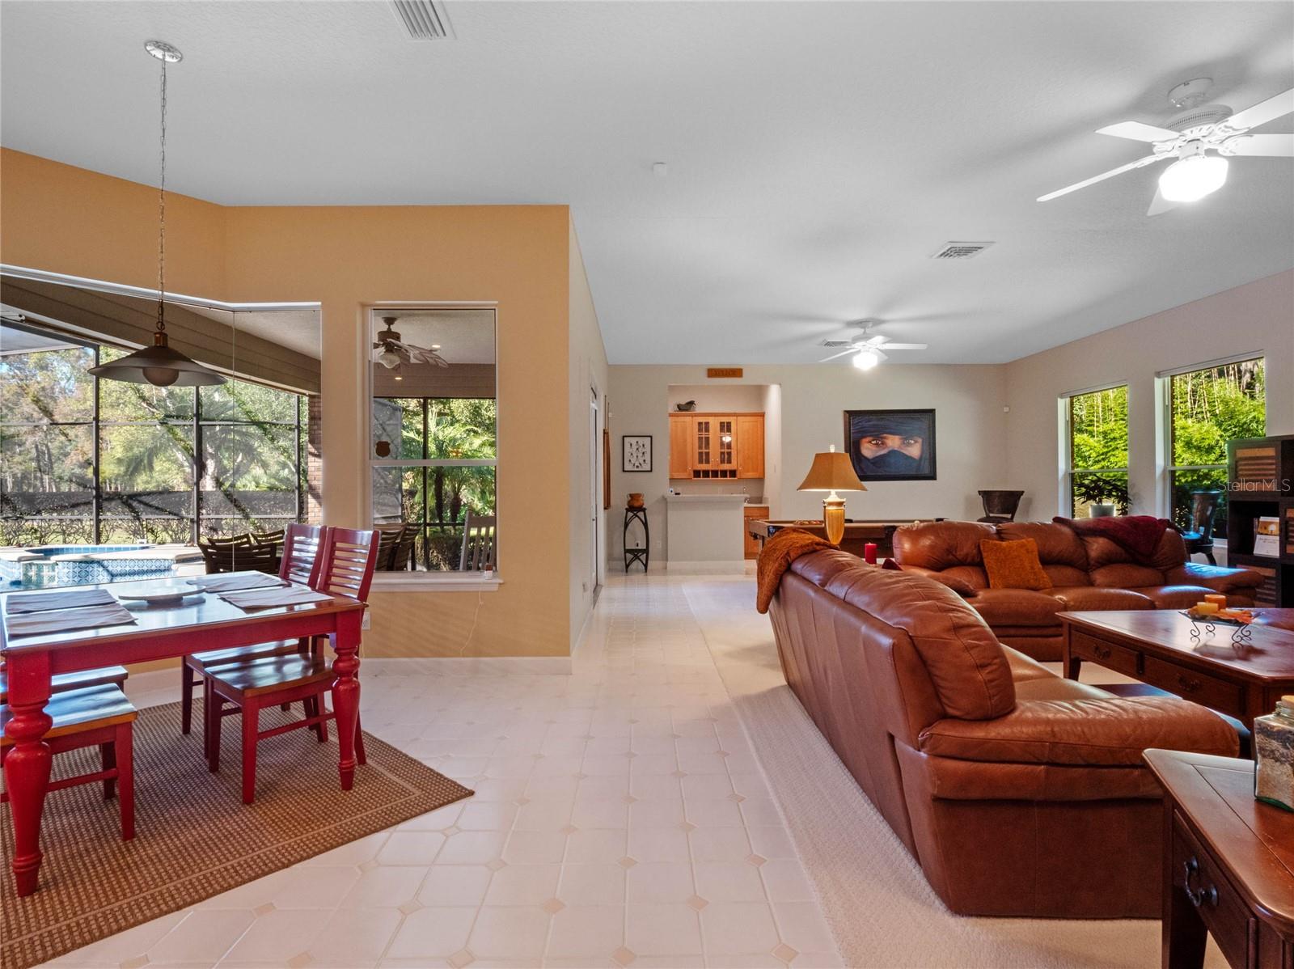
NEW AC in master February 2025! Grow fond memories in this Custom-Built elegant home in the desirable community of Manchester Oaks. As you approach the home, you are greeted by a beautiful brick front entryway with immaculately manicured landscaping and mature oak trees. The tall exterior front door includes 2 sidelights and a transom window which provides an abundance of natural light. The home features 3,713 sq ft with 4 bedrooms and 3.5 bathrooms. The master bedroom has a separate built-in office space making this home a true four bedroom abode. The formal living and dining rooms are at the entrance of the home. Recent improvements include: New Certainteed architectural shingles roof and new gutters 2022, Pool and Lanai areas resurfaced in 2022, House exterior completely repainted in 2022, New compressor in one of the two AC units in 2022, the Master Bathroom and powder room repainted in 2022, New WI-fi enabled Hybrid Water Heater (Rheem, 2021), New Bosch 500 series dishwasher (2021), New Gas Water heater for the Jacuzzi/Pool (2020), New Pool pump with variable speed (2019). The large family room is just off the kitchen and has a wood burning fireplace and a wet bar area featuring a wine/beer fridge and an ice maker. The gorgeous covered lanai includes about 700 sq ft and has a wine/beer fridge and a pool with a jacuzzi. There is a well for irrigation water. The master bath features a jet tub and a sauna. The immaculate three car garage (1000 Sq. Ft.) has nine large “Closet by Design” custom cabinets, a Level 2 electric Car charger, and a Wi-fi enabled garage door opener. There is an attic for extra storage. This home also features stainless steel appliances, a Ring alarm system: Fire, Theft, Water damage, and three cameras, Wi-fi enabled Honeywell Thermostats, Wi-fi enabled sprinkler system (Rachio) If you love entertaining, this home is for you! Host perfect summer BBQS while having all the privacy! THIS BEAUTIFUL HOME SITS ON A LITTLE OVER A ONE-ACRE LOT WITH NO BACKYARD NEIGHBORS! This home is MOVE IN READY! Low HOA fees, convenient shopping, fine dining, and easy access to SR 434 and I-4 make this home a very desirable location. Zoned for Seminole County schools Woodlands Elementary, Markham Woods Middle, and Lake Mary High. With its thoughtful design and amenities, this home offers a perfect blend of comfort and style for a true Florida lifestyle.
/u.realgeeks.media/homesinorlando/NextHome-Neighborhood-Realty-Logo-Horizontal-OrangeOnWhite-Web-RGB.jpg)
Additional Information
- Taxes
- $6044
- Minimum Lease
- 8-12 Months
- HOA Fee
- $925
- HOA Payment Schedule
- Annually
- Location
- Cleared, Cul-De-Sac, In County, Landscaped, Level, Oversized Lot, Paved
- Community Features
- Street Lights, No Deed Restriction
- Property Description
- One Story
- Zoning
- A-1
- Interior Layout
- Ceiling Fans(s), Crown Molding, Open Floorplan, Primary Bedroom Main Floor, Sauna, Smart Home, Stone Counters, Thermostat, Walk-In Closet(s), Wet Bar
- Interior Features
- Ceiling Fans(s), Crown Molding, Open Floorplan, Primary Bedroom Main Floor, Sauna, Smart Home, Stone Counters, Thermostat, Walk-In Closet(s), Wet Bar
- Floor
- Carpet, Ceramic Tile
- Appliances
- Cooktop, Dishwasher, Disposal, Ice Maker, Microwave, Range, Refrigerator, Wine Refrigerator
- Utilities
- BB/HS Internet Available, Cable Available, Electricity Connected, Phone Available, Propane, Sprinkler Meter, Water Connected
- Heating
- Central, Propane
- Air Conditioning
- Central Air
- Fireplace Description
- Living Room, Wood Burning
- Exterior Construction
- Brick, Frame
- Exterior Features
- French Doors, Garden, Lighting, Outdoor Kitchen, Sidewalk, Sprinkler Metered, Storage
- Roof
- Shingle
- Foundation
- Slab
- Pool
- Private
- Pool Type
- Heated, In Ground, Screen Enclosure
- Garage Carport
- 3 Car Garage
- Garage Spaces
- 3
- Garage Dimensions
- 28X38
- Elementary School
- Woodlands Elementary
- Middle School
- Markham Woods Middle
- High School
- Lake Mary High
- Pets
- Allowed
- Flood Zone Code
- X
- Parcel ID
- 26-20-29-513-0000-0060
- Legal Description
- LOT 6 MANCHESTER OAKS PB 43 PGS 96 THRU 98
Listing courtesy of KELLER WILLIAMS REALTY AT THE PARKS. 407-629-4420
Selling Office: DREAM BUILDERS REALTY.Mortgage Calculator
StellarMLS is the source of this information via Internet Data Exchange Program. All listing information is deemed reliable but not guaranteed and should be independently verified through personal inspection by appropriate professionals. Listings displayed on this website may be subject to prior sale or removal from sale. Availability of any listing should always be independently verified. Listing information is provided for consumer personal, non-commercial use, solely to identify potential properties for potential purchase. All other use is strictly prohibited and may violate relevant federal and state law. Data last updated on