5213 Piper Ln, Sanford, FL 32771
- $642,500
- 4
- BD
- 3
- BA
- 2,715
- SqFt









- Sold Price
- $642,500
- List Price
- $679,999
- Status
- Sold
- Days on Market
- 71
- Closing Date
- Mar 04, 2025
- MLS#
- O6262163
- Property Style
- Single Family
- Year Built
- 2015
- Bedrooms
- 4
- Bathrooms
- 3
- Living Area
- 2,715
- Lot Size
- 8,712
- Acres
- 0.20
- Total Acreage
- 0 to less than 1/4
- Legal Subdivision Name
- Astor Grande At Lake Forest
- MLS Area Major
- Sanford/Lake Forest
Property Description
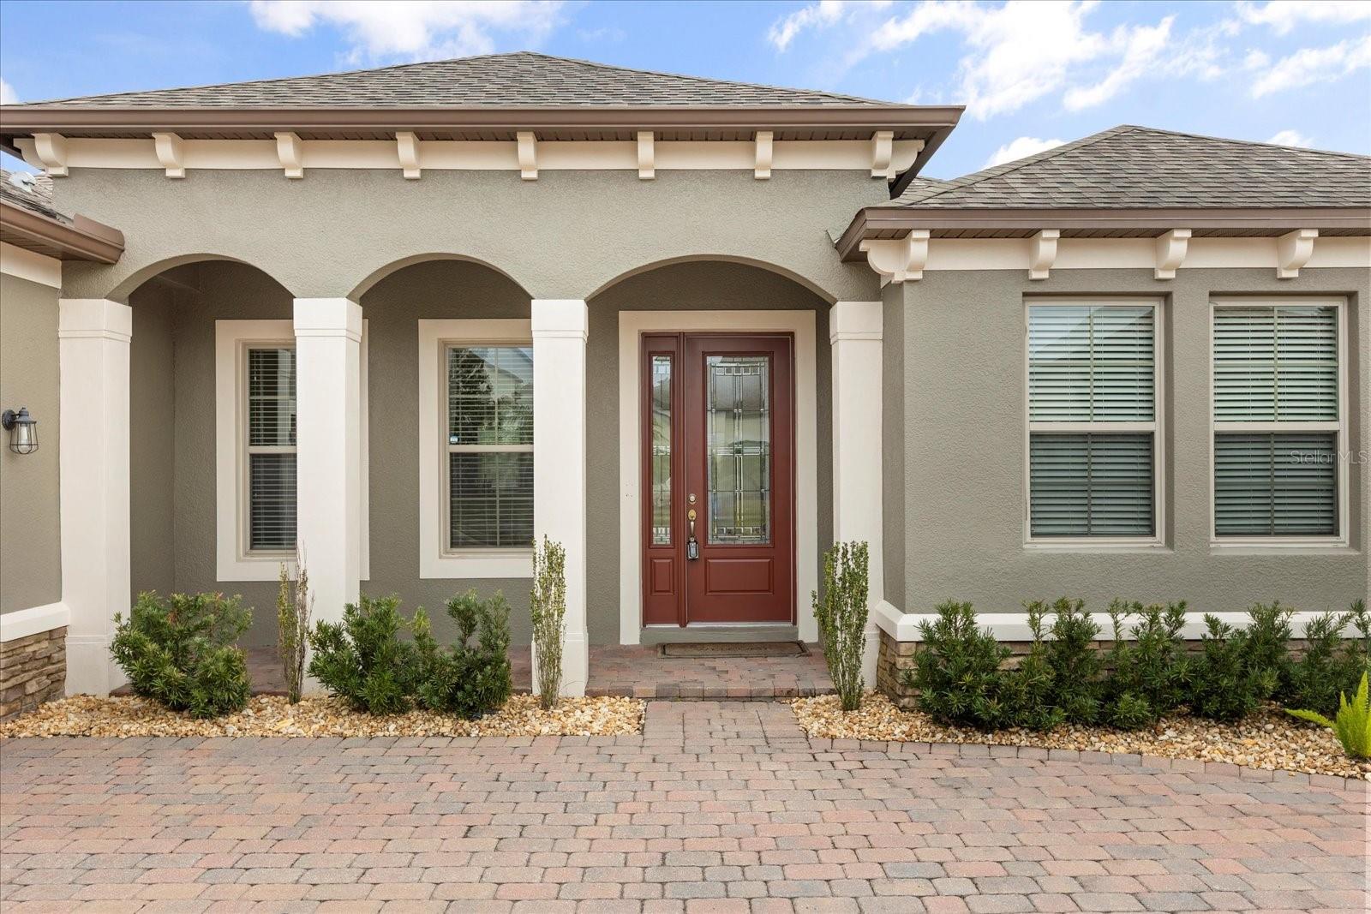
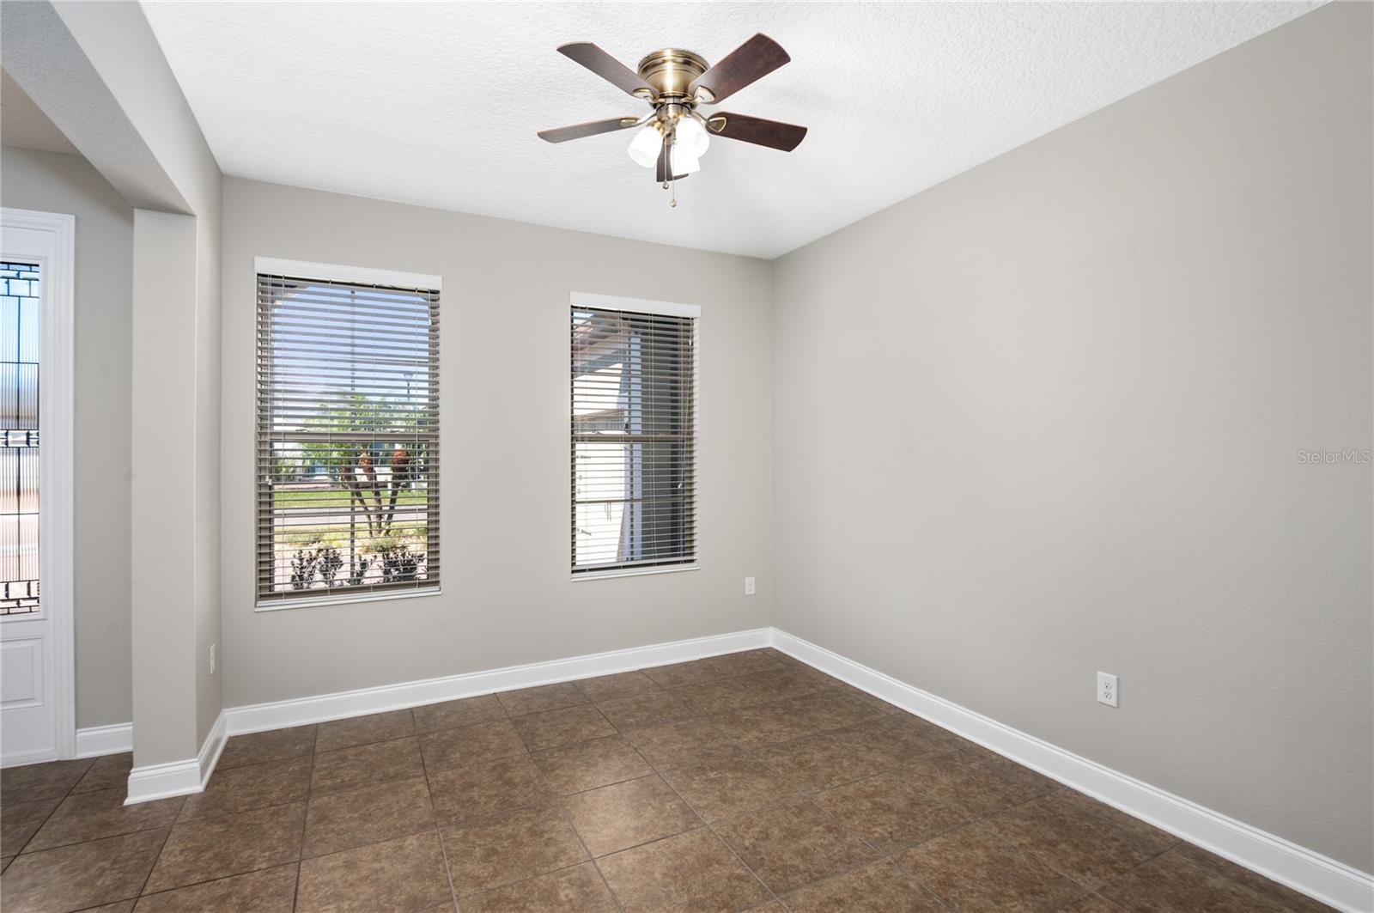
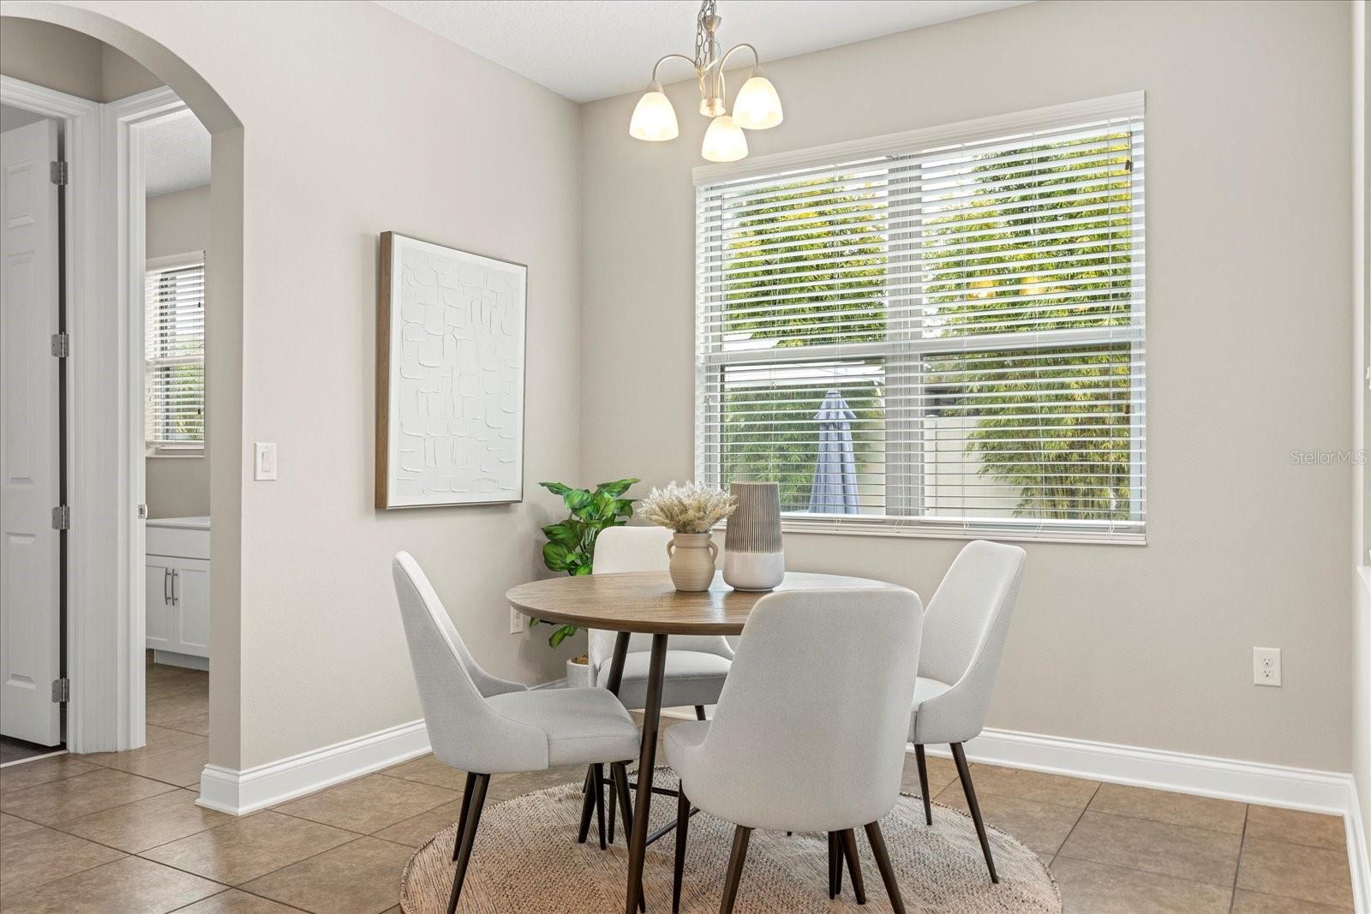
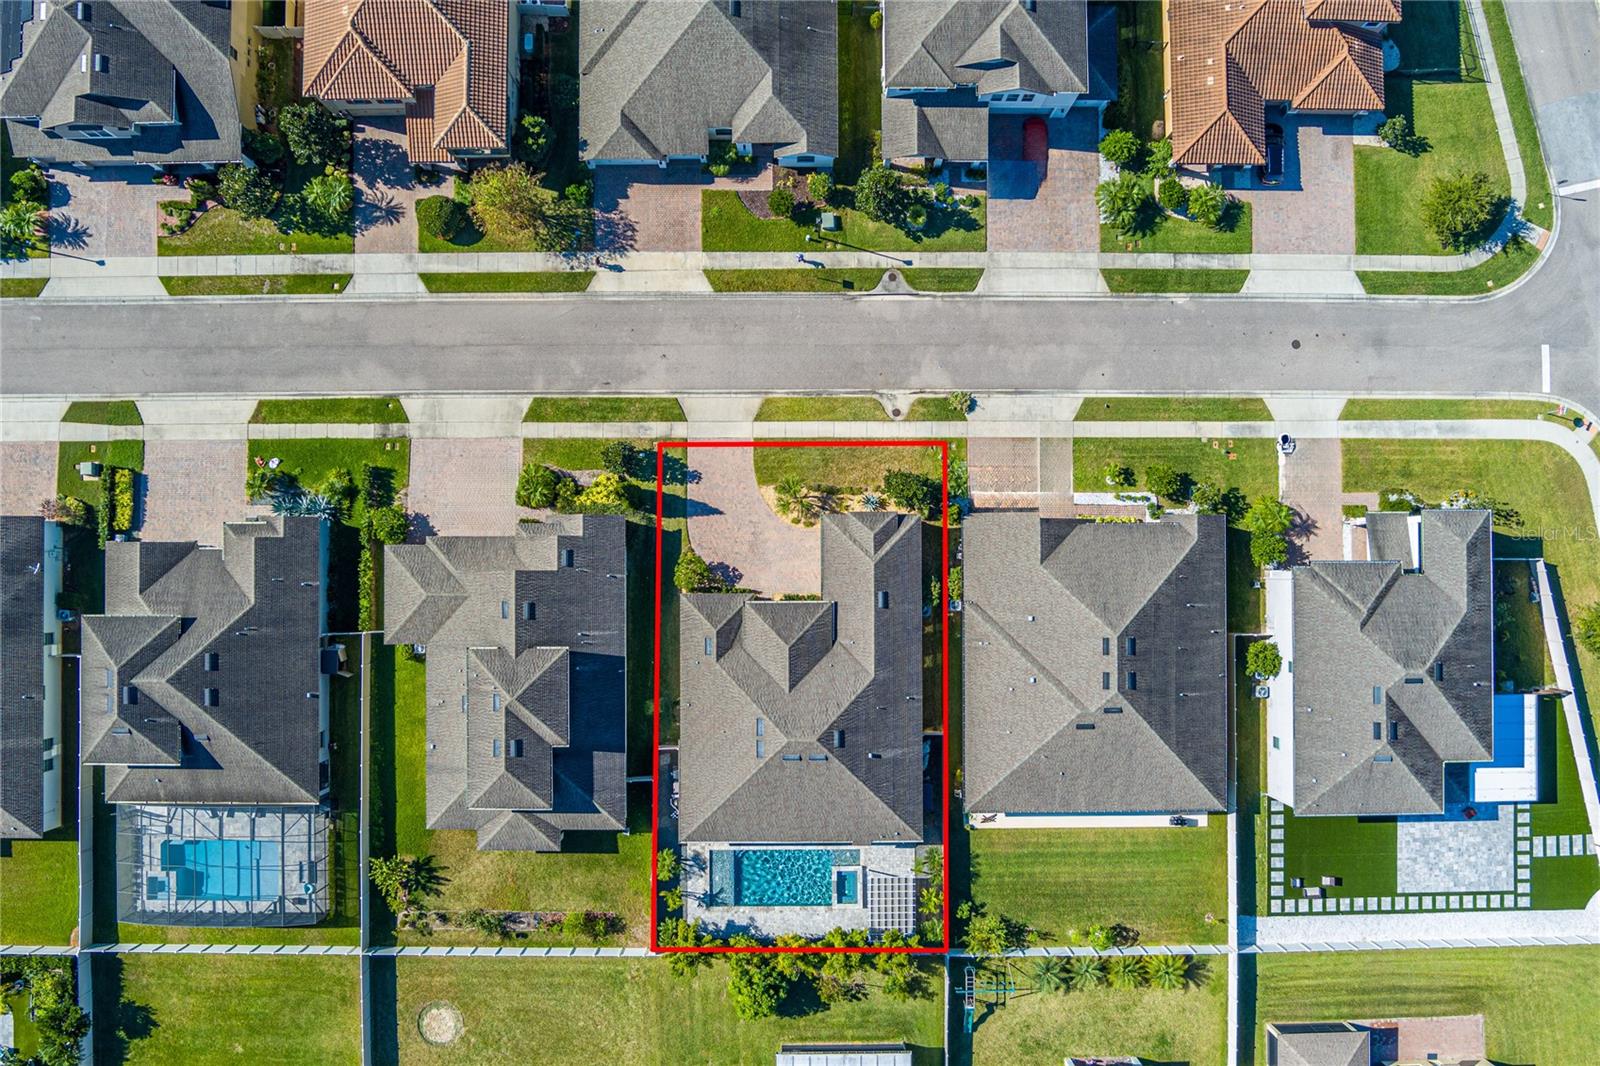
Expect to be impressed in this Gorgeous Pool home will all the upgrades you could dream of! Stunning 4 bedrooms split floor plan and 3 bath split floor plan home in the gated community of Astor Grande at Lake Forest. This open floor plan has designer touches and quality throughout, with a Gourmet Chef's Kitchen that includes: GE Profile designer appliances, built in double convection ovens, a huge island with custom pendant lighting, custom back splash, 42 in cabinets, and large breakfast room attached which allows views of the pool. The master retreat located on its own side of the home and is perfect for decompressing after a long day, with a sitting area and master bath that includes dual vanities, large soaking tub, and walk-in closet. Two bedrooms, a bathroom, and laundry room are to the left when you walk in, another bedroom and bathroom are past the kitchen and the office is on the right when you enter the home with a good size closet. The backyard has a beautiful pool featuring multiple sun shelfs and spa. The patio has tons of space for entertaining and covered patio space all overlooking the pool. A simply stunning home waiting to be yours; located minutes from the quaint Sanford downtown and 30 – 45 minutes from Orlando. This home is a must see and won’t last long, make your appointment today.
/u.realgeeks.media/homesinorlando/NextHome-Neighborhood-Realty-Logo-Horizontal-OrangeOnWhite-Web-RGB.jpg)
Additional Information
- Taxes
- $5394
- Minimum Lease
- 8-12 Months
- HOA Fee
- $147
- HOA Payment Schedule
- Monthly
- Community Features
- No Deed Restriction
- Property Description
- One Story
- Zoning
- R
- Interior Layout
- Ceiling Fans(s), High Ceilings, Kitchen/Family Room Combo, Open Floorplan, Split Bedroom, Stone Counters, Walk-In Closet(s)
- Interior Features
- Ceiling Fans(s), High Ceilings, Kitchen/Family Room Combo, Open Floorplan, Split Bedroom, Stone Counters, Walk-In Closet(s)
- Floor
- Luxury Vinyl, Tile
- Appliances
- Built-In Oven, Cooktop, Dishwasher, Disposal, Electric Water Heater, Microwave, Refrigerator
- Utilities
- BB/HS Internet Available, Cable Available, Electricity Available, Public, Sewer Available, Water Available
- Heating
- Electric
- Air Conditioning
- Central Air
- Exterior Construction
- Block, Stucco
- Exterior Features
- Irrigation System, Sidewalk, Sliding Doors
- Roof
- Shingle
- Foundation
- Slab
- Pool
- Private
- Pool Type
- Gunite, Heated, In Ground, Lighting, Salt Water
- Garage Carport
- 2 Car Garage
- Garage Spaces
- 2
- Elementary School
- Wilson Elementary School
- Middle School
- Sanford Middle
- High School
- Seminole High
- Pets
- Allowed
- Flood Zone Code
- X
- Parcel ID
- 19-19-30-517-0000-0540
- Legal Description
- LOT 54 ASTOR GRANDE AT LAKE FOREST PB 79 PGS 12 TO 15
Listing courtesy of DOVER INTERNATIONAL CO., INC.. 407-333-0711
Selling Office: KELLER WILLIAMS ADVANTAGE REAL.Mortgage Calculator
StellarMLS is the source of this information via Internet Data Exchange Program. All listing information is deemed reliable but not guaranteed and should be independently verified through personal inspection by appropriate professionals. Listings displayed on this website may be subject to prior sale or removal from sale. Availability of any listing should always be independently verified. Listing information is provided for consumer personal, non-commercial use, solely to identify potential properties for potential purchase. All other use is strictly prohibited and may violate relevant federal and state law. Data last updated on