15764 Marina Bay Drive, Winter Garden, FL 34787
- $839,000
- 4
- BD
- 3
- BA
- 2,924
- SqFt




- Sold Price
- $839,000
- List Price
- $839,000
- Status
- Sold
- Days on Market
- 6
- Closing Date
- Feb 02, 2025
- MLS#
- O6262156
- Property Style
- Single Family
- Year Built
- 2016
- Bedrooms
- 4
- Bathrooms
- 3
- Living Area
- 2,924
- Lot Size
- 6,762
- Acres
- 0.16
- Total Acreage
- 0 to less than 1/4
- Legal Subdivision Name
- Waterleigh Ph 1b
- MLS Area Major
- Winter Garden/Oakland
Property Description
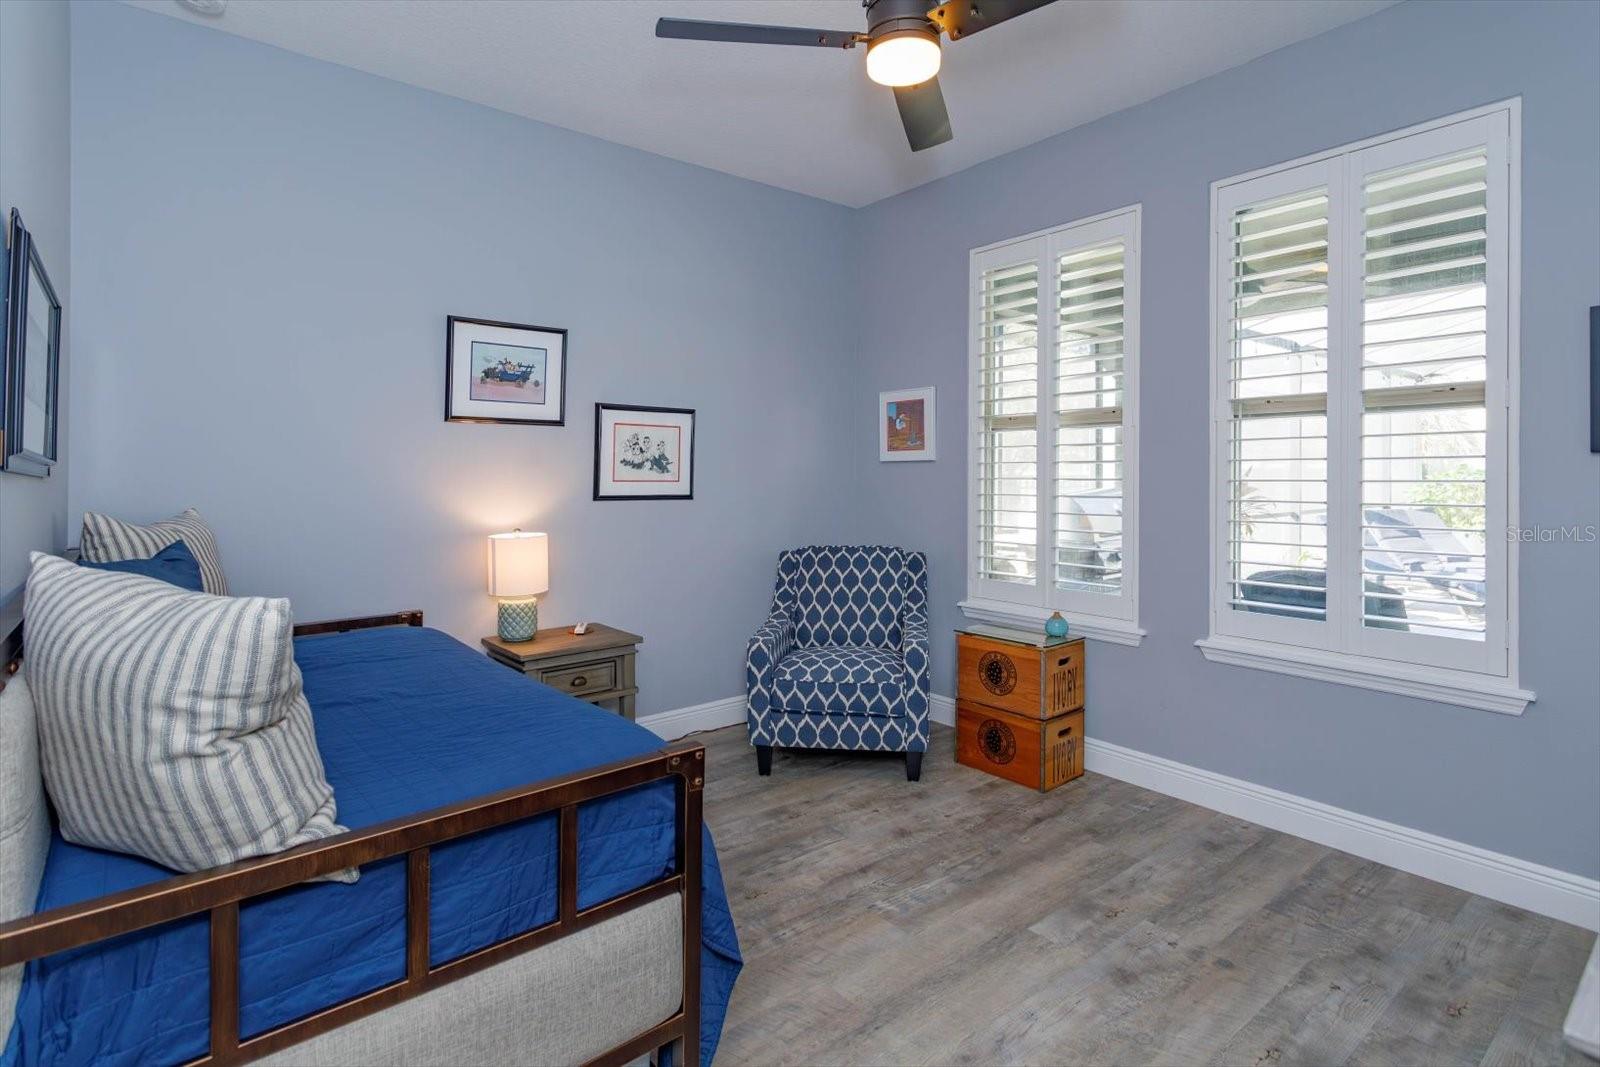
Fabulous Waterview Pool Home with nightly Disney Fireworks view! Located in the heart of the Horizon West area of Winter Garden, just minutes from Walt Disney World, Waterleigh is a beautiful highly sought after resort style neighborhood. You will be instantly impressed upon arrival as you take in the natural beauty of the meandering waterways from the lovely covered front porch. Upon entering the residence, you will find an open and spacious floorplan with 4 spacious bedrooms and 3 bathrooms. One of the bedrooms is located downstairs with an adjacent full bathroom, perfect for visiting guests. The home offers a Private Office with barn doors and windows with Plantation shutters overlooking the front water view. The Kitchen offers a wonderful expanded kitchen island and wood 42” cabinets with “New” Quartz Counter tops, Stainless Steel appliances and is open to both the Dining Room and oversized Family Room. You can also enjoy the unique built-in coffee bar located off the Dining/Family Room area. The Family Room offers beautiful views of the magnificent pool area that has been recently screen enclosed with a covered lanai, beautiful paver deck, custom outdoor summer kitchen area and pool with water features, Edison lights and a fully fenced backyard. There are so many recent improvements to this home that I urge you to review the attached **List of Upgrades**. “New” high-efficiency water heater, “New” Pool Heater, “New” Salt System & Pump for the Pool, etc….The home has hard surface flooring throughout. Upstairs you will find a Loft/flex space. The two secondary bedrooms upstairs are separated by a large updated bathroom with double sinks, upgraded quartz counter tops and shaker cabinetry. The over-sized Primary Bedroom offers elevated water views and a “Newly” upgraded spa-like 5-piece bathroom with a floating tub, large shower with custom tile work, frameless shower glass and amazing fixtures. The double vanity with upgraded Shaker cabinets and fixtures with Quartz counter tops will impress the most discriminating Buyer. You will also be impressed with the spacious closet with built-in closet systems. The Laundry Room will make doing the chore a Dream!!! The newer Washer/Dryer are included and the space offers beautiful “New” cabinets, Quartz Counters, and a Utility Sink. The Waterleigh community offers multiple “Resort” style swimming pools and clubhouses with sand Volleyball, Tennis courts, Fishing Docks, mini golf, multiple Parks and Green spaces and Playgrounds. You can also give up your Gym membership and use one of the fabulous fully equipped Gyms located at the clubhouses. If entertaining is your enjoyment, residents can utilize the Clubhouse, Grilling Stations and Private covered outdoor spaces. So many amenities are available to residents and you will also enjoy shopping at the “Brand New” Waterleigh Publix. Close proximity to major roadways including SR 429, Florida’s Turnpike, I-4 and less than 10 minutes to Walt Disney World. The location also places you close to shopping at Flamingo Crossing,Hamlin Town Center, The Mark at Watermark & Disney Springs. The community also benefits by having several wonderful Orange County schools within and surrounding the community including the recently opened Horizon West High School. Finally, the community association dues cover lawn care which makes the entire community feel like one of Orlando’s Famous Theme Parks where everything is “Practically Perfect”.
/u.realgeeks.media/homesinorlando/NextHome-Neighborhood-Realty-Logo-Horizontal-OrangeOnWhite-Web-RGB.jpg)
Additional Information
- Taxes
- $7907
- Minimum Lease
- 8-12 Months
- HOA Fee
- $302
- HOA Payment Schedule
- Monthly
- Maintenance Includes
- Pool, Maintenance Grounds, Recreational Facilities
- Community Features
- Clubhouse, Fitness Center, Irrigation-Reclaimed Water, Playground, Pool, Tennis Courts, No Deed Restriction
- Property Description
- Two Story
- Zoning
- P-D
- Interior Layout
- Crown Molding, Eat-in Kitchen, High Ceilings, In Wall Pest System, Kitchen/Family Room Combo, Open Floorplan, PrimaryBedroom Upstairs, Solid Surface Counters, Solid Wood Cabinets, Split Bedroom, Walk-In Closet(s), Window Treatments
- Interior Features
- Crown Molding, Eat-in Kitchen, High Ceilings, In Wall Pest System, Kitchen/Family Room Combo, Open Floorplan, PrimaryBedroom Upstairs, Solid Surface Counters, Solid Wood Cabinets, Split Bedroom, Walk-In Closet(s), Window Treatments
- Floor
- Ceramic Tile, Laminate
- Appliances
- Dishwasher, Disposal, Electric Water Heater, Kitchen Reverse Osmosis System, Microwave, Range, Refrigerator, Water Softener
- Utilities
- Cable Connected, Electricity Connected, Public
- Heating
- Central
- Air Conditioning
- Central Air
- Exterior Construction
- Block, Stone, Stucco, Wood Frame
- Exterior Features
- Irrigation System, Outdoor Kitchen, Sidewalk
- Roof
- Shingle
- Foundation
- Slab
- Pool
- Community, Private
- Pool Type
- Gunite, Heated, In Ground, Pool Sweep, Salt Water
- Garage Carport
- 2 Car Garage
- Garage Spaces
- 2
- Elementary School
- Panther Lake Elementary
- Middle School
- Water Spring Middle
- High School
- Horizon High School
- Pets
- Allowed
- Pet Size
- Large (61-100 Lbs.)
- Flood Zone Code
- x
- Parcel ID
- 31-23-27-8850-02-160
- Legal Description
- WATERLEIGH PHASE 1B 86/84 LOT 216
Listing courtesy of COLDWELL BANKER REALTY. 407-352-1040
Selling Office: COLDWELL BANKER REALTY.Mortgage Calculator
StellarMLS is the source of this information via Internet Data Exchange Program. All listing information is deemed reliable but not guaranteed and should be independently verified through personal inspection by appropriate professionals. Listings displayed on this website may be subject to prior sale or removal from sale. Availability of any listing should always be independently verified. Listing information is provided for consumer personal, non-commercial use, solely to identify potential properties for potential purchase. All other use is strictly prohibited and may violate relevant federal and state law. Data last updated on