9993 Lake Georgia Drive, Orlando, FL 32817
- $1,425,000
- 5
- BD
- 4
- BA
- 3,818
- SqFt




- Sold Price
- $1,425,000
- List Price
- $1,425,000
- Status
- Sold
- Days on Market
- 1
- Closing Date
- Jan 15, 2025
- MLS#
- O6262142
- Property Style
- Single Family
- Architectural Style
- Custom
- Year Built
- 2003
- Bedrooms
- 5
- Bathrooms
- 4
- Living Area
- 3,818
- Lot Size
- 81,709
- Acres
- 1.88
- Total Acreage
- 1 to less than 2
- Legal Subdivision Name
- Acreage
- MLS Area Major
- Orlando/Union Park/University Area
Property Description
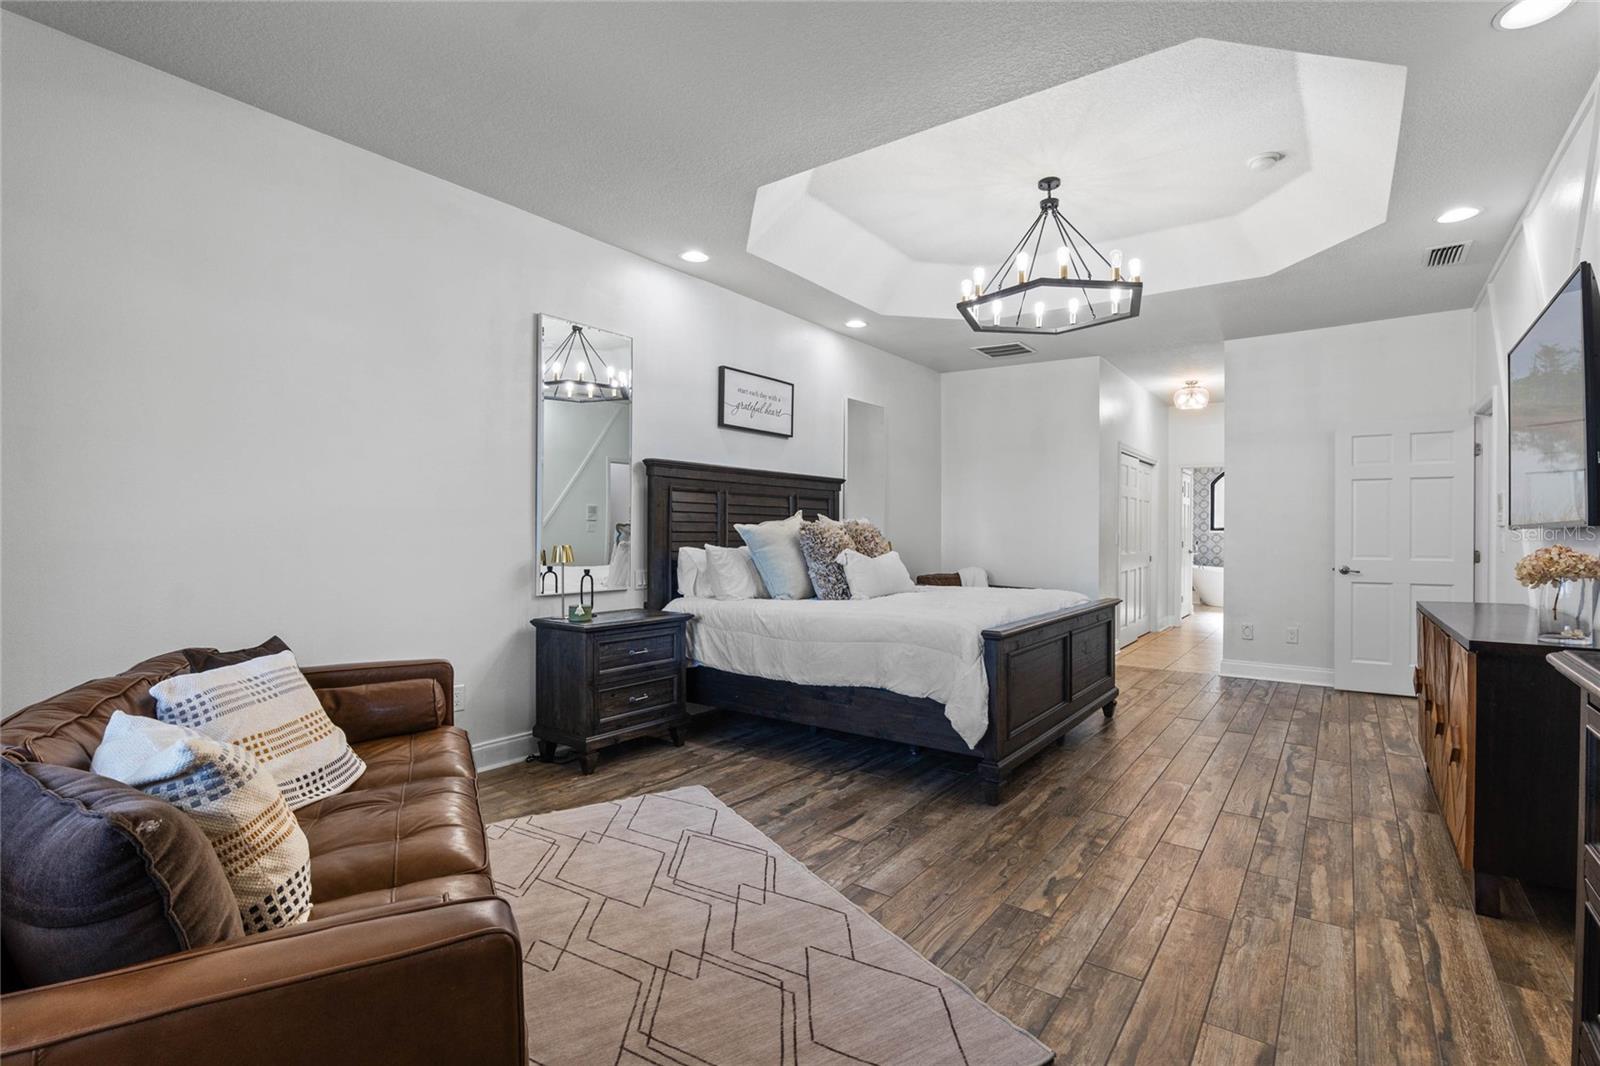
Welcome to your lake house! 9993 Lake Georgia Drive sits on a pristine 1.88-acre lot with 100 feet of private waterfront and the ease of no HOA. Upon arrival, enjoy a scenic drive through the beautiful grounds which had a major transformation in late 2022. The driveway leads you to the spectacular home with a three-car garage, complemented by ample parking for all your vehicles and guests. The side-facing garage conveniently has access from the front and rear allowing you to swiftly store and relocate your automotive or water vehicles and making it an ideal workspace. As you approach the front entrance to the home, you are immediately greeted by a bright and open space that overlooks the mesmerizing panoramic lake views. The inviting floor plan seamlessly blends elegance with functionality, ideal for hosting friends and family. The first floor of the home offers formal dining and living spaces, a sophisticated kitchen with top-tier appliances, Blue Bahia granite, a large island, walk-in pantry and breakfast nook. A family room with views of the outdoors and a cozy fireplace help complete the common areas on this floor. Two generously sized bedrooms share a bathroom, a third bedroom is ideally suited for an office, and an oversized private owner’s retreat completes this level. A hallway leading to the garage offers a conveniently located laundry room. Upstairs you will find a private en suite with breathtaking views, ideal as a guest room, in-law suite, or teenagers retreat. There is also an oversized bonus/flex space and easy walk-in access to the attic space storage. Stepping outside, a sprawling covered patio entices you to sit and enjoy the breezes off of Lake Georgia, frolic in the heated saltwater pool, or enjoy a fabulous barbecue under the built-in gazebo. Beyond your beautiful backyard that offers ample green space to play sports on the artificial turf, walk down to the shore to dip your toes in the lake or explore Lake Georgia from your private launch or from your dock complete with boat house and lift (recently upgraded with handrails and fresh paint). This home can easily be your forever home. Other features and upgrades include a brand-new roof (2019), new refrigerator, washer and dryer (2021), new pool screen (2018), new water heater (2021), new garage door motors (2021). Improvements completed in the past two years include: two brand new AC units with UV lights, new dishwasher and microwave, pool pump and salt cell, new Renewal by Anderson windows, sliding and French doors, a Tesla solar system, charger and power wall (will be paid off by sellers at closing) leaving you with the convenience of energy efficiency. New electric panel with additional hookups and variable voltage, fresh insulation in the attic, exterior home and dock paint, newly built pergola, light fixtures and ceiling fans, faucets in kitchen and baths, water RO system, refinished kitchen and baths, and replacement of all carpet with tile flooring. Lake Georgia is a private lake covering 83 acres offering fishing, swimming, boating, and skiing. There is no public access or ramps to the lake making it truly private, you only share the lake with the neighbors. This home provides you the unique opportunity to escape the hustle and bustle of the city while still being less than 20 minutes from Winter Park, less than 10 minutes from UCF, 30 minutes from Disney, under 20 minutes to downtown Orlando, and under 20 minutes to MCO.
/u.realgeeks.media/homesinorlando/NextHome-Neighborhood-Realty-Logo-Horizontal-OrangeOnWhite-Web-RGB.jpg)
Additional Information
- Taxes
- $14473
- Minimum Lease
- No Minimum
- Location
- In County, Oversized Lot, Paved, Unincorporated
- Community Features
- No Deed Restriction
- Property Description
- Two Story
- Zoning
- R-1A
- Interior Layout
- Attic Fan, Ceiling Fans(s), Central Vaccum, Crown Molding, Eat-in Kitchen, High Ceilings, Kitchen/Family Room Combo, Open Floorplan, Primary Bedroom Main Floor, Skylight(s), Solid Wood Cabinets, Split Bedroom, Stone Counters, Thermostat, Tray Ceiling(s), Walk-In Closet(s), Window Treatments
- Interior Features
- Attic Fan, Ceiling Fans(s), Central Vaccum, Crown Molding, Eat-in Kitchen, High Ceilings, Kitchen/Family Room Combo, Open Floorplan, Primary Bedroom Main Floor, Skylight(s), Solid Wood Cabinets, Split Bedroom, Stone Counters, Thermostat, Tray Ceiling(s), Walk-In Closet(s), Window Treatments
- Floor
- Ceramic Tile, Tile, Wood
- Appliances
- Built-In Oven, Convection Oven, Cooktop, Dishwasher, Disposal, Dryer, Electric Water Heater, Exhaust Fan, Gas Water Heater, Microwave, Range Hood, Refrigerator, Washer
- Utilities
- BB/HS Internet Available, Cable Available, Electricity Connected, Fire Hydrant, Phone Available, Propane, Sprinkler Well, Street Lights, Underground Utilities, Water Connected
- Heating
- Central, Electric, Heat Pump, Zoned
- Air Conditioning
- Central Air, Humidity Control, Zoned
- Fireplace Description
- Family Room, Gas, Wood Burning
- Exterior Construction
- Block, Stucco
- Exterior Features
- French Doors, Irrigation System, Lighting, Outdoor Shower, Private Mailbox, Rain Gutters, Sliding Doors
- Roof
- Shingle
- Foundation
- Slab
- Pool
- Private
- Pool Type
- Gunite, Heated, Lighting, Outside Bath Access, Salt Water, Screen Enclosure
- Garage Carport
- 3 Car Garage
- Garage Spaces
- 3
- Garage Features
- Electric Vehicle Charging Station(s), Garage Door Opener, Garage Faces Side, Oversized, Workshop in Garage
- Garage Dimensions
- 22x33
- Elementary School
- Arbor Ridge Elem
- Middle School
- Maitland Middle
- High School
- Winter Park High
- Fences
- Fenced
- Water Name
- Lake Georgia
- Water Extras
- Boat Ramp - Private, Boathouse, Fishing Pier, Lift - Covered, Seawall - Other, Skiing Allowed
- Water View
- Lake
- Water Access
- Lake
- Water Frontage
- Lake
- Flood Zone Code
- X
- Parcel ID
- 06-22-31-0000-00-013
- Legal Description
- FROM SE COR OF NE1/4 OF SE1/4 RUN N 02 DEG E 60 FT S 66 DEG W 152.8 FT FOR POB TH CON'T S 66 DEG W 100 FT N 23 DEG W 745.76 FT N 246.18 FT S 23 DEG E 970.72 FTTO POB IN SEC 06-22-31
Listing courtesy of PREMIER SOTHEBY'S INTL. REALTY. 407-644-3295
Selling Office: CONDO CONNECTION, LLC.Mortgage Calculator
StellarMLS is the source of this information via Internet Data Exchange Program. All listing information is deemed reliable but not guaranteed and should be independently verified through personal inspection by appropriate professionals. Listings displayed on this website may be subject to prior sale or removal from sale. Availability of any listing should always be independently verified. Listing information is provided for consumer personal, non-commercial use, solely to identify potential properties for potential purchase. All other use is strictly prohibited and may violate relevant federal and state law. Data last updated on