19527 Quinlan Street, Orlando, FL 32833
- $1,215,000
- 4
- BD
- 4
- BA
- 3,276
- SqFt




- Sold Price
- $1,215,000
- List Price
- $1,200,000
- Status
- Sold
- Days on Market
- 52
- Closing Date
- Mar 07, 2025
- MLS#
- O6262137
- Property Style
- Single Family
- Architectural Style
- Custom
- New Construction
- Yes
- Year Built
- 2024
- Bedrooms
- 4
- Bathrooms
- 4
- Baths Half
- 1
- Living Area
- 3,276
- Lot Size
- 66,211
- Acres
- 1.52
- Total Acreage
- 1 to less than 2
- Legal Subdivision Name
- Rocket City
- Complex/Comm Name
- Wedgefield
- MLS Area Major
- Orlando/Wedgefield/Rocket City/Cape Orlando
Property Description
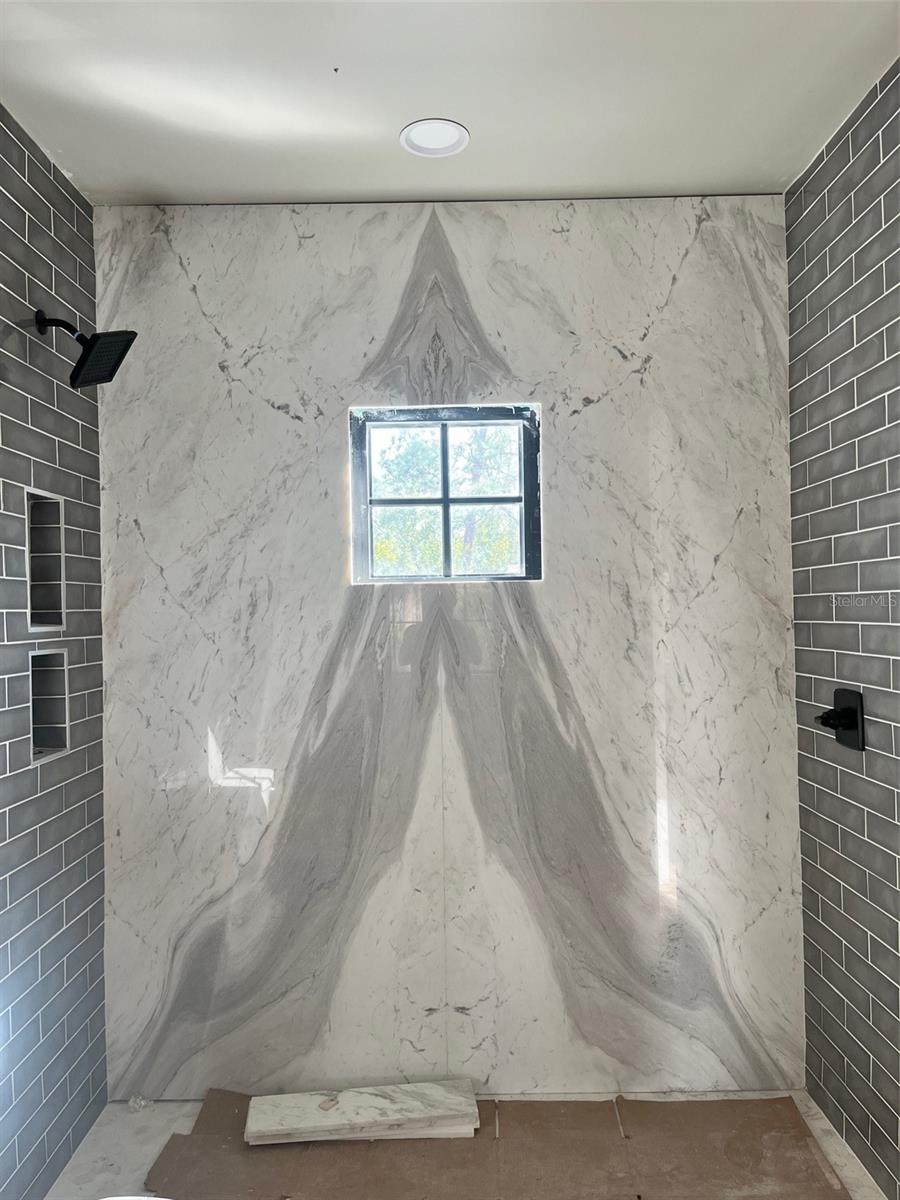
JBM Homes is bringing a new level of luxury to Wedgefield with this beautiful 4 bed 3.5 bath custom home. Almost 3300sq ft with features not seen in most multi-million dollar custom homes. As you approach the home you will notice the custom wood garage doors with a chevron pattern. As you make your way to the oversized 52" x8ft wood pivot door you'll realize this house is something special. Black casement impact windows and impact bi-fold door to the patio. Once you step into the home you'll see the stunning white oak wood floors that are throughout the home with custom ceiling details. As you look to your left you'll notice the office with iron doors featuring smart glass that can go from clear to opaque with the flip of a switch. Once you enter the grand living area you will see the marble wrapped aqua vapor fireplace with built in tv. You'll notice the luxurious kitchen with white oak inset cabinetry and thick mitered edge marble countertops with full marble backsplash. High end professional appliances, a 42" in sink are just a few of the kitchen features. You also have a butler pantry with additional dishwasher and sink making this the perfect entertaining home. Smart switches throughout, whole home audio in almost every room, motorized shades on every window are just a few of the mainy features. Marble slabs in showers, with marble deco tile, book matched slabs were used in a guest bathroom. Every bathroom is high end and luxurious while tastefully done. The home has a custom wine closet with iron doors, high end lighting and even an under counter meat aging refrigerator. The patio has a summer kitchen, a smart bio-ethanol fireplace with custom stone work and motorized screens. The home comes with all appliances, multiple under counter refrigerators, washer and dryer and even a few large LED tvs. Those are just a few of the high end features throughout this home. Lastly you will have the option to buy this home fully furnished with custom high end furniture, you could literally bring your tooth brush and move right in. This house will be a show piece and amazing entertaining home for years to come. Homes with this level of finishings usually cost $400-$500 a sq ft just to build, so this home is a steal at this price and will sell quickly so don't miss your opportunity.
/u.realgeeks.media/homesinorlando/NextHome-Neighborhood-Realty-Logo-Horizontal-OrangeOnWhite-Web-RGB.jpg)
Additional Information
- Taxes
- $1840
- Minimum Lease
- 1 Month
- HOA Fee
- $250
- Location
- In County, Zoned for Horses
- Community Features
- No Deed Restriction
- Property Description
- Two Story
- Zoning
- A-2
- Interior Layout
- Ceiling Fans(s), Dry Bar, Eat-in Kitchen, High Ceilings, Open Floorplan, Primary Bedroom Main Floor, Smart Home, Solid Wood Cabinets, Stone Counters, Thermostat, Tray Ceiling(s), Vaulted Ceiling(s), Walk-In Closet(s), Window Treatments
- Interior Features
- Ceiling Fans(s), Dry Bar, Eat-in Kitchen, High Ceilings, Open Floorplan, Primary Bedroom Main Floor, Smart Home, Solid Wood Cabinets, Stone Counters, Thermostat, Tray Ceiling(s), Vaulted Ceiling(s), Walk-In Closet(s), Window Treatments
- Floor
- Hardwood, Marble, Tile
- Appliances
- Bar Fridge, Built-In Oven, Cooktop, Dishwasher, Disposal, Dryer, Electric Water Heater, Microwave, Range Hood, Refrigerator, Washer, Water Filtration System, Wine Refrigerator
- Utilities
- Cable Available
- Heating
- Electric
- Air Conditioning
- Central Air
- Exterior Construction
- Block, Cement Siding
- Exterior Features
- Outdoor Kitchen
- Roof
- Metal, Shingle
- Foundation
- Slab
- Pool
- No Pool
- Garage Carport
- 2 Car Garage
- Garage Spaces
- 2
- Garage Dimensions
- 24x24
- Pets
- Allowed
- Flood Zone Code
- x
- Parcel ID
- 23-23-32-9630-00-773
- Legal Description
- ROCKET CITY UNIT 8A Z/106 A/K/A CAPE ORLANDO ESTATES UNIT 8A 1855/292 THE E 105FT OF TR 77
Listing courtesy of THE FIRM REALTY. 407-223-1139
Selling Office: BERKSHIRE HATHAWAY HOMESERVICES RESULTS REALTY.Mortgage Calculator
StellarMLS is the source of this information via Internet Data Exchange Program. All listing information is deemed reliable but not guaranteed and should be independently verified through personal inspection by appropriate professionals. Listings displayed on this website may be subject to prior sale or removal from sale. Availability of any listing should always be independently verified. Listing information is provided for consumer personal, non-commercial use, solely to identify potential properties for potential purchase. All other use is strictly prohibited and may violate relevant federal and state law. Data last updated on