178 Fairway Pointe Circle, Orlando, FL 32828
- $625,000
- 4
- BD
- 3
- BA
- 2,685
- SqFt




- Sold Price
- $625,000
- List Price
- $655,000
- Status
- Sold
- Days on Market
- 15
- Closing Date
- Jan 29, 2025
- MLS#
- O6262086
- Property Style
- Single Family
- Architectural Style
- Contemporary
- Year Built
- 1993
- Bedrooms
- 4
- Bathrooms
- 3
- Living Area
- 2,685
- Lot Size
- 11,826
- Acres
- 0.27
- Total Acreage
- 1/4 to less than 1/2
- Legal Subdivision Name
- Deer Run South Pud Ph 01 Prcl 09
- MLS Area Major
- Orlando/Alafaya/Waterford Lakes
Property Description
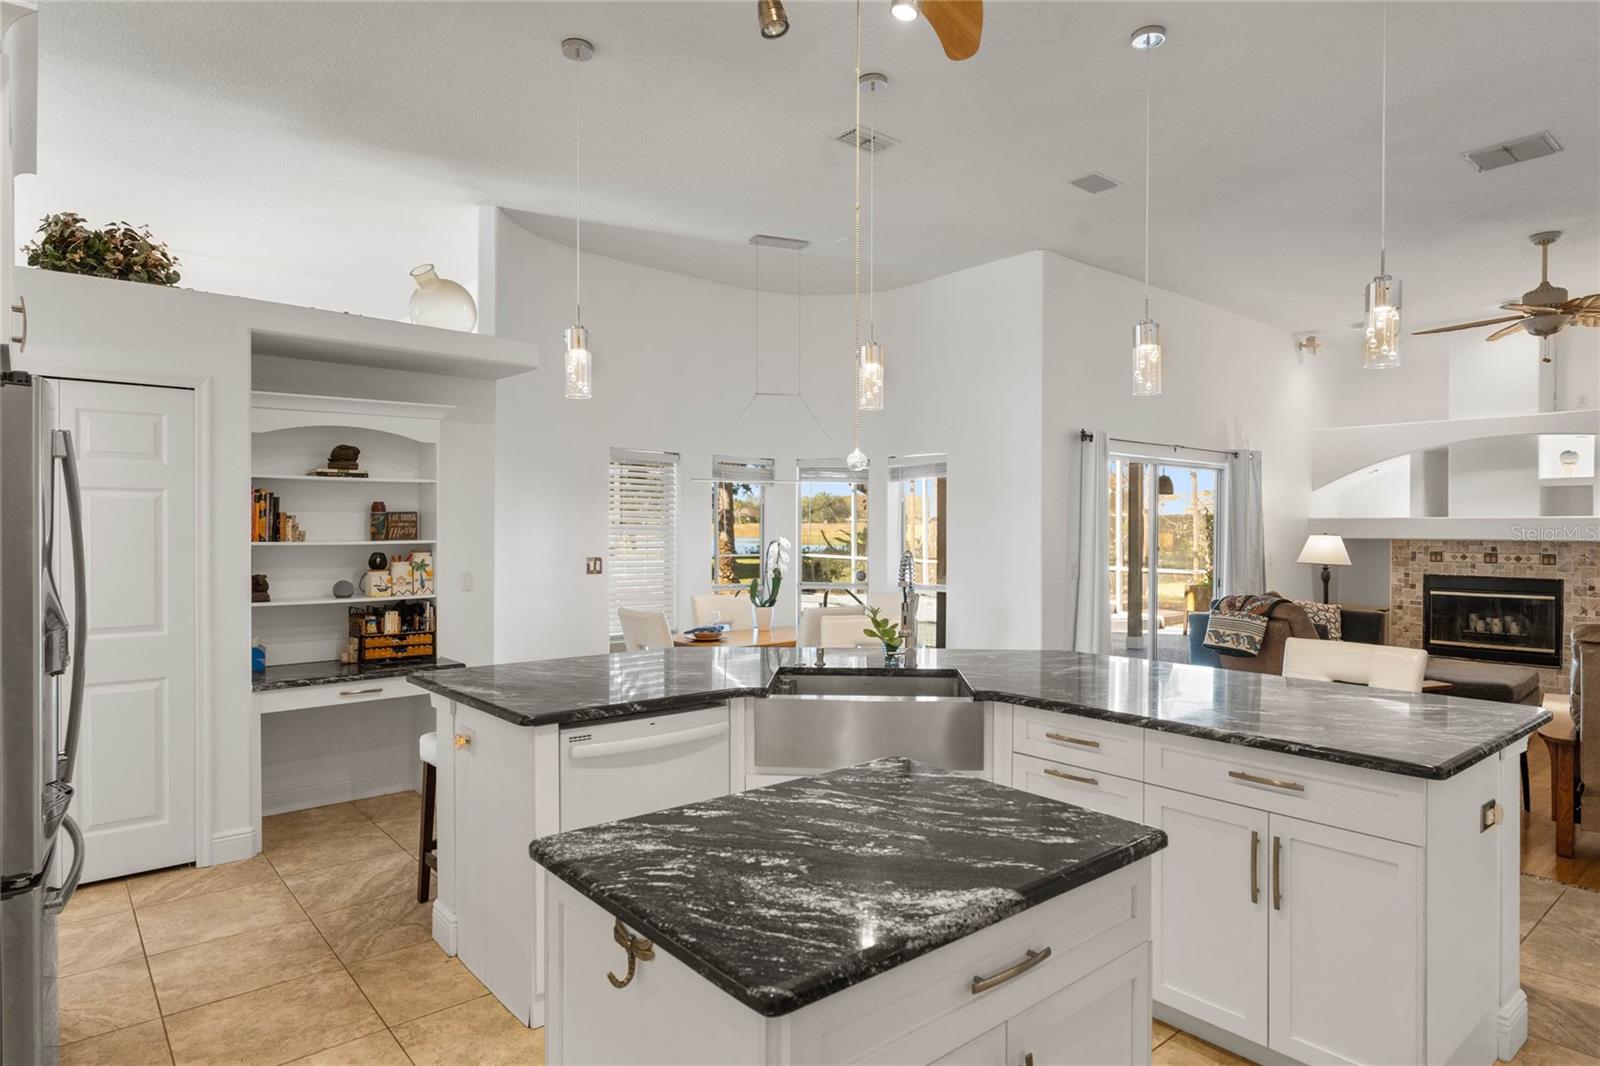
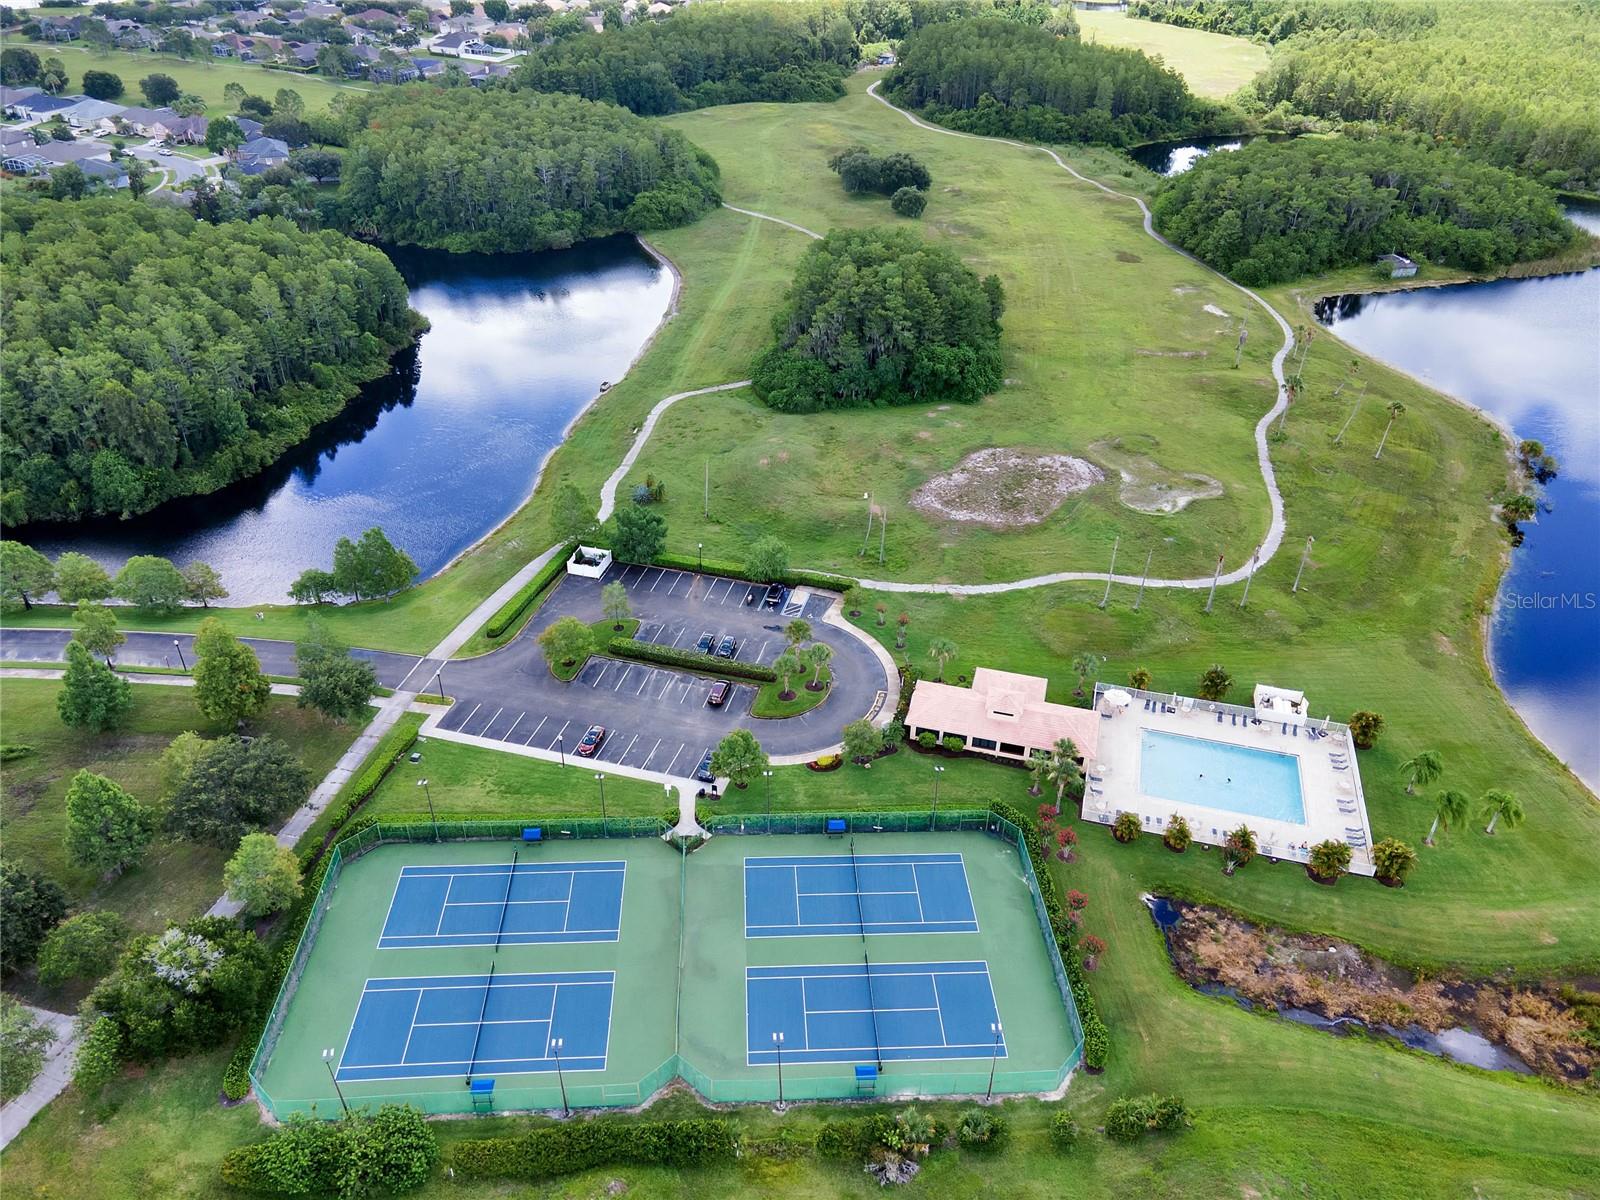
Welcome to this stunning updated home in the sought after Fairway Pointe neighborhood in Eastwood. House is located on a cul de sac with beautiful pond views. All new tile roof in 2020 and has been repiped. From the moment you enter this home you will be captivated by it's timeless elegance and amazing view of the pool and stunning sunsets. The kitchen is a chef's dream and recently remodeled with granite counter tops, stainless farmers sink and island. Numerous cabinets will hold everything needed for a gourmet cook. The kitchen opens into the eat in kitchen and Family room with fireplace and views of the pool and sunsets, a place ready for memories to be made. The house boasts a well thought split bedroom floor plan sure to provide everyone their privacy. The Primary bedroom overlooks the pool and has a large Walkin closet. The primary bath has been renovated with elegant custom designer sinks (one sun whale and one moon whale) and has soaking tub plus separate large Walkin shower ready for your relaxation. There is a hall bath that open to pool area with shower and vanity with elegant vessel sink. No getting the house wet when enjoying the pool! 2nd and 3rd bedrooms are off the family room and share a bath with tub. 4th bedroom doubles as an office and is bright and airy. No carpet to worry about, Bamboo floors in Primary bedroom, Living room and family room and tile and wood in other areas. With entrances from the living room, family room, primary bedroom and hall bath the lanai area offers ample area for entertaining and has a beautiful custom tile wall. The screened pool boasts new tile, whimsical designs on the pool bottom, pebble tec and has a spa for relaxation. Pool and spa are solar heated for your enjoyment. While in the pool and spa take in the amazing sunsets over the water, you cannot say enough about the magnificent views !! Eastwood has a community pool, tennis courts, play grounds, parks and RV/boat storage. The home is conveniently located close to schools, shopping, restaurants, major highways. This is a must see updated and ready to move in property in sought after Fairway Points. Don't miss out on it!
/u.realgeeks.media/homesinorlando/NextHome-Neighborhood-Realty-Logo-Horizontal-OrangeOnWhite-Web-RGB.jpg)
Additional Information
- Taxes
- $4369
- Minimum Lease
- No Minimum
- HOA Fee
- $402
- HOA Payment Schedule
- Quarterly
- Maintenance Includes
- Cable TV, Pool, Internet
- Location
- Corner Lot, Sidewalk, Paved
- Community Features
- Deed Restrictions, Playground, Pool, Tennis Courts
- Property Description
- One Story
- Zoning
- P-D
- Interior Layout
- Ceiling Fans(s), Eat-in Kitchen, Kitchen/Family Room Combo, Primary Bedroom Main Floor
- Interior Features
- Ceiling Fans(s), Eat-in Kitchen, Kitchen/Family Room Combo, Primary Bedroom Main Floor
- Floor
- Carpet, Ceramic Tile, Tile
- Appliances
- Dishwasher, Disposal, Dryer, Microwave, Range, Refrigerator, Washer
- Utilities
- Cable Connected, Electricity Connected, Public, Water Connected
- Heating
- Central, Heat Pump
- Air Conditioning
- Central Air
- Fireplace Description
- Family Room, Wood Burning
- Exterior Construction
- Brick, Stucco
- Exterior Features
- Irrigation System, Sidewalk, Sliding Doors
- Roof
- Tile
- Foundation
- Block
- Pool
- Community, Private
- Pool Type
- In Ground, Screen Enclosure
- Garage Carport
- 2 Car Garage
- Garage Spaces
- 2
- Garage Features
- On Street
- Elementary School
- Sunrise Elem
- Middle School
- Discovery Middle
- High School
- Timber Creek High
- Water View
- Pond
- Pets
- Not Allowed
- Flood Zone Code
- X
- Parcel ID
- 35-22-31-2023-00-180
- Legal Description
- DEER RUN SOUTH PUD PHASE 1 PARCEL 9 SECTION 1 27/6 LOT 18
Listing courtesy of OLYMPUS EXECUTIVE REALTY INC. 407-469-0090
Selling Office: OLYMPUS EXECUTIVE REALTY INC.Mortgage Calculator
StellarMLS is the source of this information via Internet Data Exchange Program. All listing information is deemed reliable but not guaranteed and should be independently verified through personal inspection by appropriate professionals. Listings displayed on this website may be subject to prior sale or removal from sale. Availability of any listing should always be independently verified. Listing information is provided for consumer personal, non-commercial use, solely to identify potential properties for potential purchase. All other use is strictly prohibited and may violate relevant federal and state law. Data last updated on