1546 Cherry Lake Way, Lake Mary, FL 32746
- $810,000
- 4
- BD
- 3
- BA
- 2,831
- SqFt














- Sold Price
- $810,000
- List Price
- $799,000
- Status
- Sold
- Days on Market
- 8
- Closing Date
- Jan 17, 2025
- MLS#
- O6262053
- Property Style
- Single Family
- Year Built
- 1998
- Bedrooms
- 4
- Bathrooms
- 3
- Baths Half
- 1
- Living Area
- 2,831
- Lot Size
- 10,694
- Acres
- 0.25
- Total Acreage
- 1/4 to less than 1/2
- Legal Subdivision Name
- Heathrow/Cherry Ridge
- MLS Area Major
- Lake Mary / Heathrow
Property Description
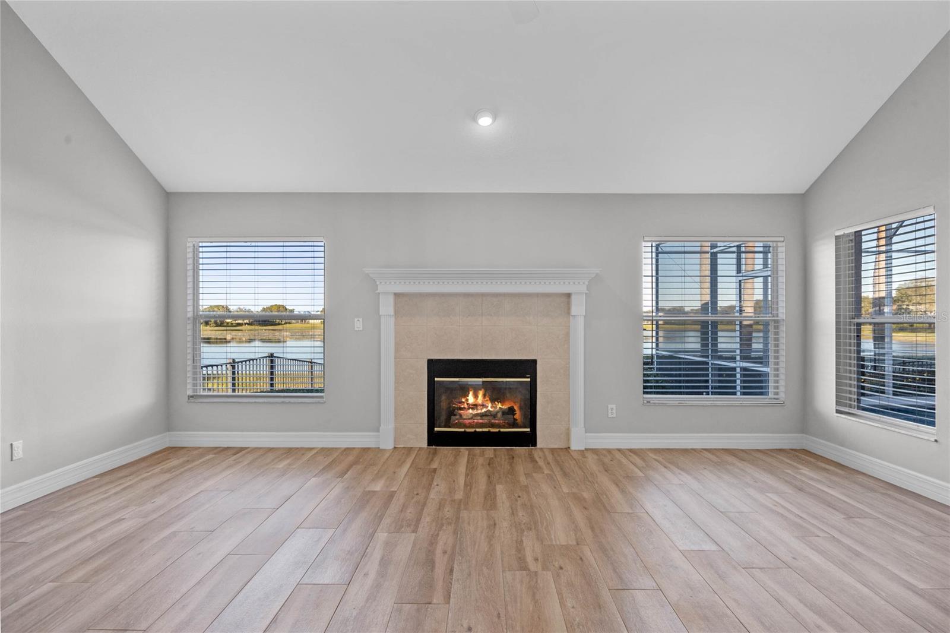
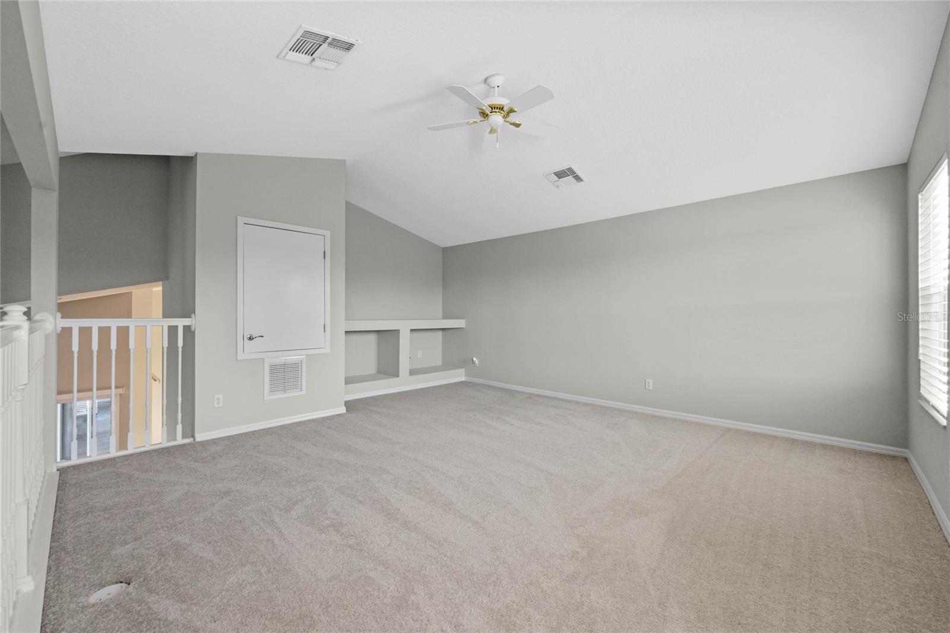
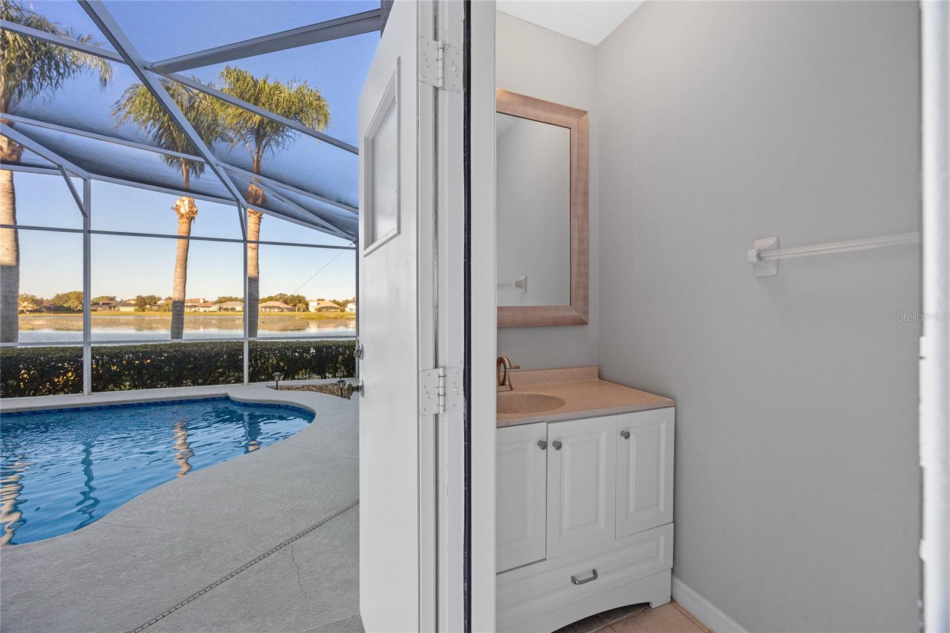
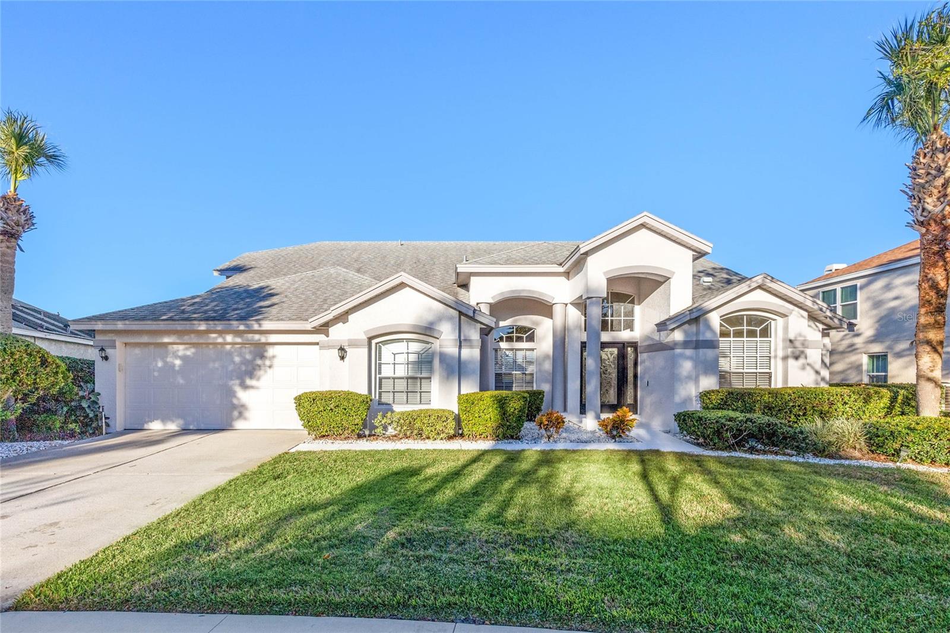
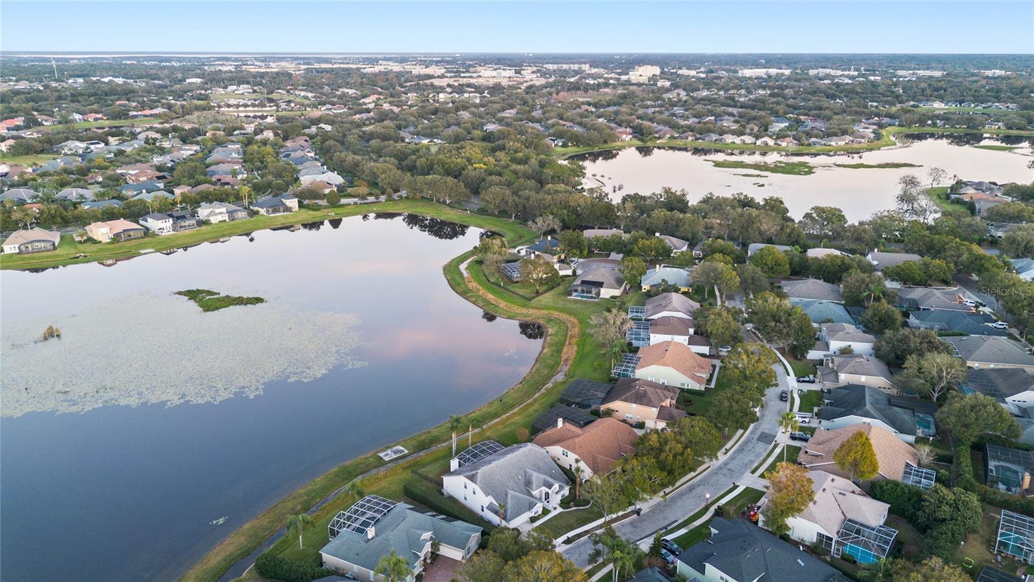
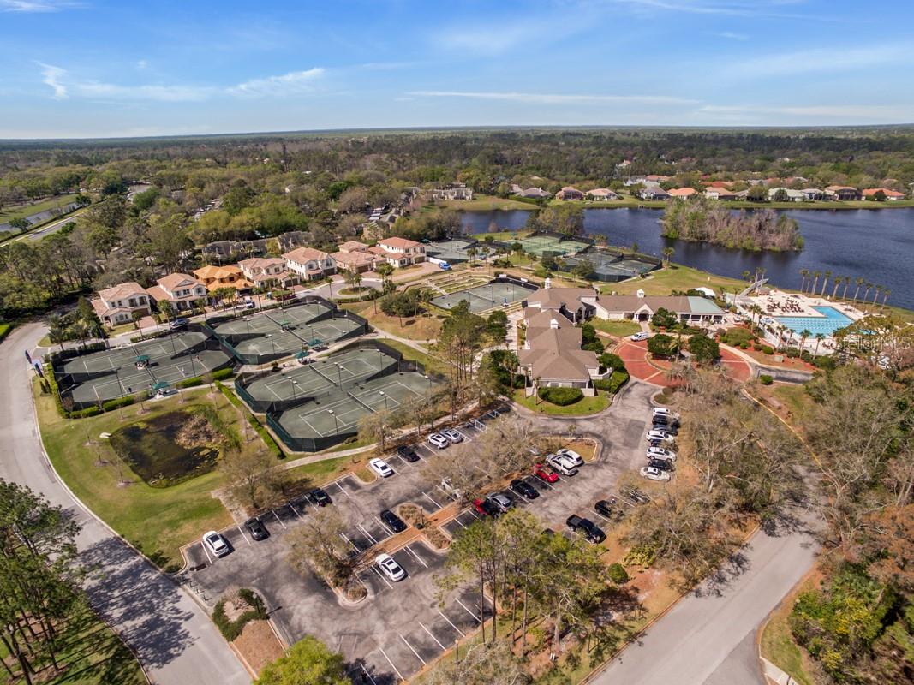
One or more photo(s) has been virtually staged. Prime Lakefront Property in Heathrow Community This meticulously maintained home, owned by the same family since its construction in 1998, offers an extraordinary opportunity to enjoy one of the most coveted lakefront lots in Heathrow. Located on a tree-lined street, this stunning property features breathtaking central lake views—arguably the best in the community. With thoughtful renovations by award-winning Dave Brewer Construction and over $155,000 invested in updates, this home combines timeless design with modern comforts. With 2,831 square feet of living space, this 4-bedroom, 2.5-bath home boasts an open split floor plan with vaulted ceilings and a large second-story loft. The updated kitchen showcases stone countertops, professionally refinished cabinetry, custom pantry shelving, and Whirlpool stainless steel appliances (2020). The breakfast nook offers tranquil lake views, perfect for morning coffee. Bathrooms feature neutral colors, double sink vanities, cultured marble countertops, and updated hardware. The pool bath was completely renovated in 2020. Wide plank white oak-look tile flooring was installed throughout the home (except bathrooms and loft). The loft and staircase feature new carpet (2020) professionally cleaned in 2024, and the interior was freshly painted in November 2024. The outdoor space features a fully fenced backyard, mature palm trees, and a professionally maintained in-ground pool resurfaced with a pebble finish, modern glass tiles, and a new light and timer (2020). A pool pump was installed in 2024, and the screened enclosure features "noseeum"-resistant screens for added comfort (2020). Exterior updates include a new roof and attic insulation (2019), solar yard lights, and white marble chips replacing mulch. Additional features include custom closet systems, a Taexx built-in pest control system, a wired security system, and a three-car tandem garage with storage bay and window (626 sq ft). The home is move-in ready, with professional pressure washing and window cleaning completed in 2024. Residents of Heathrow enjoy vibrant community amenities, including a park, clubhouse with kitchen facilities, basketball court, soccer field, dock, and playgrounds. Guard-gated for peace of mind, Heathrow is near major highways (I-4, 417, and 429), top-rated Seminole County schools, beaches, theme parks, and plenty of shopping and dining options. Don’t miss this rare opportunity to own a lakefront property in Heathrow with stunning views, modern upgrades, and meticulous maintenance—perfect for those seeking elegance and tranquility in a premier location.
/u.realgeeks.media/homesinorlando/NextHome-Neighborhood-Realty-Logo-Horizontal-OrangeOnWhite-Web-RGB.jpg)
Additional Information
- Taxes
- $7850
- Minimum Lease
- 1-2 Years
- HOA Fee
- $438
- HOA Payment Schedule
- Quarterly
- Maintenance Includes
- Guard - 24 Hour, Management, Private Road, Security
- Community Features
- Clubhouse, Gated Community - Guard, Golf Carts OK, Golf, Park, Playground, Sidewalks, No Deed Restriction, Golf Community, Security
- Property Description
- Two Story
- Zoning
- PUD
- Interior Layout
- Eat-in Kitchen, High Ceilings, Kitchen/Family Room Combo, Living Room/Dining Room Combo, Open Floorplan, Primary Bedroom Main Floor, Solid Surface Counters, Split Bedroom, Vaulted Ceiling(s), Walk-In Closet(s), Window Treatments
- Interior Features
- Eat-in Kitchen, High Ceilings, Kitchen/Family Room Combo, Living Room/Dining Room Combo, Open Floorplan, Primary Bedroom Main Floor, Solid Surface Counters, Split Bedroom, Vaulted Ceiling(s), Walk-In Closet(s), Window Treatments
- Floor
- Carpet, Tile
- Appliances
- Convection Oven, Dishwasher, Disposal, Dryer, Electric Water Heater, Ice Maker, Microwave, Refrigerator, Washer
- Utilities
- Cable Available, Electricity Connected, Sewer Connected, Sprinkler Meter, Street Lights, Underground Utilities, Water Connected
- Heating
- Electric
- Air Conditioning
- Central Air
- Fireplace Description
- Family Room
- Exterior Construction
- Block, Stucco
- Exterior Features
- Irrigation System, Lighting, Private Mailbox, Sliding Doors
- Roof
- Shingle
- Foundation
- Block
- Pool
- Private
- Pool Type
- Child Safety Fence, In Ground, Lighting, Tile
- Garage Carport
- 3 Car Garage
- Garage Spaces
- 3
- Garage Features
- Tandem
- Elementary School
- Heathrow Elementary
- Middle School
- Markham Woods Middle
- High School
- Seminole High
- Water View
- Pond
- Pets
- Allowed
- Flood Zone Code
- x
- Parcel ID
- 02-20-29-5UY-0000-0480
- Legal Description
- LOT 48 CHERRY RIDGE PB 52 PGS 24 THRU 26
Listing courtesy of CHARLES RUTENBERG REALTY ORLANDO. 407-622-2122
Selling Office: KELLER WILLIAMS CLASSIC.Mortgage Calculator
StellarMLS is the source of this information via Internet Data Exchange Program. All listing information is deemed reliable but not guaranteed and should be independently verified through personal inspection by appropriate professionals. Listings displayed on this website may be subject to prior sale or removal from sale. Availability of any listing should always be independently verified. Listing information is provided for consumer personal, non-commercial use, solely to identify potential properties for potential purchase. All other use is strictly prohibited and may violate relevant federal and state law. Data last updated on