9302 Bay Vista Estates Boulevard, Orlando, FL 32836
- $650,000
- 3
- BD
- 2
- BA
- 2,059
- SqFt





- Sold Price
- $650,000
- List Price
- $650,000
- Status
- Sold
- Days on Market
- 4
- Closing Date
- Dec 27, 2024
- MLS#
- O6261985
- Property Style
- Single Family
- Architectural Style
- Contemporary
- Year Built
- 1989
- Bedrooms
- 3
- Bathrooms
- 2
- Living Area
- 2,059
- Lot Size
- 11,517
- Acres
- 0.26
- Total Acreage
- 1/4 to less than 1/2
- Legal Subdivision Name
- Bay Vista Estates
- MLS Area Major
- Orlando/Dr. Phillips/Bay Vista
Property Description
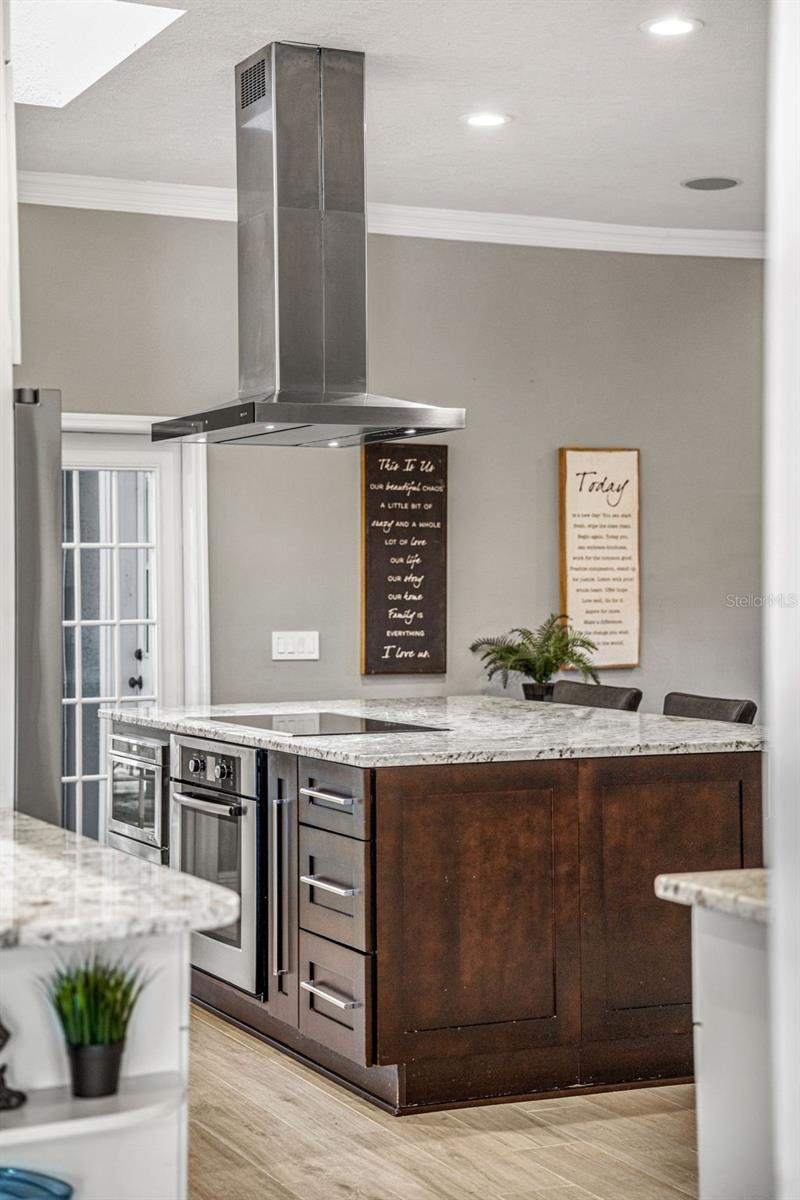
Exceptional Renovated Home in Dr. Phillips – Perfect for Entertaining Awaits! This renovated 3-bedroom, 2-bathroom home combines luxury and functionality with tasteful upgrades throughout. Ideal for both indoor and outdoor entertaining, it offers a private backyard oasis with no rear neighbors. The spacious floor plan boasts exceptional details, including porcelain tile flooring that flows seamlessly throughout the home, 10-foot ceilings, and a thoughtful split floor plan. Relax in the cozy family room featuring a wood-burning fireplace. The updated kitchen is a chef’s dream, with custom cabinetry, premium appliances, granite countertops, and ample storage space. The primary bathroom was beautifully renovated in 2023, adding both comfort and luxury to the primary retreat. Newer HVAC, landscaping, fence, pavers, paint and septic pump. Be sure to explore the community amenities, including a boat ramp to the Sand Lake Chain of lakes and basketball, tennis, and pickleball courts. Conveniently located just minutes from top-rated schools, Dr. Phillips' famed Restaurant Row, world-class theme parks, and entertainment, this home is an opportunity not to be missed. Schedule your private showing today!
/u.realgeeks.media/homesinorlando/NextHome-Neighborhood-Realty-Logo-Horizontal-OrangeOnWhite-Web-RGB.jpg)
Additional Information
- Taxes
- $6130
- Minimum Lease
- 8-12 Months
- HOA Fee
- $400
- HOA Payment Schedule
- Annually
- Maintenance Includes
- Recreational Facilities
- Location
- Corner Lot, In County, Level, Sidewalk, Paved
- Community Features
- Deed Restrictions, Tennis Courts
- Property Description
- One Story
- Zoning
- R-1AA
- Interior Layout
- Ceiling Fans(s), Crown Molding, High Ceilings, Kitchen/Family Room Combo, Open Floorplan, Skylight(s), Split Bedroom, Stone Counters, Walk-In Closet(s)
- Interior Features
- Ceiling Fans(s), Crown Molding, High Ceilings, Kitchen/Family Room Combo, Open Floorplan, Skylight(s), Split Bedroom, Stone Counters, Walk-In Closet(s)
- Floor
- Ceramic Tile, Wood
- Appliances
- Dishwasher, Dryer, Range, Range Hood, Refrigerator, Washer
- Utilities
- Cable Connected, Electricity Connected, Fire Hydrant
- Heating
- Electric
- Air Conditioning
- Central Air
- Fireplace Description
- Wood Burning
- Exterior Construction
- Block, Stucco
- Exterior Features
- French Doors, Irrigation System
- Roof
- Shingle
- Foundation
- Slab
- Pool
- No Pool
- Garage Carport
- 2 Car Garage
- Garage Spaces
- 2
- Garage Features
- Garage Door Opener
- Elementary School
- Bay Meadows Elem
- Middle School
- Southwest Middle
- High School
- Dr. Phillips High
- Water Name
- Sand Lake Chain
- Water Extras
- Boat Ramp - Private, Fishing Pier, Skiing Allowed
- Water Access
- Lake, Lake - Chain of Lakes
- Pets
- Allowed
- Flood Zone Code
- N/A
- Parcel ID
- 03-24-28-0548-00-350
- Legal Description
- BAY VISTA ESTATES UNIT 1 12/70 LOT 35
Listing courtesy of CORCORAN PREMIER REALTY. 407-965-1155
Selling Office: EP LLP.Mortgage Calculator
StellarMLS is the source of this information via Internet Data Exchange Program. All listing information is deemed reliable but not guaranteed and should be independently verified through personal inspection by appropriate professionals. Listings displayed on this website may be subject to prior sale or removal from sale. Availability of any listing should always be independently verified. Listing information is provided for consumer personal, non-commercial use, solely to identify potential properties for potential purchase. All other use is strictly prohibited and may violate relevant federal and state law. Data last updated on