160 S Triplet Lake Drive, Casselberry, FL 32707
- $400,000
- 3
- BD
- 2
- BA
- 1,708
- SqFt




- Sold Price
- $400,000
- List Price
- $425,000
- Status
- Sold
- Days on Market
- 8
- Closing Date
- Jan 31, 2025
- MLS#
- O6261893
- Property Style
- Single Family
- Architectural Style
- Florida
- Year Built
- 1963
- Bedrooms
- 3
- Bathrooms
- 2
- Living Area
- 1,708
- Lot Size
- 11,745
- Acres
- 0.27
- Total Acreage
- 1/4 to less than 1/2
- Legal Subdivision Name
- Quail Pond Heights Rep
- MLS Area Major
- Casselberry
Property Description
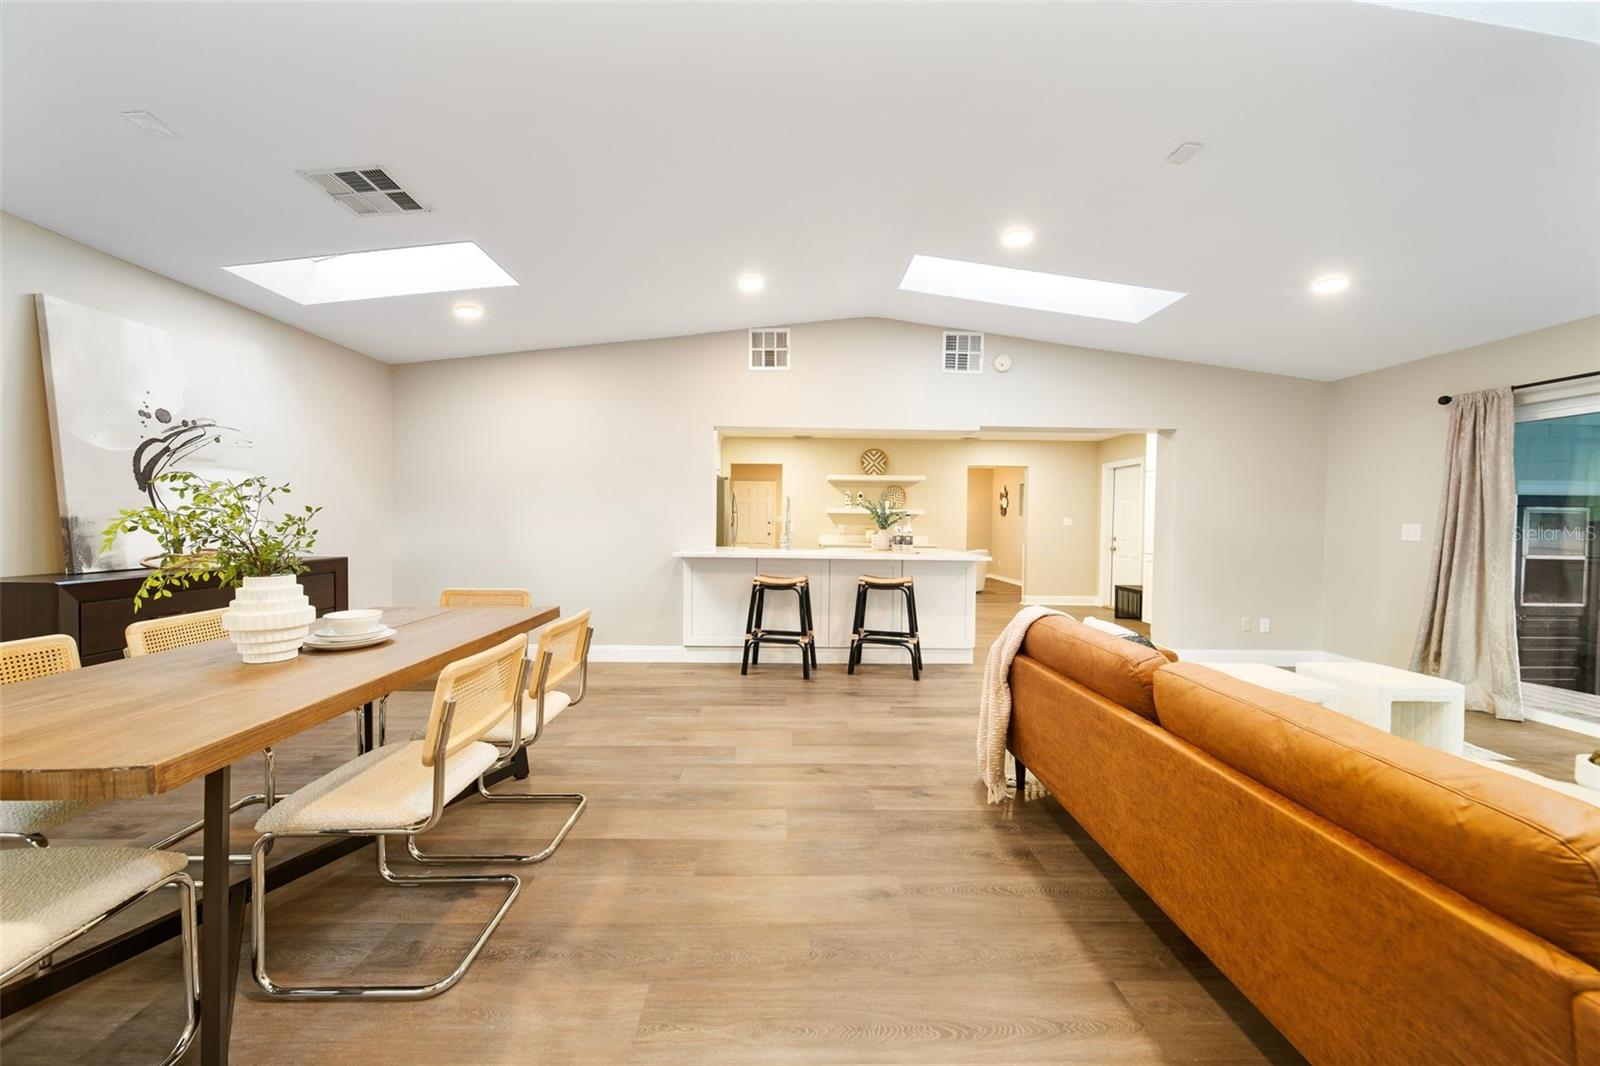
This beautiful home has been completely transformed within the last 2 years, you will not want to miss this UPDATED 3-bedroom, 2-bathroom home. This home is perfectly situated in a quiet, friendly neighborhood, just minutes from the Casselberry Golf Course, the Triplet chain of lakes, Secret Lake Park and several other local parks and community amenities. Set on a spacious .27-acre lot, the home offers both comfort and privacy, with a generously sized backyard perfect for relaxation or outdoor activities. Step inside, and you will immediately be welcomed in to the light and bright formal living room. Then you will enter the fully REMODELED kitchen, featuring pristine white quartz countertops, stainless steel appliances, beautifully tiled backsplash, and white shaker cabinetry accented by sleek black hardware (2022). A dedicated coffee bar adds an extra touch of convenience and tons of extra storage. The open layout flows seamlessly into two large living areas, including a 26 x 17 family room/dining combo with a vaulted ceiling and skylights that creates an airy, expansive atmosphere—ideal for both family time and entertaining. Off the family room, you'll find an 18' x 17' screened in lanai with access to the utility room where the washer and dryer are located. Down the hall from the living room you will find all 3 bedrooms. The primary bedroom is at the end of the hall and has a large walk in closet and completely REMODELED en suite bathroom (2022) featuring a large walk-in shower, new vanities, flooring, tile, and updated lighting and plumbing fixtures. The hall bath was also thoughtfully REMODELED with modern finishes, including new vanities, flooring, tile, and updated lighting and plumbing fixtures. The home’s mechanical systems, including HVAC and electrical, have all been recently upgraded, ensuring peace of mind for years to come. The private backyard offers plenty of potential, with space to create your own outdoor oasis or garden retreat. This home is turnkey and ready to offer its next owner a comfortable, low-maintenance lifestyle in a desirable location. HVAC - 2023, ROOF - 2018, ELECTRIC PANEL - 2024, WATER HEATER - 2024.
/u.realgeeks.media/homesinorlando/NextHome-Neighborhood-Realty-Logo-Horizontal-OrangeOnWhite-Web-RGB.jpg)
Additional Information
- Taxes
- $4522
- Minimum Lease
- No Minimum
- Location
- Near Golf Course, Sidewalk, Paved
- Community Features
- No Deed Restriction
- Property Description
- One Story
- Zoning
- R-12.5
- Interior Layout
- Ceiling Fans(s), Eat-in Kitchen, Living Room/Dining Room Combo, Open Floorplan, Primary Bedroom Main Floor, Skylight(s), Solid Wood Cabinets, Stone Counters, Thermostat, Vaulted Ceiling(s), Walk-In Closet(s), Window Treatments
- Interior Features
- Ceiling Fans(s), Eat-in Kitchen, Living Room/Dining Room Combo, Open Floorplan, Primary Bedroom Main Floor, Skylight(s), Solid Wood Cabinets, Stone Counters, Thermostat, Vaulted Ceiling(s), Walk-In Closet(s), Window Treatments
- Floor
- Ceramic Tile, Luxury Vinyl, Wood
- Appliances
- Dishwasher, Dryer, Electric Water Heater, Microwave, Range, Range Hood, Refrigerator, Washer
- Utilities
- BB/HS Internet Available, Cable Available, Electricity Connected, Public, Sewer Connected, Street Lights, Water Connected
- Heating
- Central
- Air Conditioning
- Central Air
- Exterior Construction
- Block
- Exterior Features
- Private Mailbox, Rain Gutters, Sliding Doors, Storage
- Roof
- Shingle
- Foundation
- Crawlspace
- Pool
- No Pool
- Garage Carport
- 2 Car Carport
- Garage Features
- Driveway, On Street
- Elementary School
- Casselberry Elementary
- Middle School
- South Seminole Middle
- High School
- Lyman High
- Fences
- Chain Link, Fenced, Vinyl, Wood
- Flood Zone Code
- X
- Parcel ID
- 08-21-30-517-0000-0200
- Legal Description
- LOT 20 QUAIL POND HEIGHTS REPLAT PB 11 PG 74
Listing courtesy of KELLER WILLIAMS WINTER PARK. 407-545-6430
Selling Office: SOUTHERN HOME REALTY LLC.Mortgage Calculator
StellarMLS is the source of this information via Internet Data Exchange Program. All listing information is deemed reliable but not guaranteed and should be independently verified through personal inspection by appropriate professionals. Listings displayed on this website may be subject to prior sale or removal from sale. Availability of any listing should always be independently verified. Listing information is provided for consumer personal, non-commercial use, solely to identify potential properties for potential purchase. All other use is strictly prohibited and may violate relevant federal and state law. Data last updated on