1704 Setting Sun Loop, Casselberry, FL 32707
- $505,000
- 4
- BD
- 2
- BA
- 1,959
- SqFt




- Sold Price
- $505,000
- List Price
- $515,000
- Status
- Sold
- Days on Market
- 16
- Closing Date
- Feb 18, 2025
- MLS#
- O6261886
- Property Style
- Single Family
- Architectural Style
- Traditional
- Year Built
- 2003
- Bedrooms
- 4
- Bathrooms
- 2
- Living Area
- 1,959
- Lot Size
- 6,536
- Acres
- 0.15
- Total Acreage
- 0 to less than 1/4
- Legal Subdivision Name
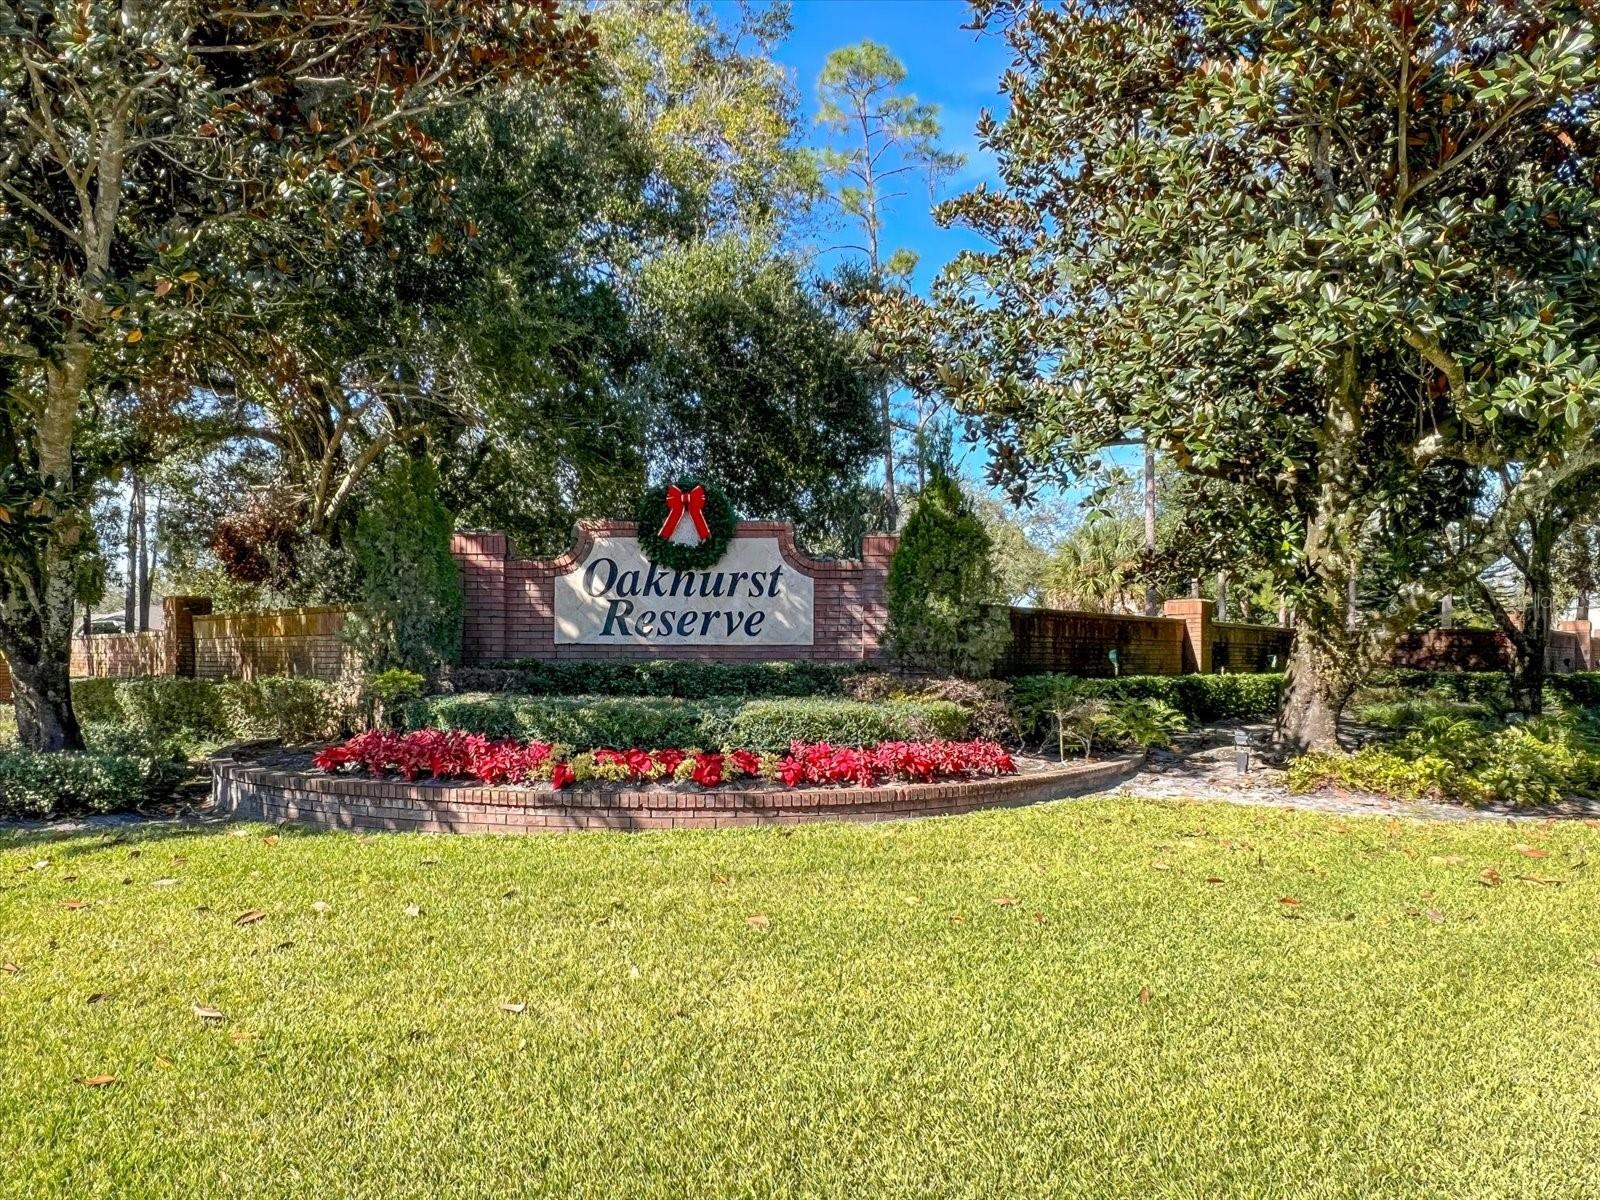
- Oakhurst Reserve Unit One
- MLS Area Major
- Casselberry
Property Description
Remodeled and Move-In Ready in the Gated Community of OakHurst Reserve! This exquisite 4 Bedroom 2 Bath Home has been tastefully remodeled offering many Upgrades. 2022 Roof. 2023 Water Heater and Vinyl Fence. 2016 Dual Speed HVAC with humidity control thermostat. 2023 Garage Door Opener and 2018 springs. Double Pane Windows. Plantation Shutters. Upgraded Flooring. Crown Molding and 5” Baseboards throughout. NEW Interior Doors. Upgraded ceiling fans and light fixtures. Knockdown Ceilings. As you approach the home, notice the impressive curb appeal and lush landscaping, adding a touch of natural beauty. The Kitchen features solid wood cabinets, a large center island/Breakfast Bar offering additional storage and seating for the entire family, Granite countertops, Stainless Steel appliances, and a closet pantry. TWO separate Living Areas with Vaulted ceilings, provide flexible options to suit your family needs. The Large Living Room features Plantation Shutters. The Family Room and Dining area provide a roomy open concept complete with triple sliders to the screened-in porch. The well-designed layout offers a Split Floor Plan, seamlessly connecting the various living spaces, offering both functionality and an inviting atmosphere. The Owner’s Suite, complete with a large custom walk-in closet, features a Spacious remodeled bathroom with custom cabinetry, dual sinks, large tub, separate tiled shower, and private water closet. The stone paver screened-in porch allows year-round enjoyment. NO REAR neighbors! The OakHurst Community offers a community Pool, Playground and Walking Trails. LOW HOA. Easy access to major roads, shopping, bike trails and parks. Zoned for Seminole County Top Rated Schools. Schedule your appointment today!
/u.realgeeks.media/homesinorlando/NextHome-Neighborhood-Realty-Logo-Horizontal-OrangeOnWhite-Web-RGB.jpg)
Additional Information
- Taxes
- $5201
- Minimum Lease
- No Minimum
- HOA Fee
- $268
- HOA Payment Schedule
- Quarterly
- Maintenance Includes
- Common Area Taxes, Pool, Private Road, Recreational Facilities
- Community Features
- Association Recreation - Owned, Deed Restrictions, Gated Community - No Guard, Park, Playground, Pool, Sidewalks
- Property Description
- One Story
- Zoning
- PUD
- Interior Layout
- Cathedral Ceiling(s), Ceiling Fans(s), Crown Molding, Eat-in Kitchen, High Ceilings, Kitchen/Family Room Combo, Living Room/Dining Room Combo, Open Floorplan, Primary Bedroom Main Floor, Split Bedroom, Stone Counters, Thermostat, Window Treatments
- Interior Features
- Cathedral Ceiling(s), Ceiling Fans(s), Crown Molding, Eat-in Kitchen, High Ceilings, Kitchen/Family Room Combo, Living Room/Dining Room Combo, Open Floorplan, Primary Bedroom Main Floor, Split Bedroom, Stone Counters, Thermostat, Window Treatments
- Floor
- Hardwood, Tile
- Appliances
- Dishwasher, Disposal, Electric Water Heater, Microwave, Range, Refrigerator, Water Filtration System, Water Purifier
- Utilities
- BB/HS Internet Available, Cable Available, Electricity Connected, Sewer Connected, Sprinkler Meter, Street Lights, Underground Utilities, Water Connected
- Heating
- Central
- Air Conditioning
- Central Air
- Exterior Construction
- Block, Stucco
- Exterior Features
- Irrigation System, Private Mailbox, Rain Gutters, Sidewalk, Sliding Doors, Sprinkler Metered
- Roof
- Shingle
- Foundation
- Slab
- Pool
- Community
- Garage Carport
- 2 Car Garage
- Garage Spaces
- 2
- Garage Features
- Driveway, Garage Door Opener
- Elementary School
- Red Bug Elementary
- Middle School
- South Seminole Middle
- High School
- Lake Howell High
- Fences
- Vinyl
- Pets
- Allowed
- Flood Zone Code
- X
- Parcel ID
- 22-21-30-514-0000-0390
- Legal Description
- LOT 39 OAKHURST RESERVE UNIT ONE PB 61 PGS 54 - 62
Listing courtesy of RE/MAX TOWN & COUNTRY REALTY. 407-695-2066
Selling Office: KELLER WILLIAMS REALTY AT THE PARKS.Mortgage Calculator
StellarMLS is the source of this information via Internet Data Exchange Program. All listing information is deemed reliable but not guaranteed and should be independently verified through personal inspection by appropriate professionals. Listings displayed on this website may be subject to prior sale or removal from sale. Availability of any listing should always be independently verified. Listing information is provided for consumer personal, non-commercial use, solely to identify potential properties for potential purchase. All other use is strictly prohibited and may violate relevant federal and state law. Data last updated on