1944 Bering Avenue, Winter Park, FL 32789
- $435,000
- 4
- BD
- 3
- BA
- 1,956
- SqFt




- Sold Price
- $435,000
- List Price
- $425,000
- Status
- Sold
- Days on Market
- 13
- Closing Date
- Jan 22, 2025
- MLS#
- O6261837
- Property Style
- Single Family
- Year Built
- 1958
- Bedrooms
- 4
- Bathrooms
- 3
- Living Area
- 1,956
- Lot Size
- 7,979
- Acres
- 0.18
- Total Acreage
- 0 to less than 1/4
- Legal Subdivision Name
- Lake Bell Terrace
- MLS Area Major
- Winter Park
Property Description
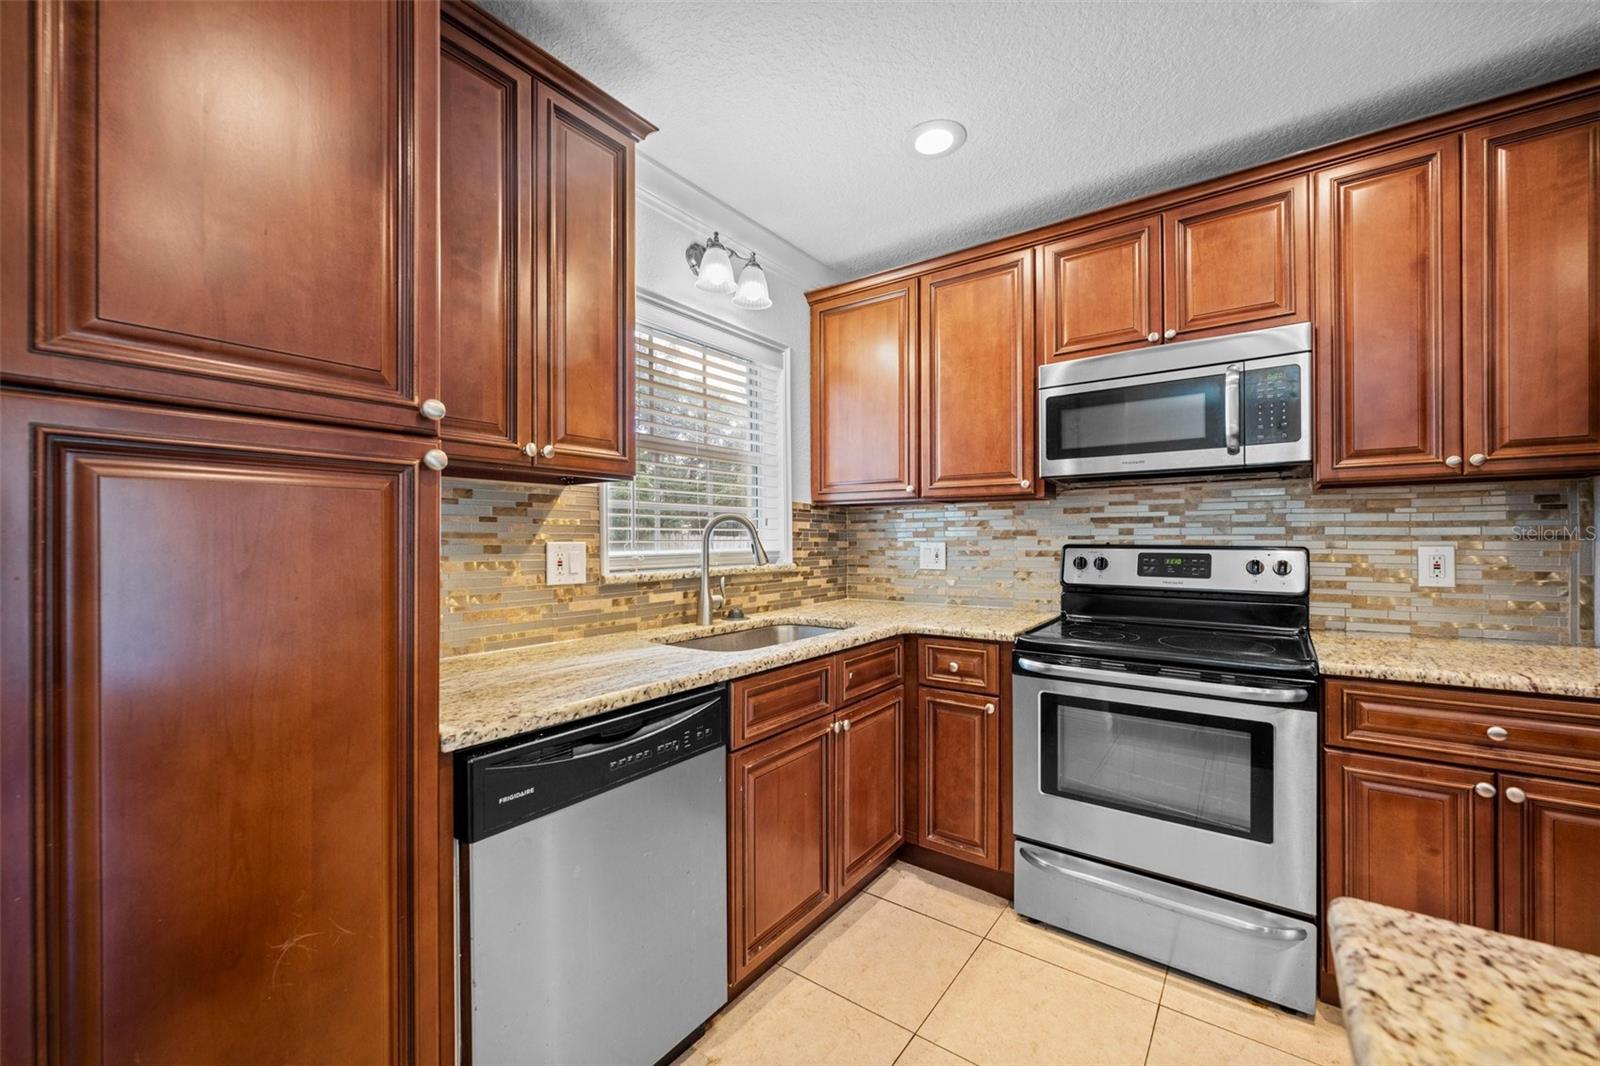
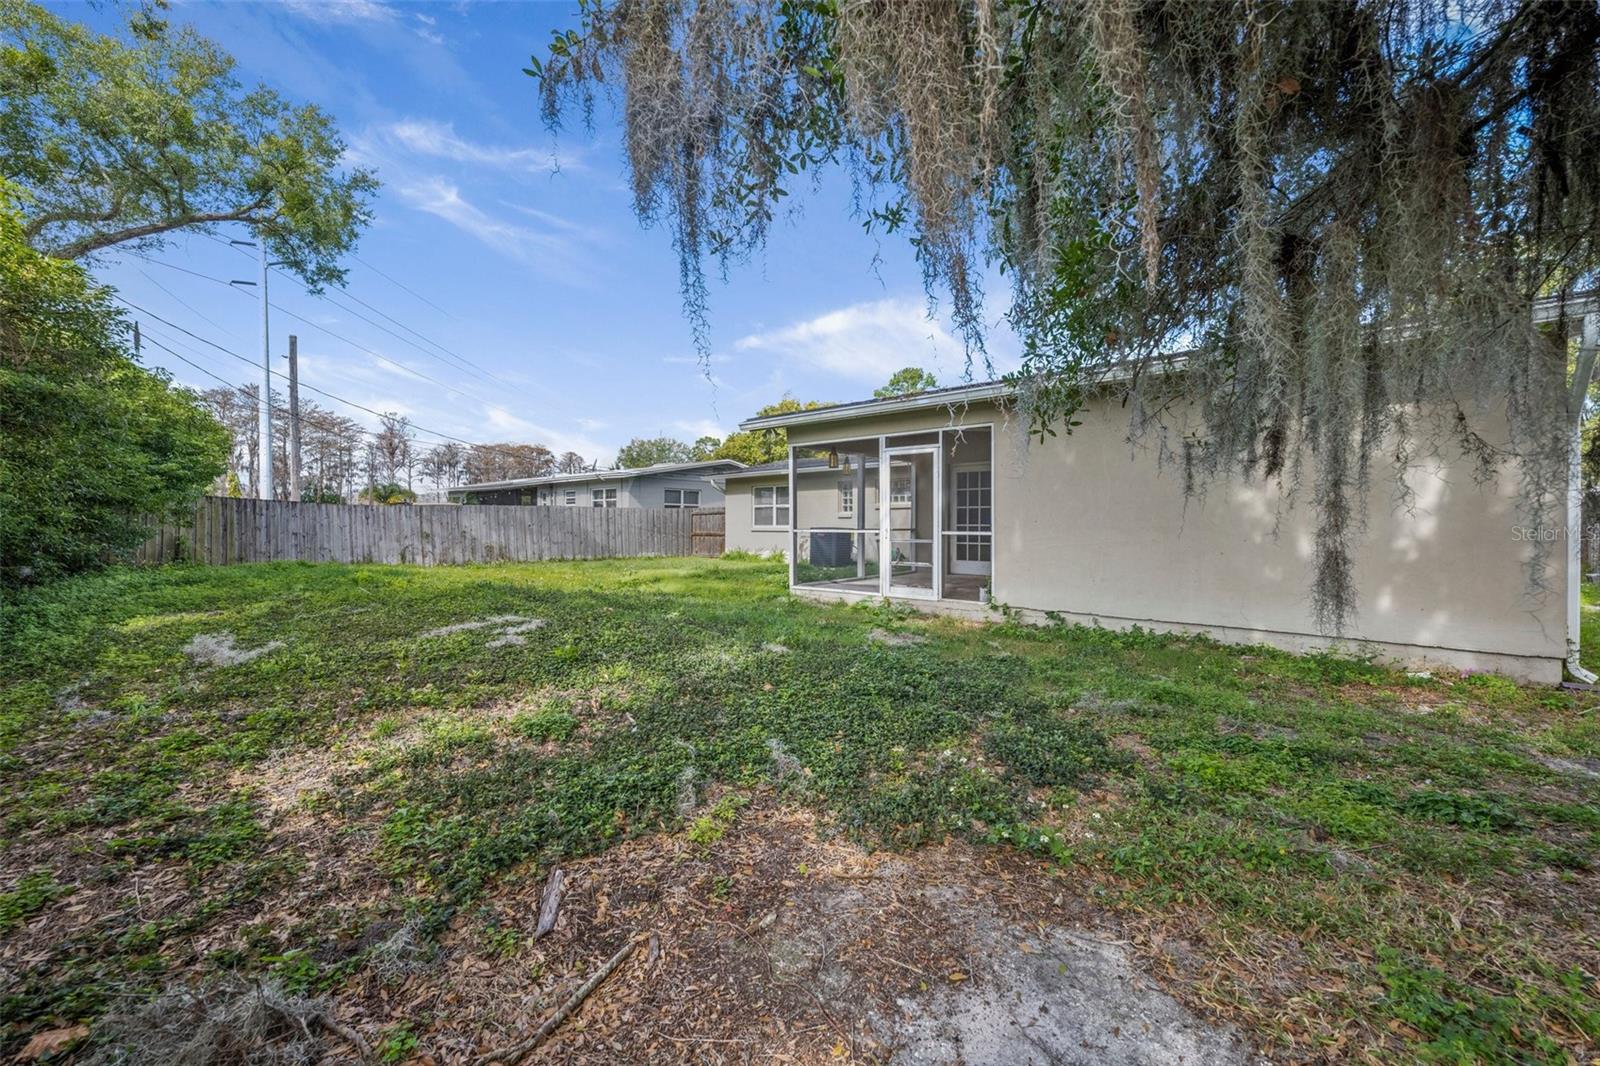
Discover the charm of this beautifully updated 4-bedroom, 3-bathroom home in Winter Park! As you step inside, you’re welcomed by an open-concept living space featuring a cozy wood-burning fireplace, real wood floors, and a stylish kitchen complete with granite countertops, stainless steel appliances, and a spacious dining area. French doors lead to an inviting 11x10 Florida room that overlooks a large screened patio and a fully fenced backyard, perfect for entertaining or relaxing on peaceful Florida evenings. The split floor plan highlights a luxurious master suite with exposed beams, dual closets, a dedicated shoe closet, and a spa-inspired bathroom with dual sinks, a granite vanity, and a rain shower. French doors open from the master to the patio, creating a tranquil retreat. Three additional generously sized bedrooms are located on the opposite side of the home, including one with its own en-suite bathroom, while a third full bathroom is conveniently situated in the hallway. This home also features a versatile bonus room, currently used as an office, and a laundry room. Renovated in 2015, updates include a new roof COMING January 2025, NEW HVAC 2024, windows, plumbing, and electrical work, ensuring peace of mind. With just under 2,000 square feet of space, this home is an entertainer's dream. Conveniently located minutes from I-4, Home Depot, Whole Foods, and Winter Park Village’s array of restaurants and shops, this home has it all. Call today to schedule your private tour!
/u.realgeeks.media/homesinorlando/NextHome-Neighborhood-Realty-Logo-Horizontal-OrangeOnWhite-Web-RGB.jpg)
Additional Information
- Taxes
- $5718
- Minimum Lease
- 7 Months
- Community Features
- No Deed Restriction
- Property Description
- One Story
- Zoning
- R-1A
- Interior Layout
- Ceiling Fans(s), Kitchen/Family Room Combo, Open Floorplan, Primary Bedroom Main Floor, Window Treatments
- Interior Features
- Ceiling Fans(s), Kitchen/Family Room Combo, Open Floorplan, Primary Bedroom Main Floor, Window Treatments
- Floor
- Ceramic Tile, Wood
- Appliances
- Cooktop, Dishwasher, Disposal, Range, Range Hood, Refrigerator
- Utilities
- Cable Available, Cable Connected, Electricity Available, Electricity Connected
- Heating
- Central
- Air Conditioning
- Central Air
- Fireplace Description
- Living Room
- Exterior Construction
- Block
- Exterior Features
- French Doors
- Roof
- Other, Shingle
- Foundation
- Block
- Pool
- No Pool
- Elementary School
- Hungerford Elem
- Middle School
- College Park Middle
- High School
- Edgewater High
- Pets
- Allowed
- Flood Zone Code
- X
- Parcel ID
- 01-22-29-4332-02-030
- Legal Description
- LAKE BELL TERRACE V/13 LOT 3 BLK B & SEE01-22-29-4332-01-181 FOR 1/43 INT IN LOT 18 BLK A PER ORB 380/353
Listing courtesy of FANNIE HILLMAN & ASSOCIATES. 407-644-1234
Selling Office: STELLAR NON-MEMBER OFFICE.Mortgage Calculator
StellarMLS is the source of this information via Internet Data Exchange Program. All listing information is deemed reliable but not guaranteed and should be independently verified through personal inspection by appropriate professionals. Listings displayed on this website may be subject to prior sale or removal from sale. Availability of any listing should always be independently verified. Listing information is provided for consumer personal, non-commercial use, solely to identify potential properties for potential purchase. All other use is strictly prohibited and may violate relevant federal and state law. Data last updated on