8274 Bridgeport Bay Circle, Mount Dora, FL 32757
- $374,900
- 3
- BD
- 2
- BA
- 1,478
- SqFt














- Sold Price
- $374,900
- List Price
- $374,900
- Status
- Sold
- Days on Market
- 99
- Closing Date
- Apr 09, 2025
- MLS#
- O6261817
- Property Style
- Single Family
- Year Built
- 2008
- Bedrooms
- 3
- Bathrooms
- 2
- Living Area
- 1,478
- Lot Size
- 7,017
- Acres
- 0.16
- Total Acreage
- 0 to less than 1/4
- Legal Subdivision Name
- Lakes Of Mount Dora Ph 02
- MLS Area Major
- Mount Dora
Property Description
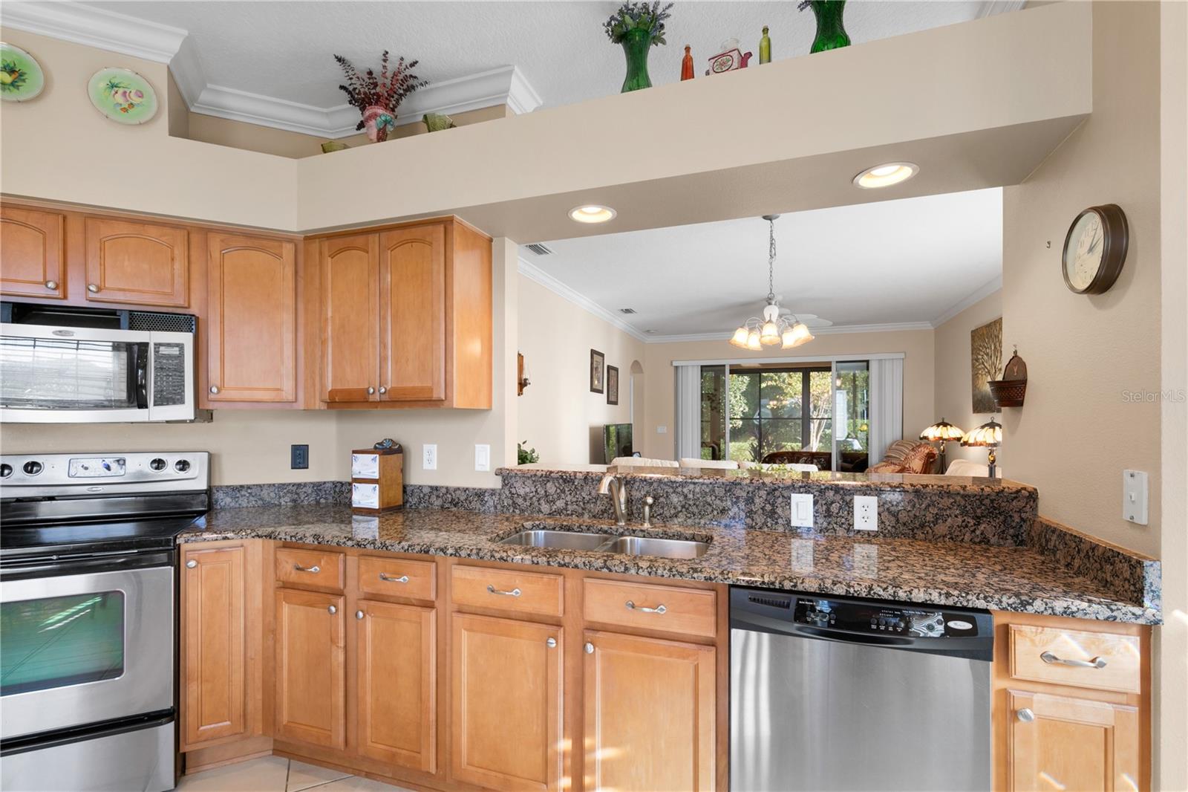
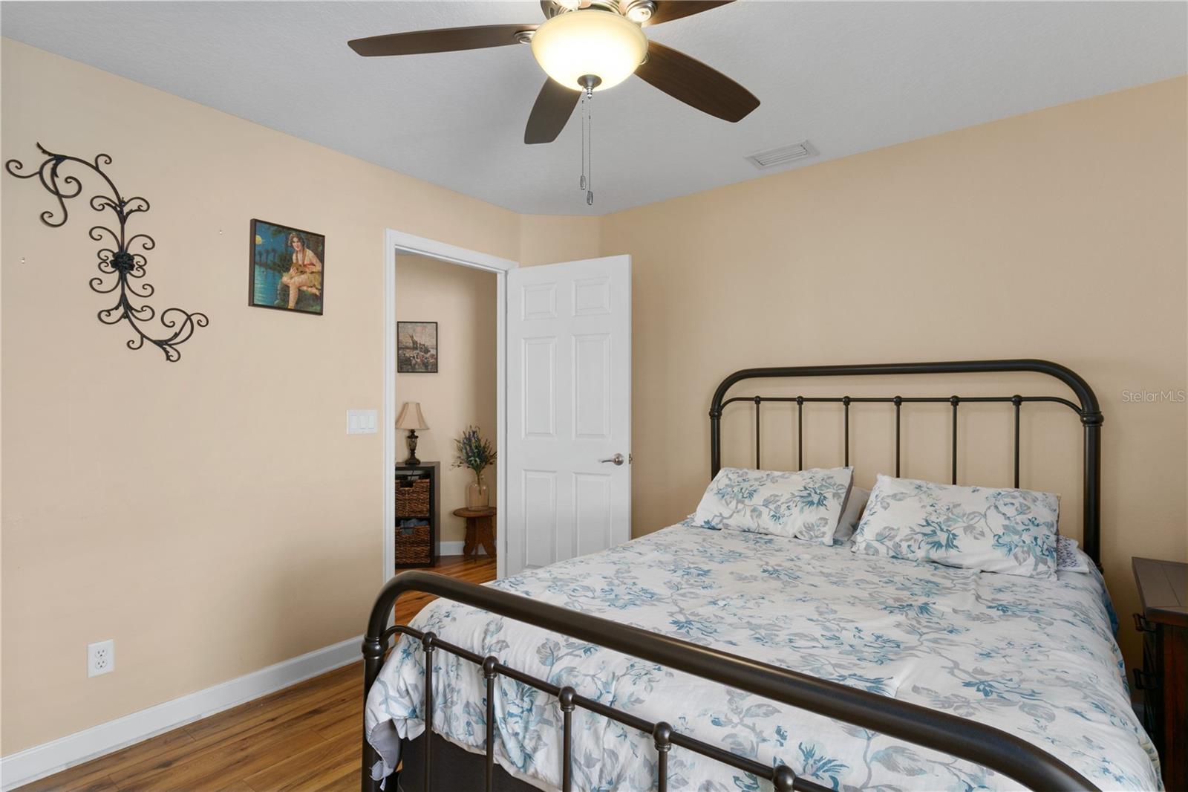
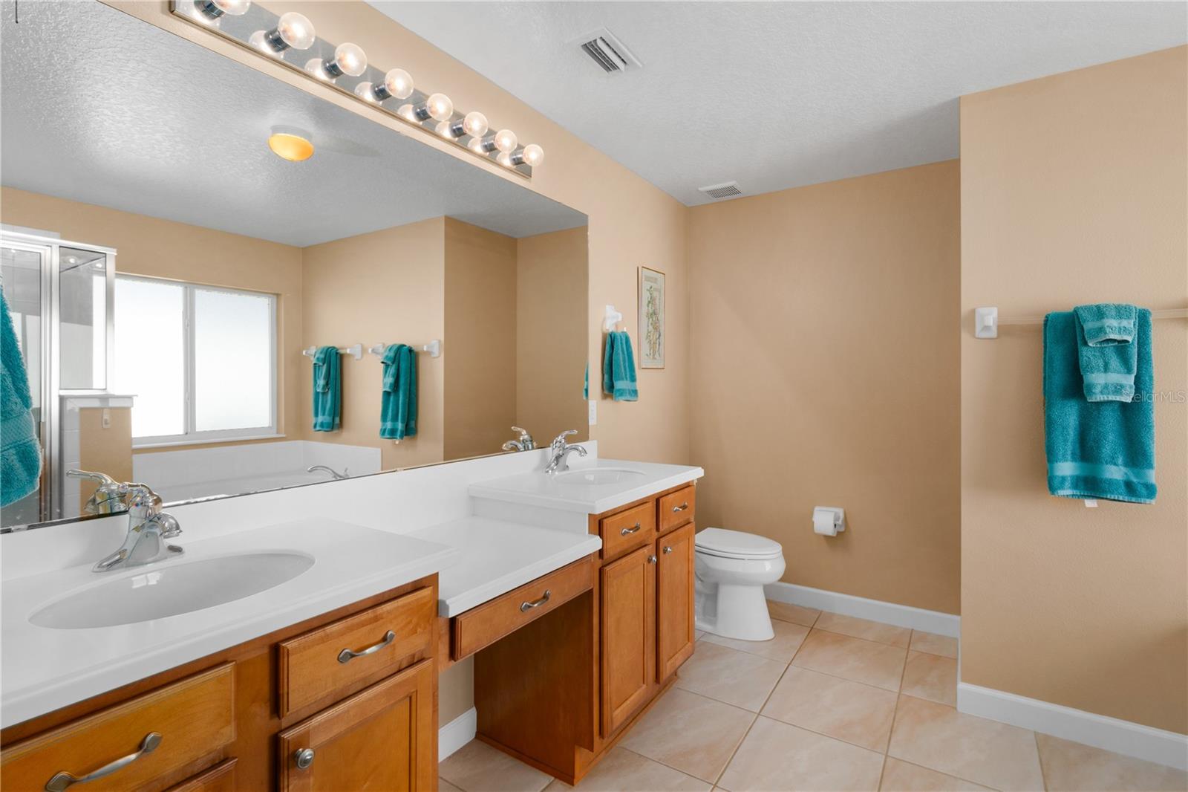
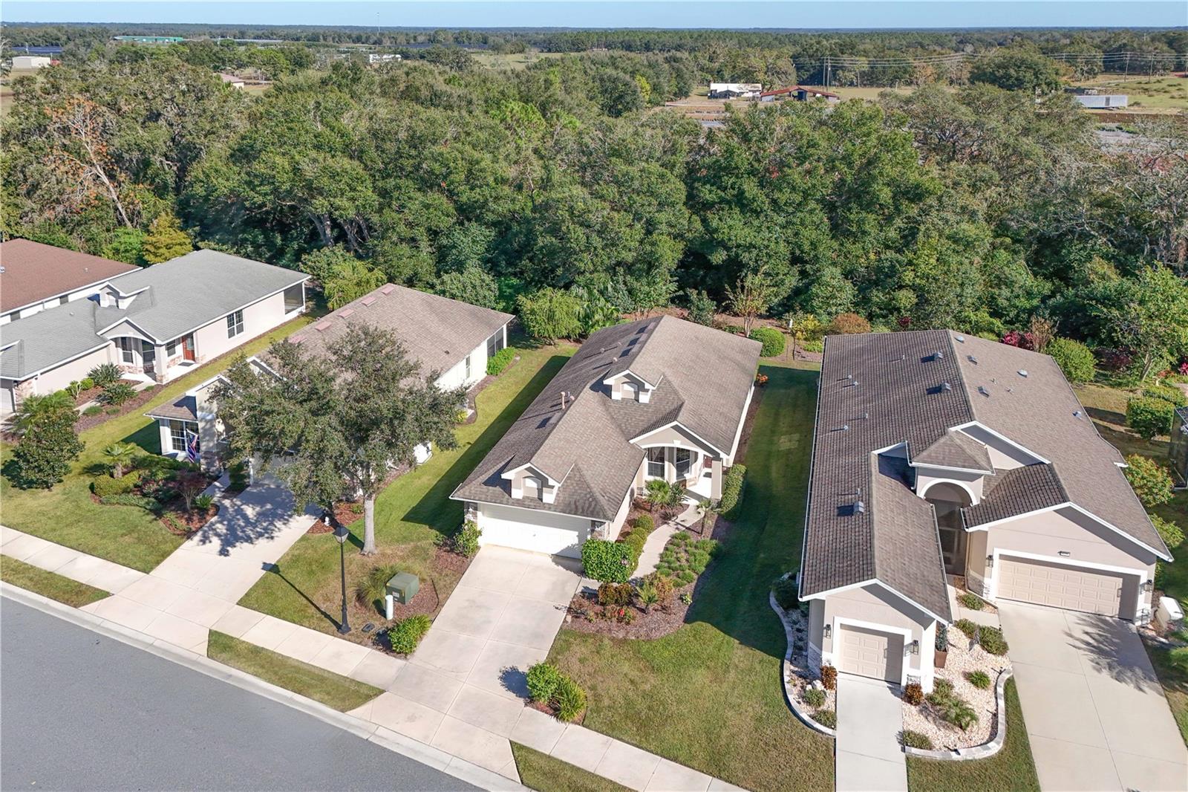

Are you searching for your new Florida retreat? This warm and welcoming 3-bed/2-bath home, located in the Gated, Active Adult Community of the Lakes of Mt Dora, is ready for its new owner! Built by Pringle, this Balmoral Model features custom finishes, including volume ceilings, crown molding, ceramic tile, and laminate wood flooring throughout. Thoughtfully designed open floor plan, the Great Room is bright and airy, filled with natural light, and includes sliding glass doors that lead to a three-season porch overlooking a private backyard with mature landscaping and no rear neighbors. The cozy dining area has a pass-through to a perfect size kitchen, complete with ample cabinets, granite countertops, and a closet pantry. Well-appointed, private Master Suite includes dual sinks, a walk-in shower, a soaking tub, and a walk-in closet. This home is move-in ready, the roof was replaced in 2013; new tankless hot water heater installed in 2023, and AC unit replaced in 2017. You deserve a home you love—schedule your visit today to see your next address!
/u.realgeeks.media/homesinorlando/NextHome-Neighborhood-Realty-Logo-Horizontal-OrangeOnWhite-Web-RGB.jpg)
Additional Information
- Taxes
- $3448
- Minimum Lease
- No Minimum
- HOA Fee
- $275
- HOA Payment Schedule
- Monthly
- Community Features




- Buyer Approval Required, Clubhouse, Community Mailbox, Fitness Center, Gated Community - No Guard, Pool, No Deed Restriction
- Property Description
- One Story
- Zoning
- PUD
- Interior Layout
- Ceiling Fans(s), Crown Molding, High Ceilings, Split Bedroom, Stone Counters, Walk-In Closet(s)
- Interior Features
- Ceiling Fans(s), Crown Molding, High Ceilings, Split Bedroom, Stone Counters, Walk-In Closet(s)
- Floor
- Ceramic Tile, Laminate
- Appliances
- Dishwasher, Dryer, Microwave, Range, Refrigerator, Tankless Water Heater, Washer
- Utilities
- Electricity Connected, Natural Gas Connected, Public, Sewer Connected, Street Lights, Underground Utilities, Water Connected
- Heating
- Central
- Air Conditioning
- Central Air
- Exterior Construction
- Block, Stucco
- Exterior Features
- Irrigation System, Rain Gutters, Sidewalk, Sliding Doors
- Roof
- Shingle
- Foundation
- Slab
- Pool
- Community
- Garage Carport
- 2 Car Garage
- Garage Spaces
- 2
- Garage Dimensions
- 21x22
- Housing for Older Persons
- Yes
- Pets
- Allowed
- Max Pet Weight
- 100
- Pet Size
- Large (61-100 Lbs.)
- Flood Zone Code
- X
- Parcel ID
- 08-19-27-1201-000-37100
- Legal Description
- LAKES OF MOUNT DORA PHASE 2 PB 60 PG 1-7 LOT 371 ORB 4025 PG 1228
Listing courtesy of FRONT PORCH REALTIES. 352-589-5509
Selling Office: EXP REALTY LLC.Mortgage Calculator
StellarMLS is the source of this information via Internet Data Exchange Program. All listing information is deemed reliable but not guaranteed and should be independently verified through personal inspection by appropriate professionals. Listings displayed on this website may be subject to prior sale or removal from sale. Availability of any listing should always be independently verified. Listing information is provided for consumer personal, non-commercial use, solely to identify potential properties for potential purchase. All other use is strictly prohibited and may violate relevant federal and state law. Data last updated on