1214 Hilltop Drive, Mount Dora, FL 32757
- $389,000
- 3
- BD
- 2
- BA
- 1,688
- SqFt








- Sold Price
- $389,000
- List Price
- $399,900
- Status
- Sold
- Days on Market
- 28
- Closing Date
- Feb 21, 2025
- MLS#
- O6261795
- Property Style
- Single Family
- Architectural Style
- Contemporary
- Year Built
- 1994
- Bedrooms
- 3
- Bathrooms
- 2
- Living Area
- 1,688
- Lot Size
- 11,300
- Acres
- 0.26
- Total Acreage
- 1/4 to less than 1/2
- Legal Subdivision Name
- Pine Crest
- MLS Area Major
- Mount Dora
Property Description
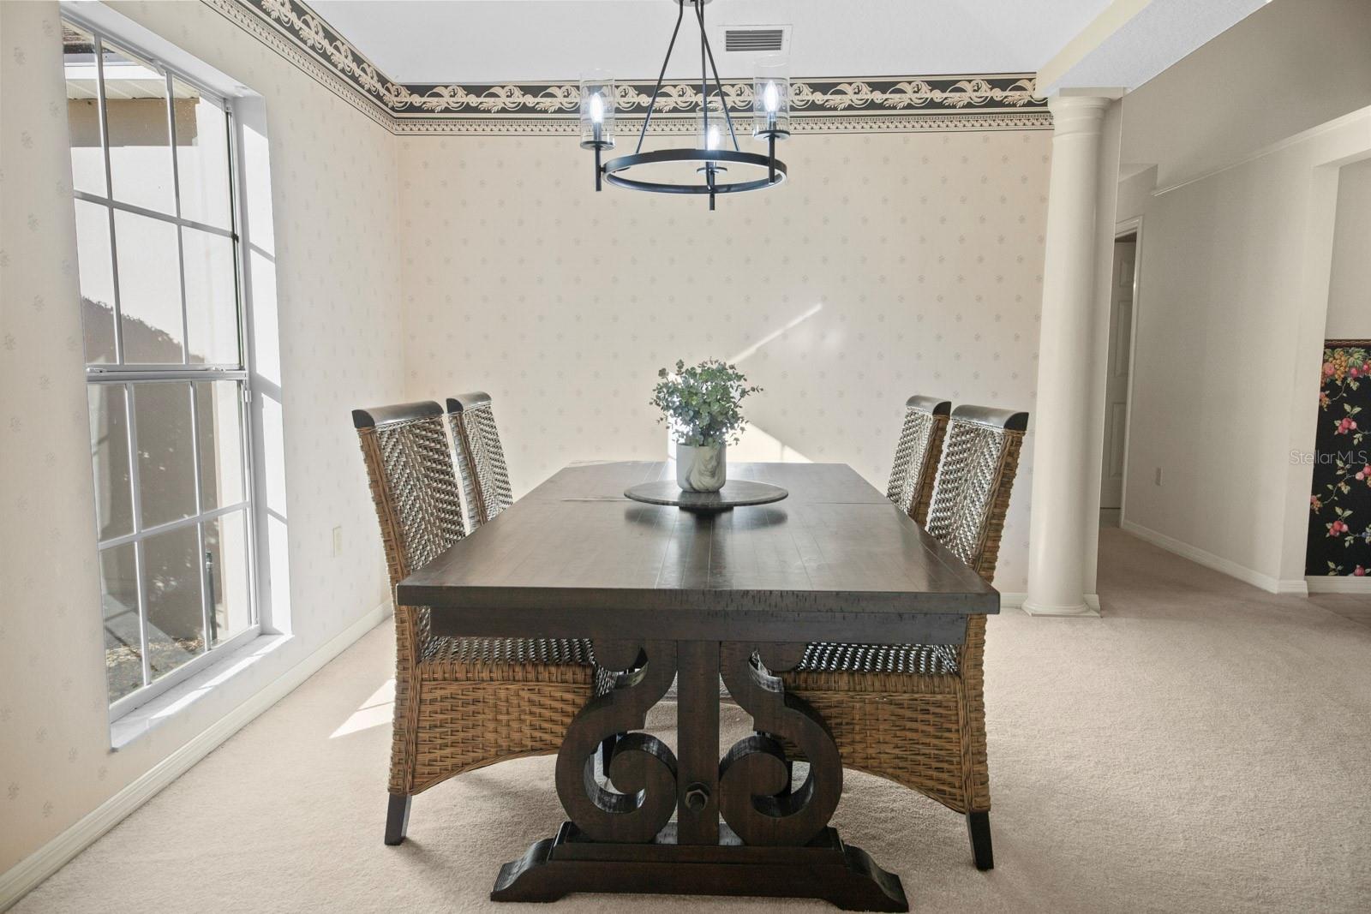
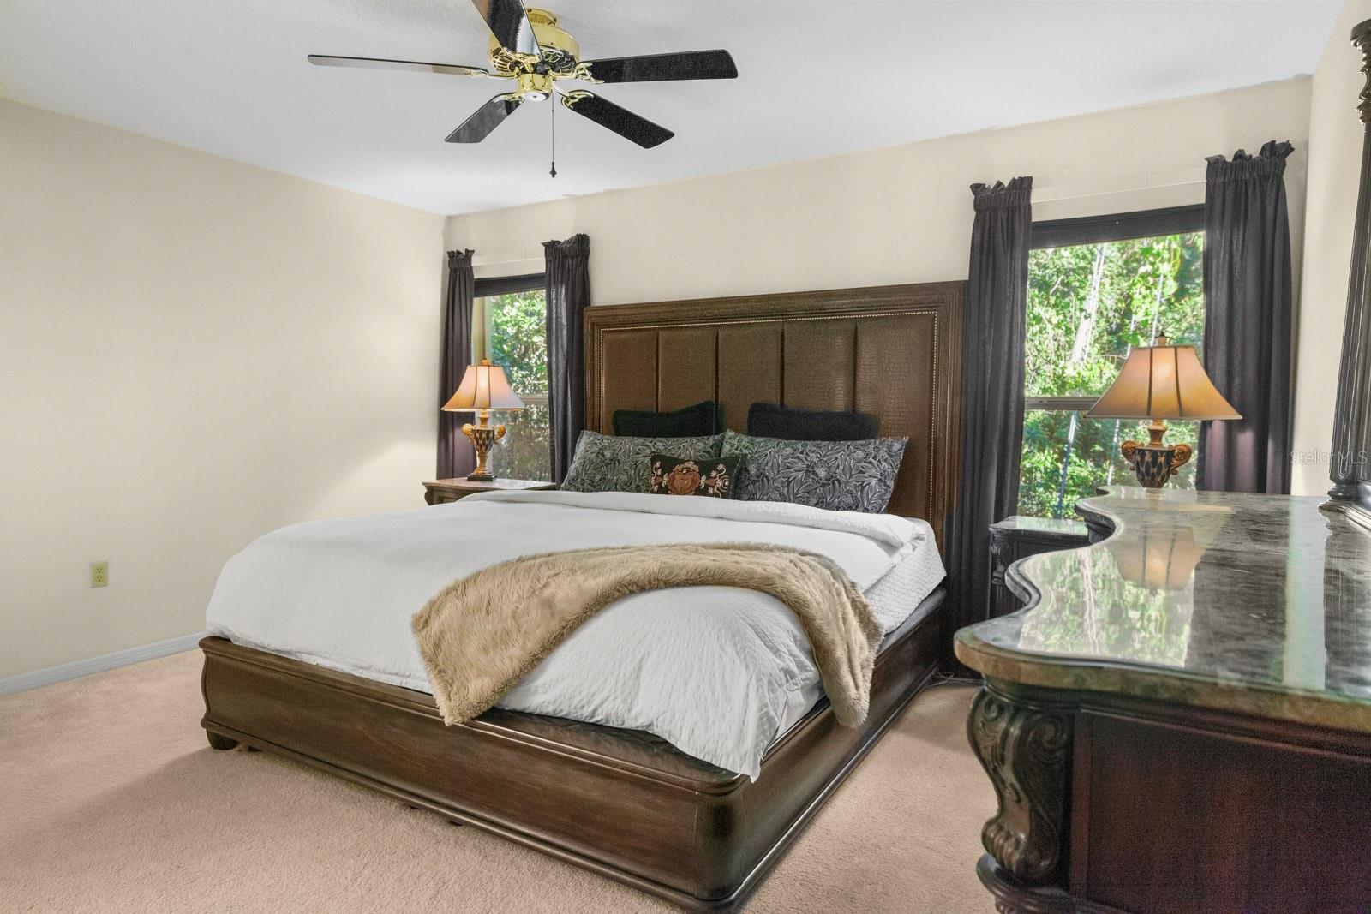
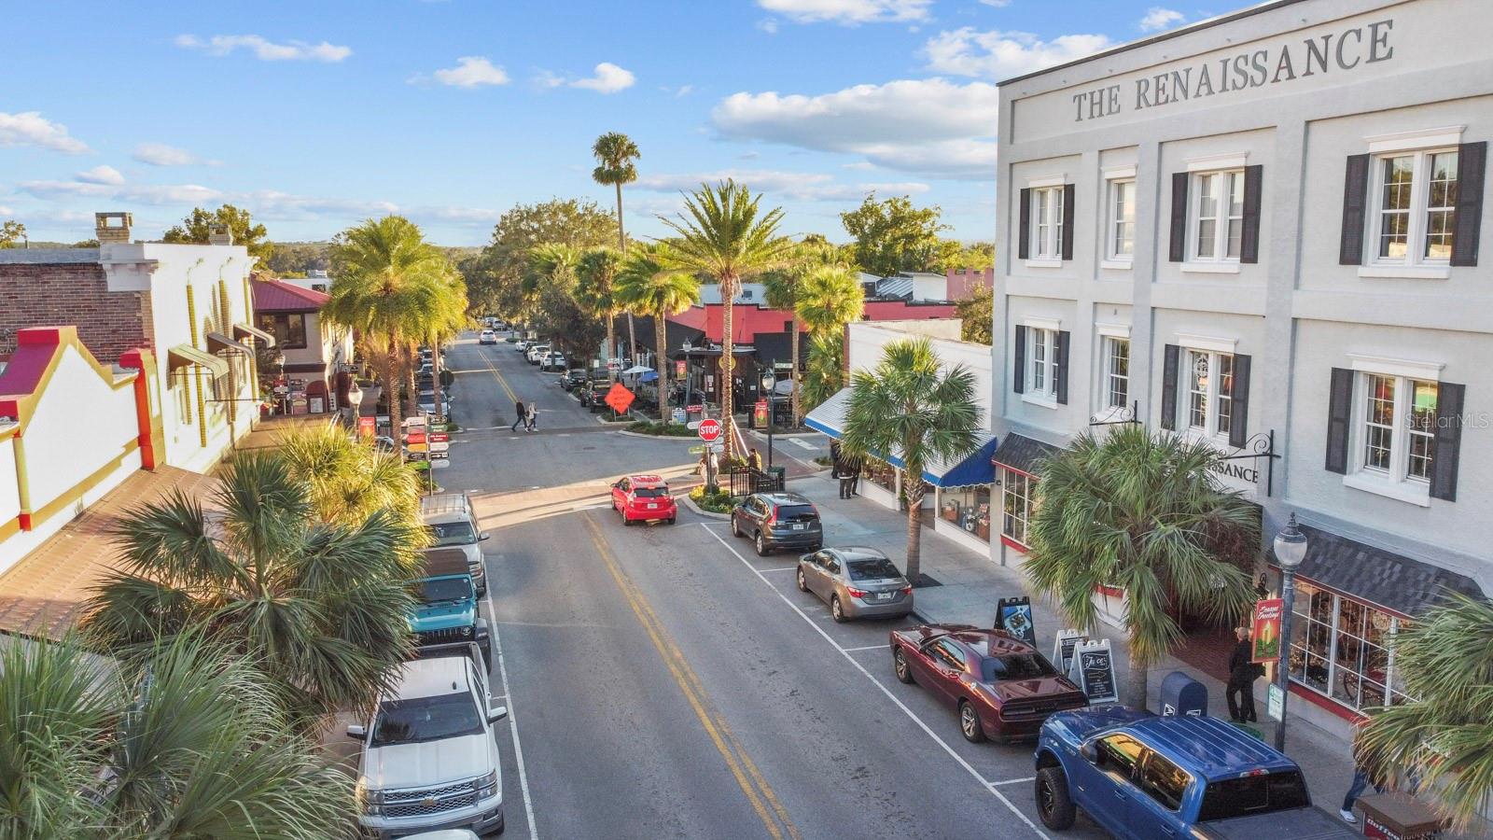
Charming residence under 400k, located “Hilltop”, literally minutes from the nostalgic streets of Downtown Mount Dora! Delight in exquisite boutique shoppes, casual or fine dining and entertainment! Enjoy festivals and special events year round! Make a weekly tradition to go for ice cream while strolling up and down the quaint streets overlooking Lake Dora. Hidden gems like the Goblin Market and Pieces Rising will become a main stay for you, visiting family and friends! Any overflow of guests will LOVE staying in one of the many vintage Bed and Breakfasts! Always something to explore! One day of boating on the Harris Chain won’t be enough, as you can explore all the way to the St. Johns River through a series of locks. More adventures to mark off your bucket list, even enjoy camping lakeside or cruise over to Tavares for an air show, it’s the seaplane capital! This artsy town also features a Modernist Museum housed in a 1923 fire station! As you can see, this home has THE BEST amenities, but NO HOA!! Unlike many cookie cutter homes, this home brings a unique character with a vaulted ceilings and a lovely wood burning fireplace. Constructed with concrete block, this home has weathered many storms giving you confidence in the quality and craftsmanship! This open concept has a cozy and inviting great room. The ceiling height and abundance of windows allows you to enjoy the natural light and lush foliage, truly a great gathering spot. The primary suite overlooks the secluded back yard with a romantic throw back bathroom with double sinks, private lavatory and large walk in closet. A second bedroom is tucked across the house with a full bath. The 3rd bedroom/office option is just off the foyer with double French doors. Builder opted to forego a closet to allow the room to take on several uses. A closet can be added easily, happy to discuss. Nice to have the versatility! A dining area overlooks the front lawn with direct access to the kitchen. Kitchen has a large pantry, dining nook and double doors to a tropical oasis with a pergola and fountain. Such a relaxing and private spot to enjoy your morning coffee! This low maintenance yard has mature landscaping and room to expand its footprint of grass should you want more running space for the little ones and pets! Yes, there’s carpet and it is comfy! Yes, there’s wallpaper…but it’s totally trending! Sellers are open to a conversation about the updates you may want to do to personalize and have the talented crew to assist to make this your forever or for now home!!! You'll also love that there's plenty of storage closets throughout the interior and a side entry 2 car garage. Another luxury to being nestled in the center of the state, you’re just 2 hours to either Florida Coast! A very nice home in a perfect location!
/u.realgeeks.media/homesinorlando/NextHome-Neighborhood-Realty-Logo-Horizontal-OrangeOnWhite-Web-RGB.jpg)
Additional Information
- Taxes
- $2701
- Minimum Lease
- No Minimum
- Location
- City Limits, Landscaped
- Community Features
- No Deed Restriction
- Property Description
- One Story
- Zoning
- R-1A
- Interior Layout
- Cathedral Ceiling(s), Crown Molding, Eat-in Kitchen, Living Room/Dining Room Combo, Open Floorplan
- Interior Features
- Cathedral Ceiling(s), Crown Molding, Eat-in Kitchen, Living Room/Dining Room Combo, Open Floorplan
- Floor
- Carpet, Ceramic Tile
- Appliances
- Dishwasher, Dryer, Microwave, Range, Refrigerator, Washer
- Utilities
- Cable Connected, Electricity Connected, Water Connected
- Heating
- Central
- Air Conditioning
- Central Air
- Fireplace Description
- Living Room
- Exterior Construction
- Block, Stucco
- Exterior Features
- French Doors, Lighting, Rain Gutters
- Roof
- Shingle
- Foundation
- Slab
- Pool
- No Pool
- Garage Carport
- 2 Car Garage
- Garage Spaces
- 2
- Garage Features
- Driveway, Garage Faces Side
- Pets
- Allowed
- Flood Zone Code
- x
- Parcel ID
- 30-19-27-0003-000-03400
- Legal Description
- N 112.5 FT OF W 100 FT OF E 310 FT OF GOV LOT 4 & LYING E OF HILLTOP DR ORB 6126 PG 2105
Listing courtesy of LAKEFIELD REALTY GROUP LLC. 407-383-6497
Selling Office: REMAX PREMIER PROPERTIES.Mortgage Calculator
StellarMLS is the source of this information via Internet Data Exchange Program. All listing information is deemed reliable but not guaranteed and should be independently verified through personal inspection by appropriate professionals. Listings displayed on this website may be subject to prior sale or removal from sale. Availability of any listing should always be independently verified. Listing information is provided for consumer personal, non-commercial use, solely to identify potential properties for potential purchase. All other use is strictly prohibited and may violate relevant federal and state law. Data last updated on