5493 Orange Orchard Drive, Winter Garden, FL 34787
- $650,000
- 4
- BD
- 3
- BA
- 2,683
- SqFt




- Sold Price
- $650,000
- List Price
- $675,000
- Status
- Sold
- Days on Market
- 34
- Closing Date
- Jan 28, 2025
- MLS#
- O6261784
- Property Style
- Single Family
- Year Built
- 2020
- Bedrooms
- 4
- Bathrooms
- 3
- Living Area
- 2,683
- Lot Size
- 8,460
- Acres
- 0.19
- Total Acreage
- 0 to less than 1/4
- Legal Subdivision Name
- Wincey Grvs Ph 1
- MLS Area Major
- Winter Garden/Oakland
Property Description
One or more photo(s) has been virtually staged. WELCOME to the home you have been waiting for!!! Discover this stunning 4-bedroom, 3-bathroom single-story home in the desirable Hamlin area of Horizon West. The open-concept layout showcases a GOURMET KITCHEN at its heart, complete with a spacious island, stainless steel appliances, EXTENDED cabinetry, a DINETTE ADDITION, 42" cabinets with CROWN MOLDING, a designer range hood, a farm sink, built-in oven and microwave, and sleek GRANITE COUNTERTOPS. The home features a HUGE family room, a CONVENIENT laundry room with cabinetry and a sink, and a luxurious primary suite with an EXTENDED vanity, dual sinks, a soaking tub, and a separate walk-in shower. Step outside to enjoy the SCREENED LANAI overlooking a large FENCED backyard with no rear neighbors, perfect for privacy and relaxation. Additional highlights include a 2-car garage with a WORKSHOP space, an EXTENDED brick paver driveway, and a generously sized lot. The roof is just five years old, and the home is perfectly positioned at ONLY 3 MINUTES from Hamlin’s shopping, dining, and amenities like Publix, Walmart, Starbucks, Miller’s Ale House, Ford’s Garage and much, much more! Don’t miss this EXCEPTIONAL opportunity to own a home in one of Horizon West's most desirable locations!
/u.realgeeks.media/homesinorlando/NextHome-Neighborhood-Realty-Logo-Horizontal-OrangeOnWhite-Web-RGB.jpg)
Additional Information
- Taxes
- $6352
- HOA Fee
- $115
- HOA Payment Schedule
- Monthly
- Community Features
- No Deed Restriction
- Property Description
- One Story
- Zoning
- P-D
- Interior Layout
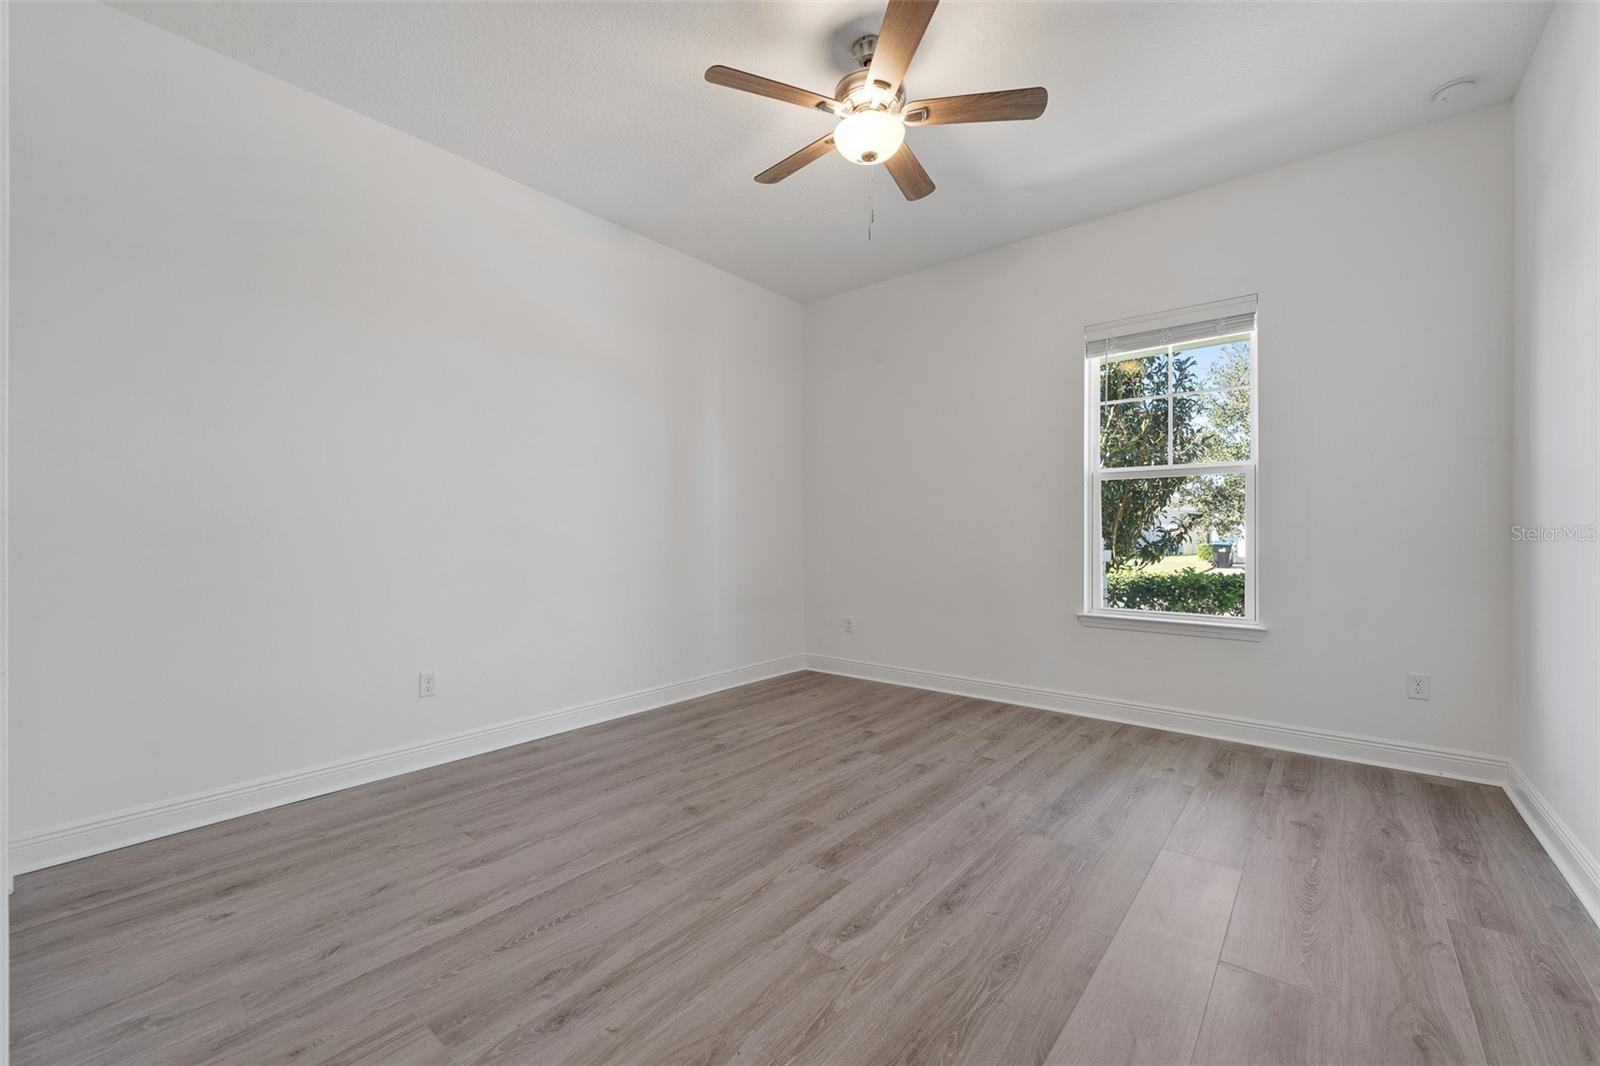
- Ceiling Fans(s), Eat-in Kitchen, Kitchen/Family Room Combo, Open Floorplan, Primary Bedroom Main Floor, Solid Wood Cabinets, Stone Counters, Walk-In Closet(s)
- Interior Features
- Ceiling Fans(s), Eat-in Kitchen, Kitchen/Family Room Combo, Open Floorplan, Primary Bedroom Main Floor, Solid Wood Cabinets, Stone Counters, Walk-In Closet(s)
- Floor
- Ceramic Tile, Luxury Vinyl
- Appliances
- Built-In Oven, Dishwasher, Dryer, Microwave, Range, Range Hood, Refrigerator, Washer
- Utilities
- Cable Available, Electricity Available, Sewer Available, Water Available
- Heating
- Central
- Air Conditioning
- Central Air
- Exterior Construction
- Block, Concrete
- Exterior Features
- Sidewalk, Sliding Doors
- Roof
- Shingle
- Foundation
- Slab
- Pool
- No Pool
- Garage Carport
- 2 Car Garage
- Garage Spaces
- 2
- Elementary School
- Hamlin Elementary
- Middle School
- Hamlin Middle
- High School
- Horizon High School
- Pets
- Allowed
- Flood Zone Code
- X
- Parcel ID
- 19-23-27-9180-00-150
- Legal Description
- WINCEY GROVES PHASE 1 100/130 LOT 15
Listing courtesy of CHARLES RUTENBERG REALTY ORLANDO. 407-622-2122
Selling Office: DENIZ REALTY PARTNERS LLC.Mortgage Calculator
StellarMLS is the source of this information via Internet Data Exchange Program. All listing information is deemed reliable but not guaranteed and should be independently verified through personal inspection by appropriate professionals. Listings displayed on this website may be subject to prior sale or removal from sale. Availability of any listing should always be independently verified. Listing information is provided for consumer personal, non-commercial use, solely to identify potential properties for potential purchase. All other use is strictly prohibited and may violate relevant federal and state law. Data last updated on