1183 Bella Vista Circle, Longwood, FL 32779
- $1,190,000
- 5
- BD
- 5
- BA
- 4,309
- SqFt






- Sold Price
- $1,190,000
- List Price
- $1,210,000
- Status
- Sold
- Days on Market
- 4
- Closing Date
- Jan 28, 2025
- MLS#
- O6261653
- Property Style
- Single Family
- Architectural Style
- Mediterranean
- Year Built
- 2016
- Bedrooms
- 5
- Bathrooms
- 5
- Baths Half
- 1
- Living Area
- 4,309
- Lot Size
- 9,966
- Acres
- 0.23
- Total Acreage
- 0 to less than 1/4
- Legal Subdivision Name
- Bella Vista
- MLS Area Major
- Longwood/Wekiva Springs
Property Description
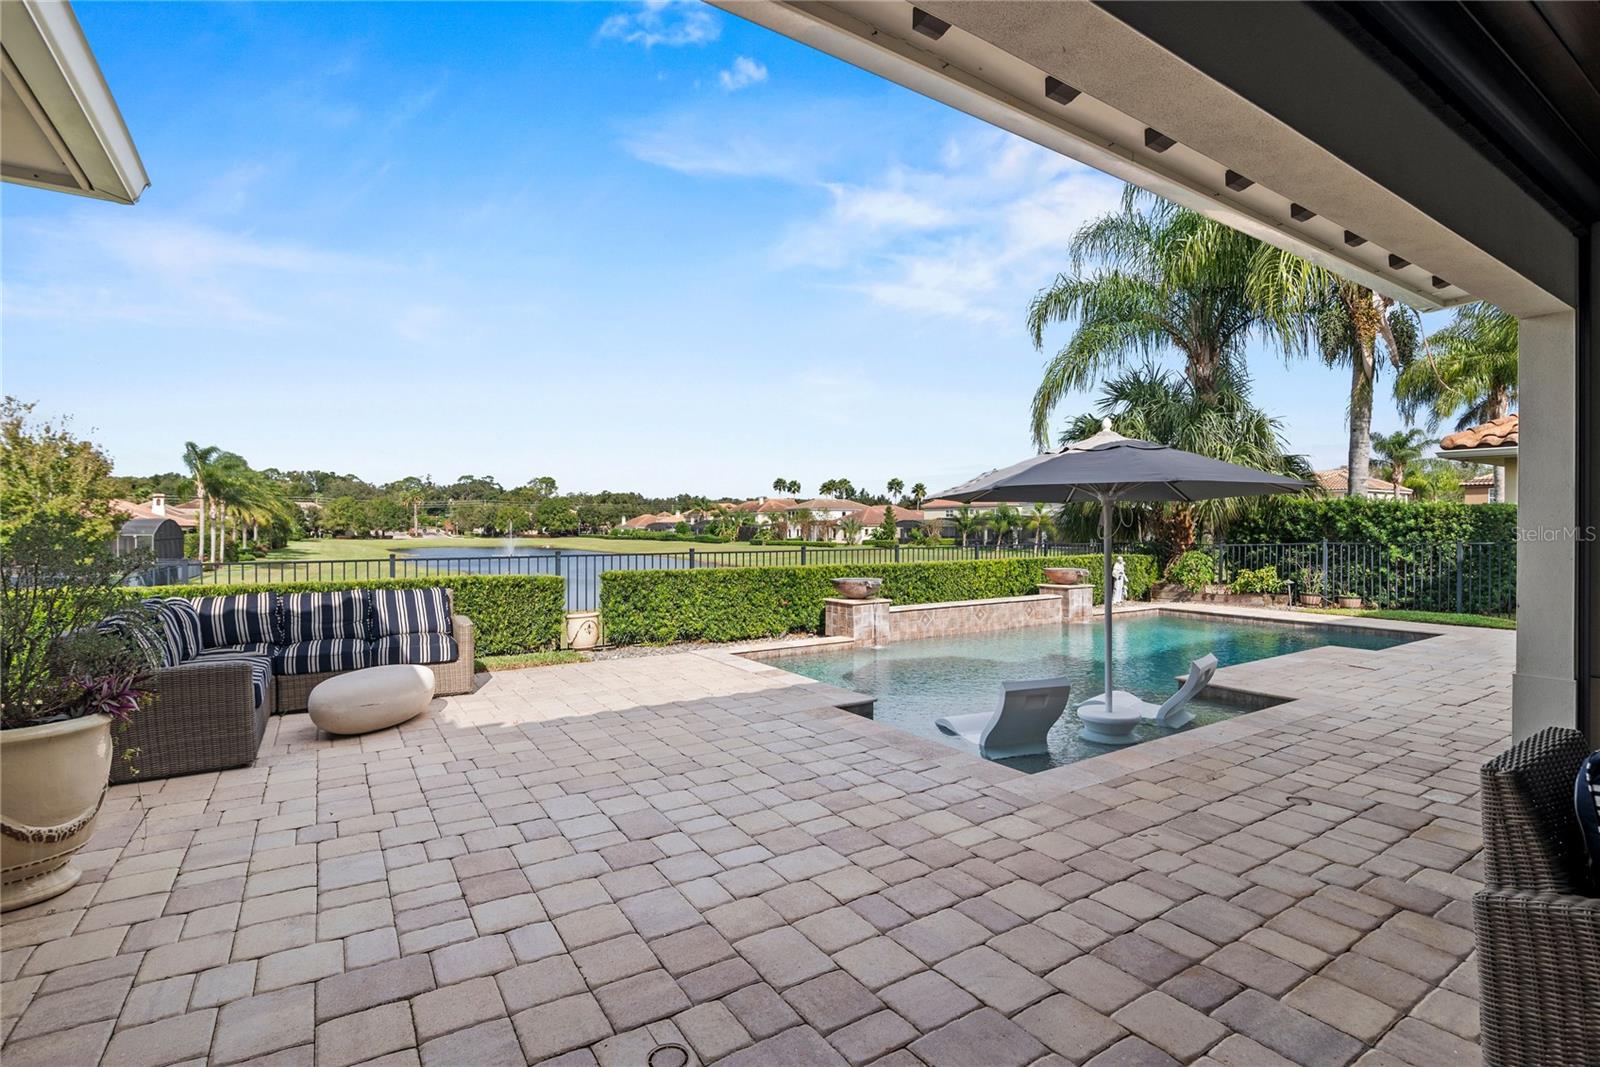
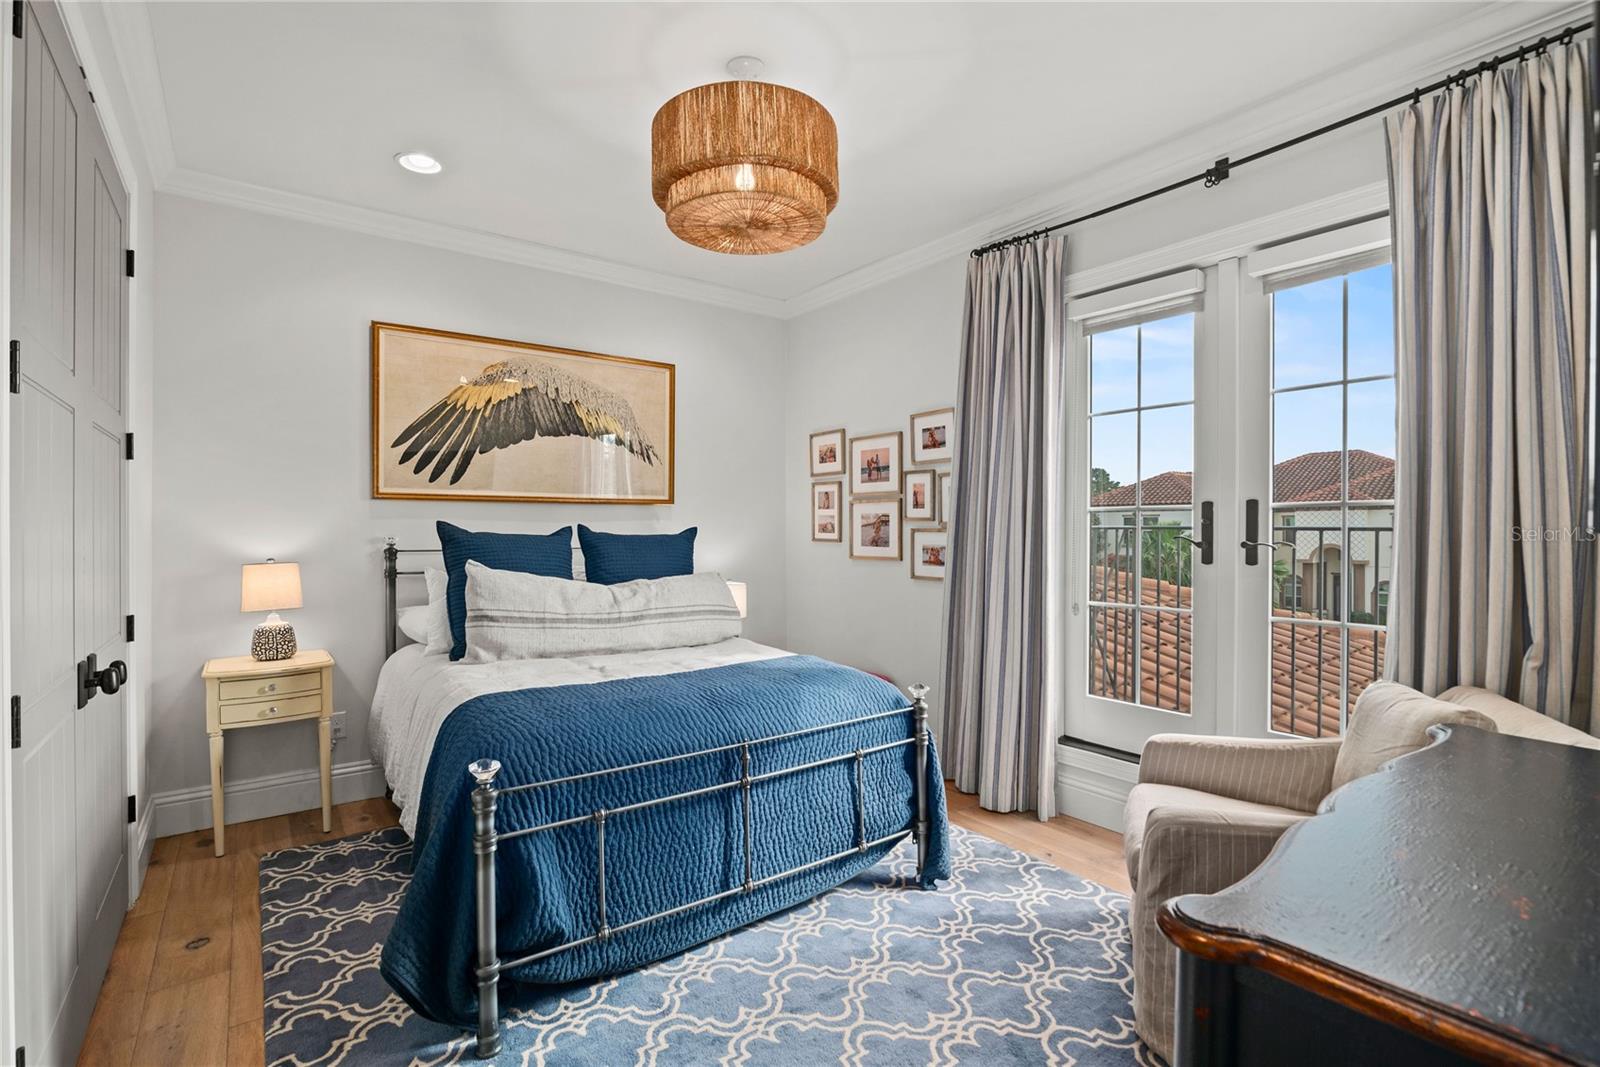
One or more photo(s) has been virtually staged. Experience unparalleled luxury in this custom Mediterranean-style masterpiece, nestled within one of Central Florida’s most sought-after gated communities. Designed for effortless living and sophisticated entertaining, this residence features a seamless open-concept floor plan that connects every space harmoniously. On the main level, the home serves as an entertainer’s dream, with a dining area flowing into a gourmet kitchen and an expansive living room. A centrally located wet bar enhances the layout, creating an inviting space for gatherings. The primary suite is a true retreat, boasting a lavish, oversized bathroom and dual walk-in closets. Large windows in every main room provide stunning, unobstructed views of the community’s central pond, flooding the space with natural light. Step outside to a private outdoor oasis, complete with a fully equipped kitchen and a tranquil heated pool, ideal for year-round enjoyment. The upper level offers four uniquely designed bedrooms and three full bathrooms, ensuring comfort and privacy for family and guests. Practicality meets luxury with the convenience of dual laundry rooms located on both levels. This home is fully integrated with cutting-edge smart technology, providing modern convenience and security at your fingertips. Don’t miss this rare opportunity to own a one-of-a-kind residence that blends elegance, comfort, and innovation in the heart of Central Florida.
/u.realgeeks.media/homesinorlando/NextHome-Neighborhood-Realty-Logo-Horizontal-OrangeOnWhite-Web-RGB.jpg)
Additional Information
- Taxes
- $9711
- Minimum Lease
- No Minimum
- HOA Fee
- $367
- HOA Payment Schedule
- Quarterly
- Maintenance Includes
- Maintenance Grounds
- Community Features
- Gated Community - No Guard, Park, Playground, Sidewalks, No Deed Restriction, Maintenance Free
- Property Description
- Two Story
- Zoning
- PUD
- Interior Layout
- Built-in Features, Ceiling Fans(s), Crown Molding, Kitchen/Family Room Combo, Open Floorplan, Pest Guard System, Primary Bedroom Main Floor, Smart Home, Solid Surface Counters, Solid Wood Cabinets, Stone Counters, Thermostat, Tray Ceiling(s), Vaulted Ceiling(s), Walk-In Closet(s), Wet Bar, Window Treatments
- Interior Features
- Built-in Features, Ceiling Fans(s), Crown Molding, Kitchen/Family Room Combo, Open Floorplan, Pest Guard System, Primary Bedroom Main Floor, Smart Home, Solid Surface Counters, Solid Wood Cabinets, Stone Counters, Thermostat, Tray Ceiling(s), Vaulted Ceiling(s), Walk-In Closet(s), Wet Bar, Window Treatments
- Floor
- Tile, Wood
- Appliances
- Bar Fridge, Built-In Oven, Convection Oven, Cooktop, Dishwasher, Disposal, Dryer, Exhaust Fan, Freezer, Gas Water Heater, Ice Maker, Microwave, Range Hood, Refrigerator, Washer, Wine Refrigerator
- Utilities
- BB/HS Internet Available, Cable Available, Electricity Available, Electricity Connected, Fiber Optics, Phone Available, Propane, Street Lights, Water Available, Water Connected
- Heating
- Central, Gas, Propane
- Air Conditioning
- Central Air
- Fireplace Description
- Family Room, Gas, Wood Burning
- Exterior Construction
- Concrete, Stucco
- Exterior Features
- Balcony, Irrigation System, Lighting, Outdoor Grill, Outdoor Kitchen, Private Mailbox, Rain Gutters, Shade Shutter(s), Sidewalk, Sliding Doors, Storage
- Roof
- Tile
- Foundation
- Slab
- Pool
- Private
- Pool Type
- Heated, Lighting
- Garage Carport
- 2 Car Garage
- Garage Spaces
- 2
- Elementary School
- Wekiva Elementary
- Middle School
- Teague Middle
- High School
- Lake Brantley High
- Fences
- Other
- Water View
- Pond
- Water Access
- Pond
- Water Frontage
- Pond
- Pets
- Allowed
- Flood Zone Code
- Zone X
- Parcel ID
- 08-21-29-524-0000-0680
- Legal Description
- LOT 68 BELLA VISTA PB 72 PGS 57 - 61
Listing courtesy of KELLER WILLIAMS REALTY AT THE PARKS. 407-629-4420
Selling Office: KELLER WILLIAMS HERITAGE REALTY.Mortgage Calculator
StellarMLS is the source of this information via Internet Data Exchange Program. All listing information is deemed reliable but not guaranteed and should be independently verified through personal inspection by appropriate professionals. Listings displayed on this website may be subject to prior sale or removal from sale. Availability of any listing should always be independently verified. Listing information is provided for consumer personal, non-commercial use, solely to identify potential properties for potential purchase. All other use is strictly prohibited and may violate relevant federal and state law. Data last updated on