1958 Sunset Palm Drive, Apopka, FL 32712
- $305,000
- 3
- BD
- 3
- BA
- 1,806
- SqFt






- Sold Price
- $305,000
- List Price
- $310,000
- Status
- Sold
- Days on Market
- 99
- Closing Date
- Apr 08, 2025
- MLS#
- O6261636
- Property Style
- Townhouse
- Year Built
- 2006
- Bedrooms
- 3
- Bathrooms
- 3
- Baths Half
- 1
- Living Area
- 1,806
- Lot Size
- 3,330
- Acres
- 0.08
- Total Acreage
- 0 to less than 1/4
- Building Name
- Na
- Legal Subdivision Name
- Wekiva Park Twnhms
- MLS Area Major
- Apopka
Property Description
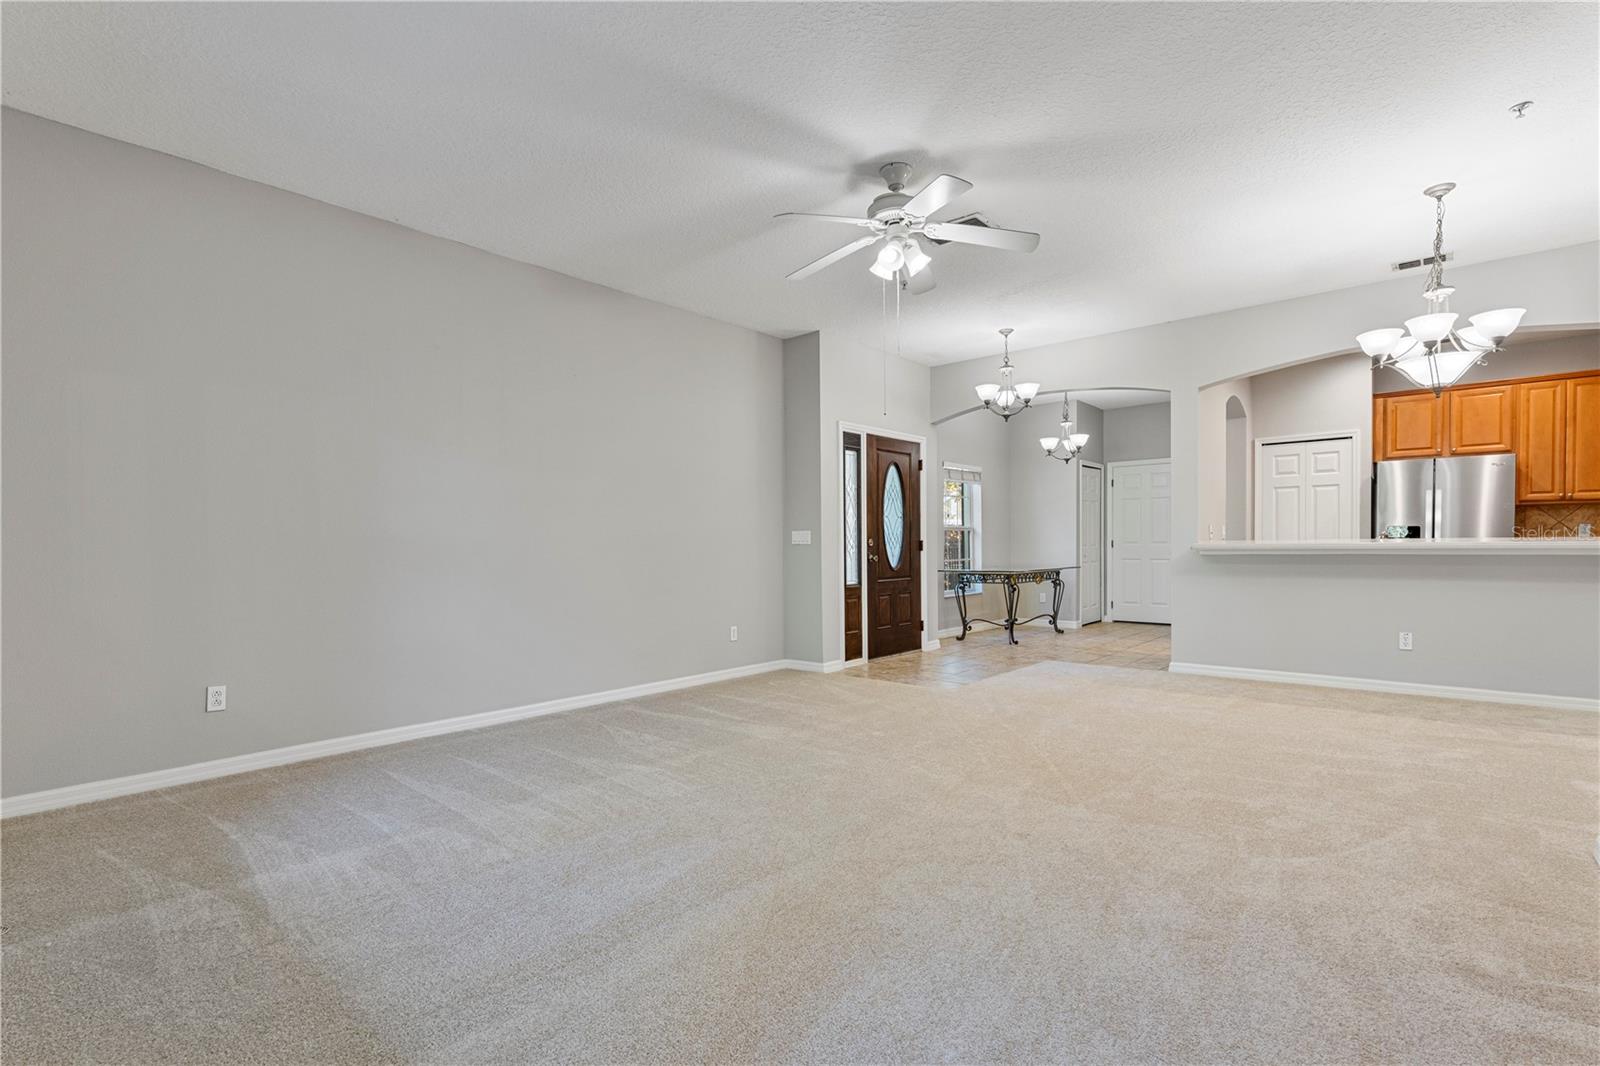
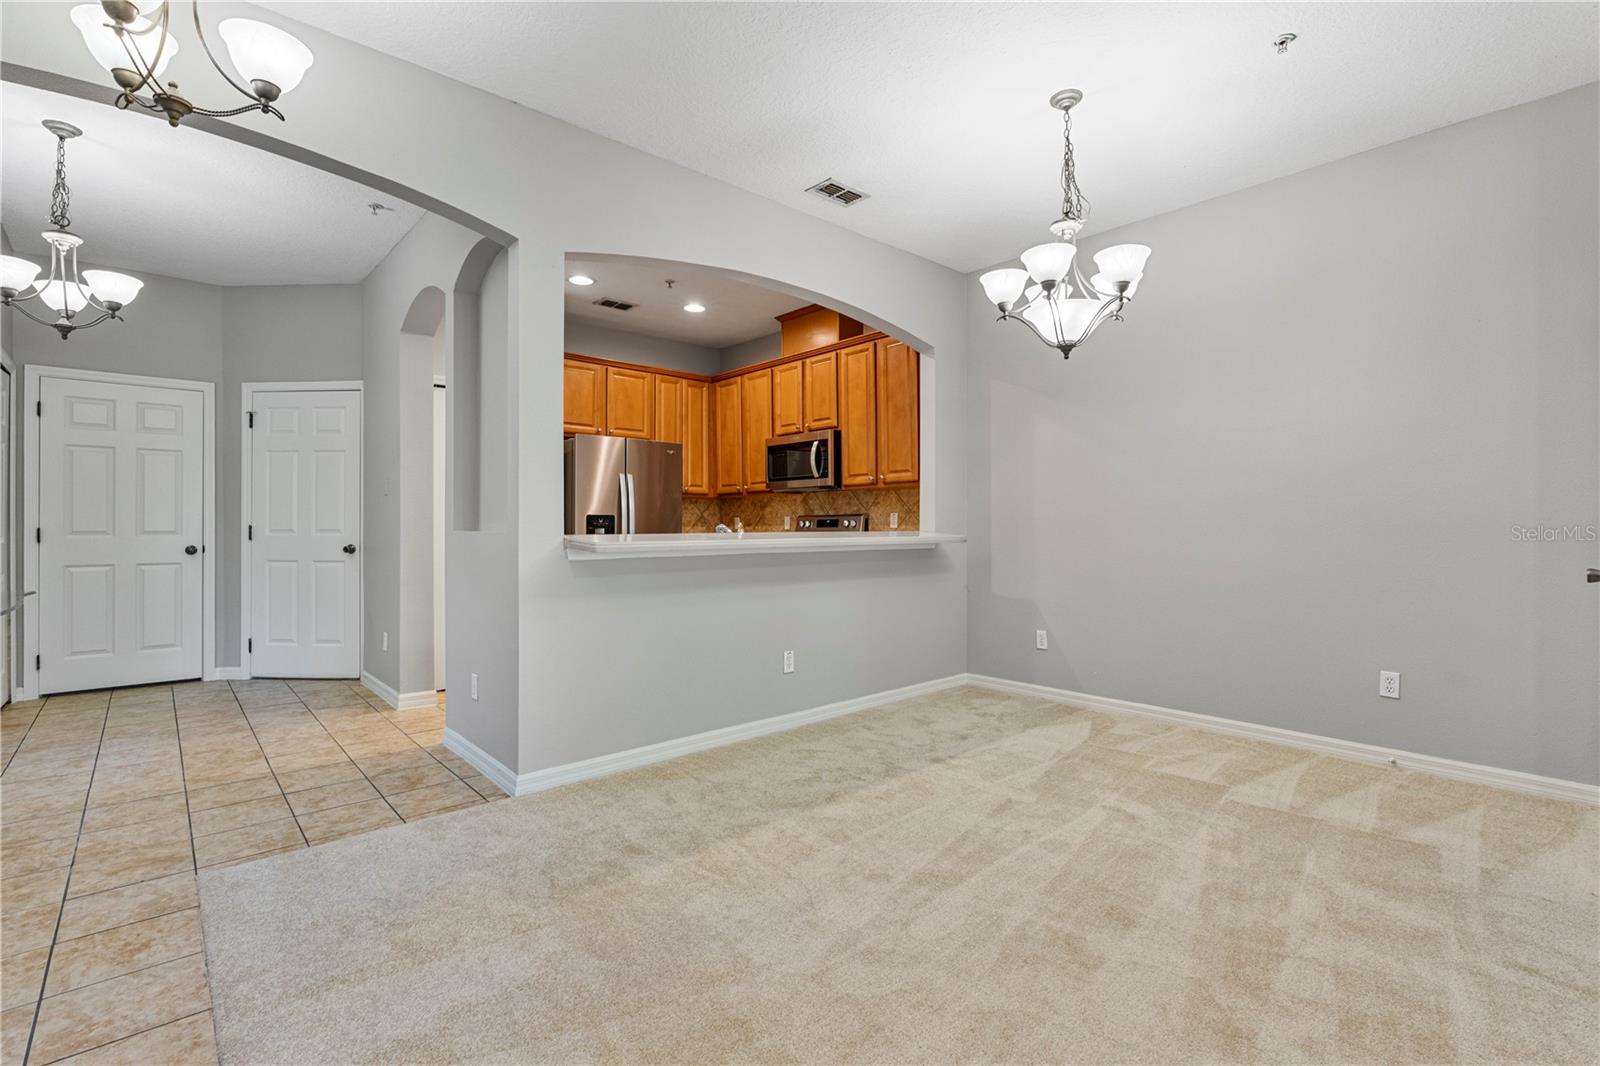
Turnkey CORNER UNIT townhome with maintenance free living !!!! Upgrades include ***New Water Heater 2024***, ***BRAND New Carpet 2024***, ***BRAND New Stainless-Steel Appliances with 1 Year Warranty & Disposal 2024***, ***BRAND New Garage Door & Opener 2024*** & ***Freshly Painted Interior 2024***. Spacious 3 bedrooms and 2.5 baths corner unit on cul-de-sac with no rear neighbors. As you enter the foyer you are greeted with an open kitchen/family room combo with dining room and half bath. Just off the family room are stairs that lead to all 3 bedrooms on the second floor. Primary suite offers primary bath with standalone shower and walk in closet. Down the hallway are two additional bedrooms, guest bath and laundry closet. Private covered patio located off the family room overlooks conservation area, perfect outdoor entertainment space with dditional storage closet. Close proximity to major highways, shopping, restaurants and area theme parks.
/u.realgeeks.media/homesinorlando/NextHome-Neighborhood-Realty-Logo-Horizontal-OrangeOnWhite-Web-RGB.jpg)
Additional Information
- Taxes
- $3888
- Minimum Lease
- 7 Months
- Hoa Fee
- $260
- HOA Payment Schedule
- Monthly
- Maintenance Includes
- Escrow Reserves Fund, Maintenance Structure, Maintenance Grounds
- Location
- Conservation Area, Corner Lot, Cul-De-Sac, City Limits, In County, Sidewalk, Street Dead-End, Paved
- Community Features
- Community Mailbox, Deed Restrictions, Sidewalks, Street Lights
- Property Description
- Two Story, Attached
- Zoning
- PUD
- Interior Layout
- Ceiling Fans(s), Kitchen/Family Room Combo, PrimaryBedroom Upstairs, Thermostat, Walk-In Closet(s)
- Interior Features
- Ceiling Fans(s), Kitchen/Family Room Combo, PrimaryBedroom Upstairs, Thermostat, Walk-In Closet(s)
- Floor
- Carpet, Tile, Vinyl
- Appliances
- Dishwasher, Disposal, Dryer, Electric Water Heater, Microwave, Range, Refrigerator, Washer
- Utilities
- Cable Available, Electricity Connected, Sewer Connected, Water Connected
- Heating
- Central
- Air Conditioning
- Central Air
- Exterior Construction
- Block, Concrete, Stucco
- Exterior Features
- Lighting, Private Mailbox, Sidewalk
- Roof
- Shingle
- Foundation
- Slab
- Pool
- No Pool
- Garage Carport
- 1 Car Garage
- Garage Spaces
- 1
- Garage Features
- Driveway, Garage Door Opener
- Garage Dimensions
- 21x13
- Elementary School
- Rock Springs Elem
- Middle School
- Apopka Middle
- High School
- Apopka High
- Pets
- Allowed
- Pet Size
- Large (61-100 Lbs.)
- Flood Zone Code
- X
- Parcel ID
- 34-20-28-9094-01-090
- Legal Description
- WEKIVA PARK TOWNHOMES 61/72 LOT 109
Listing courtesy of THE REAL ESTATE COLLECTION LLC. 407-656-7814
Selling Office: EXP REALTY LLC.Mortgage Calculator
StellarMLS is the source of this information via Internet Data Exchange Program. All listing information is deemed reliable but not guaranteed and should be independently verified through personal inspection by appropriate professionals. Listings displayed on this website may be subject to prior sale or removal from sale. Availability of any listing should always be independently verified. Listing information is provided for consumer personal, non-commercial use, solely to identify potential properties for potential purchase. All other use is strictly prohibited and may violate relevant federal and state law. Data last updated on