12164 Eastmoor Drive, Winter Garden, FL 34787
- $785,000
- 4
- BD
- 4
- BA
- 3,134
- SqFt




- Sold Price
- $785,000
- List Price
- $789,900
- Status
- Sold
- Days on Market
- 9
- Closing Date
- Jan 23, 2025
- MLS#
- O6261584
- Property Style
- Single Family
- Year Built
- 2023
- Bedrooms
- 4
- Bathrooms
- 4
- Baths Half
- 1
- Living Area
- 3,134
- Lot Size
- 6,011
- Acres
- 0.14
- Total Acreage
- 0 to less than 1/4
- Legal Subdivision Name
- Encore/Ovation-Ph 4b
- MLS Area Major
- Winter Garden/Oakland
Property Description
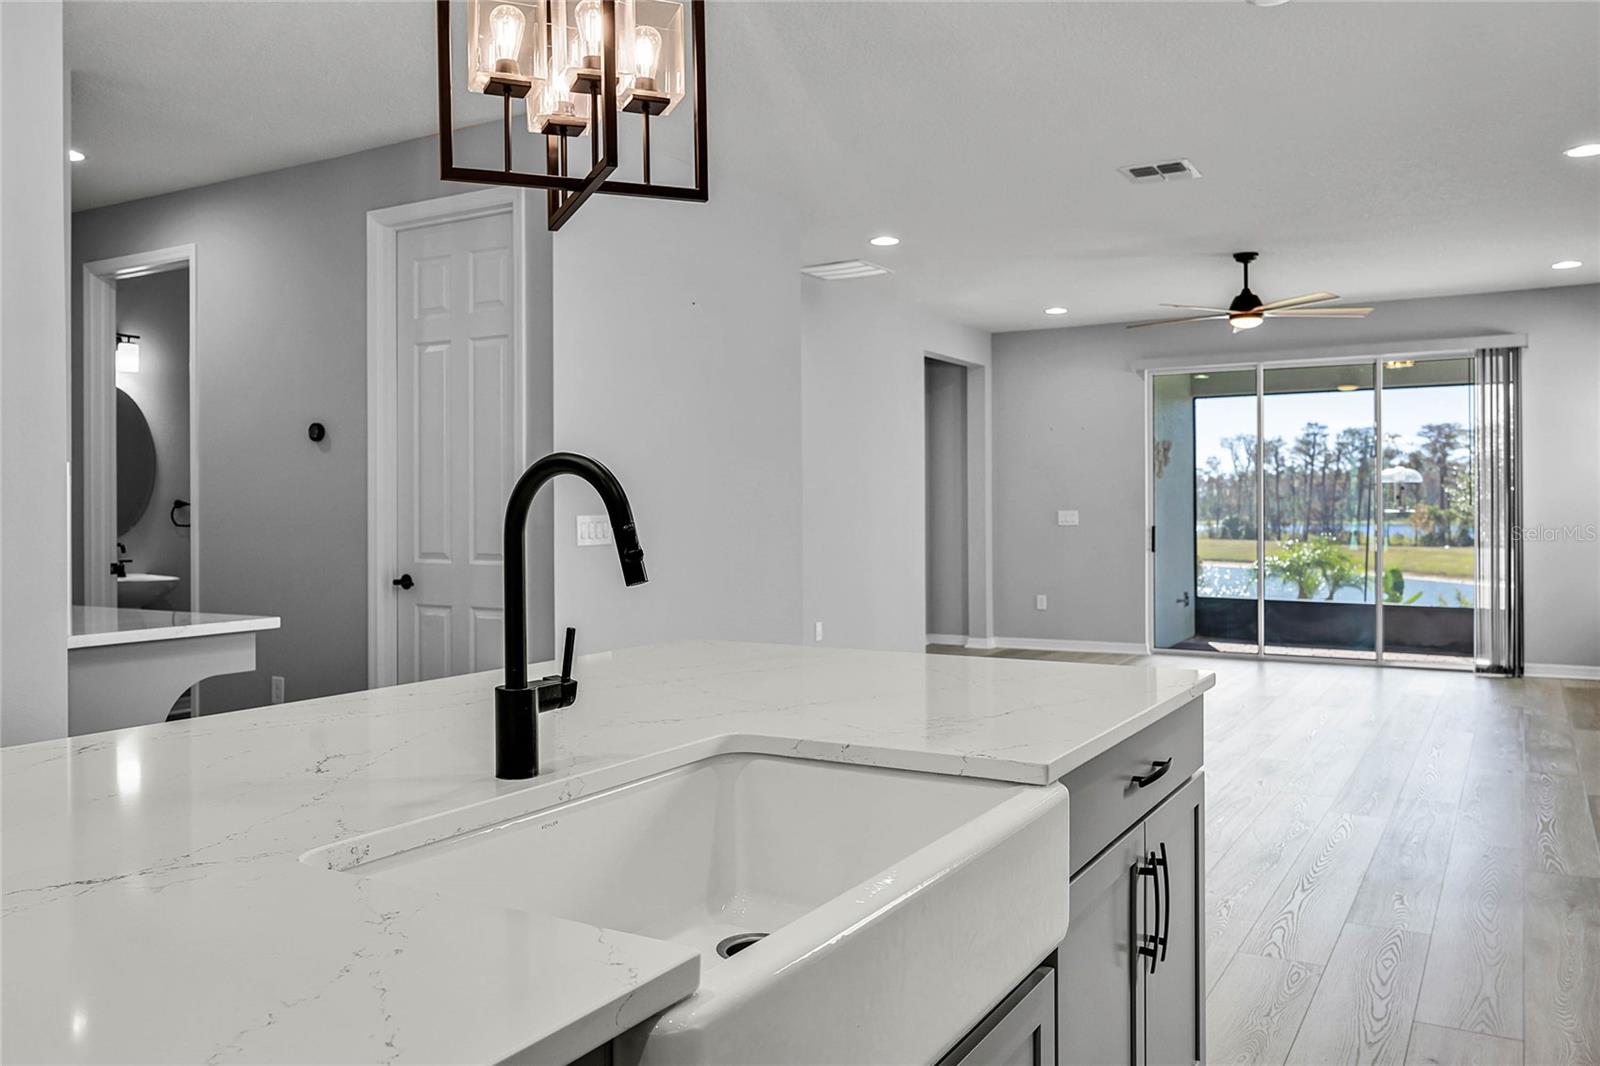
This barely 1-year-old, two-story home combines modern luxury with thoughtful design. The primary suite is conveniently located on the first floor, complete with tray ceiling and two large walk in closets and a spa-like bathroom. Luxury vinyl plank (LVP) flooring flows throughout the main living areas. Entertain with ease in the formal dining room or the gourmet kitchen, which boasts a large island, stunning pendant lighting, quartz countertops, light gray cabinets with contrasting dark hardware, a stainless vent, and a gas cooktop. A striking backsplash adds the perfect finishing touch. Additional recessed lighting and tall ceilings with 8' doors enhance the home's airy, elegant ambiance. The first floor also includes a laundry room with a sink, washer, and dryer with pedestals included. Step outside to the large screened-in lanai, perfect for relaxing or entertaining. The garage has built in hanging storage and the whole house water filtration system is an added bonus. Upstairs, you'll find an en-suite bedroom ideal for guests, two additional bedrooms, and a spacious bonus room that opens to a screened-in balcony. Enjoy breathtaking views of two ponds and the surrounding conservation area. The private backyard, fenced on two sides, offers additional privacy and serenity. Community Amenities Include: Fitness center, Resort-style pool, Outdoor gathering area with a spacious covered patio Clubhouse with a kitchen, Dog park, Shaded picnic tables with water views. Built-in cornhole and bocce ball areas. Playground and Outdoor fitness equipment along the scenic trail. This home is a rare find, combining stunning interiors, unbeatable views, and access to resort-style amenities. Don’t miss your chance to live in one of Horizon West’s most desirable communities! WELCOME HOME!
/u.realgeeks.media/homesinorlando/NextHome-Neighborhood-Realty-Logo-Horizontal-OrangeOnWhite-Web-RGB.jpg)
Additional Information
- Taxes
- $11816
- Minimum Lease
- 8-12 Months
- HOA Fee
- $182
- HOA Payment Schedule
- Monthly
- Community Features
- Clubhouse, Community Mailbox, Dog Park, Fitness Center, Irrigation-Reclaimed Water, Park, Playground, Pool, Sidewalks, No Deed Restriction
- Property Description
- Two Story
- Zoning
- P-D
- Interior Layout
- High Ceilings, Open Floorplan, Primary Bedroom Main Floor, Thermostat, Tray Ceiling(s), Walk-In Closet(s)
- Interior Features
- High Ceilings, Open Floorplan, Primary Bedroom Main Floor, Thermostat, Tray Ceiling(s), Walk-In Closet(s)
- Floor
- Carpet, Ceramic Tile, Luxury Vinyl
- Appliances
- Built-In Oven, Cooktop, Dishwasher, Disposal, Dryer, Microwave, Refrigerator, Washer
- Utilities
- Cable Connected, Electricity Connected, Natural Gas Connected, Sewer Connected, Street Lights, Water Connected
- Heating
- Central, Electric
- Air Conditioning
- Central Air
- Exterior Construction
- Block, Concrete, Stucco, Wood Frame
- Exterior Features
- Irrigation System, Sidewalk, Sliding Doors
- Roof
- Shingle
- Foundation
- Slab
- Pool
- Community
- Garage Carport
- 2 Car Garage
- Garage Spaces
- 2
- Elementary School
- Water Spring Elementary
- Middle School
- Horizon West Middle School
- High School
- Horizon High School
- Fences
- Vinyl
- Water View
- Pond
- Water Frontage
- Pond
- Pets
- Allowed
- Flood Zone Code
- X
- Parcel ID
- 19-24-27-2354-04-300
- Legal Description
- ENCORE AT OVATION - PHASE 4B 111/103 LOT430
Listing courtesy of PREFERRED REAL ESTATE BROKERS. 407-440-4900
Selling Office: WEMERT GROUP REALTY LLC.Mortgage Calculator
StellarMLS is the source of this information via Internet Data Exchange Program. All listing information is deemed reliable but not guaranteed and should be independently verified through personal inspection by appropriate professionals. Listings displayed on this website may be subject to prior sale or removal from sale. Availability of any listing should always be independently verified. Listing information is provided for consumer personal, non-commercial use, solely to identify potential properties for potential purchase. All other use is strictly prohibited and may violate relevant federal and state law. Data last updated on