1406 S Osceola Avenue, Orlando, FL 32806
- $527,500
- 3
- BD
- 2
- BA
- 1,344
- SqFt








- Sold Price
- $527,500
- List Price
- $550,000
- Status
- Sold
- Days on Market
- 47
- Closing Date
- Feb 21, 2025
- MLS#
- O6261495
- Property Style
- Single Family
- Architectural Style
- Bungalow
- Year Built
- 1920
- Bedrooms
- 3
- Bathrooms
- 2
- Living Area
- 1,344
- Lot Size
- 6,194
- Acres
- 0.14
- Total Acreage
- 0 to less than 1/4
- Legal Subdivision Name
- Lancaster Hills
- Complex/Comm Name
- Delaney Park
- MLS Area Major
- Orlando/Delaney Park/Crystal Lake
Property Description
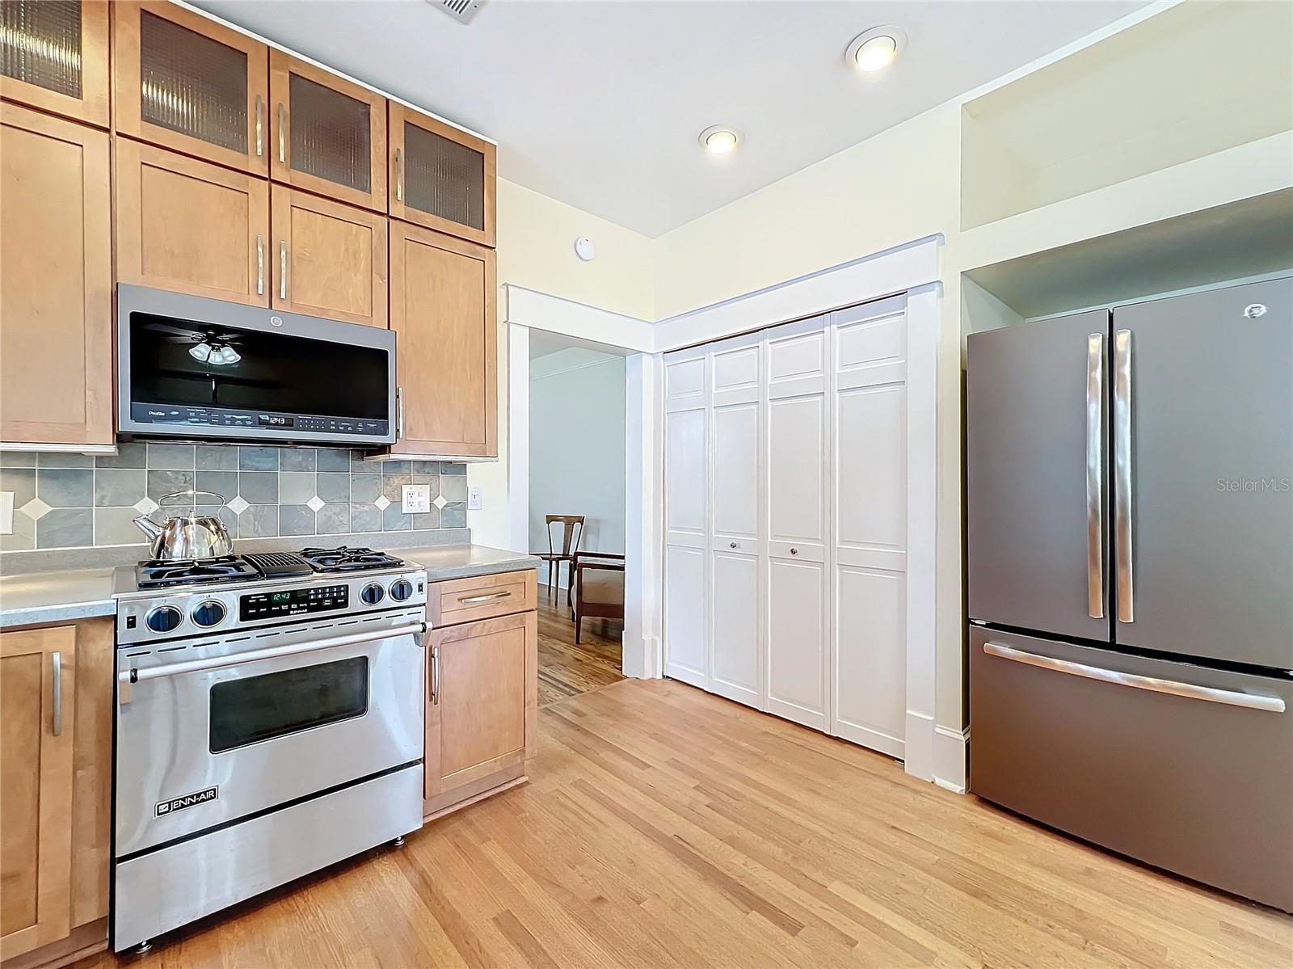
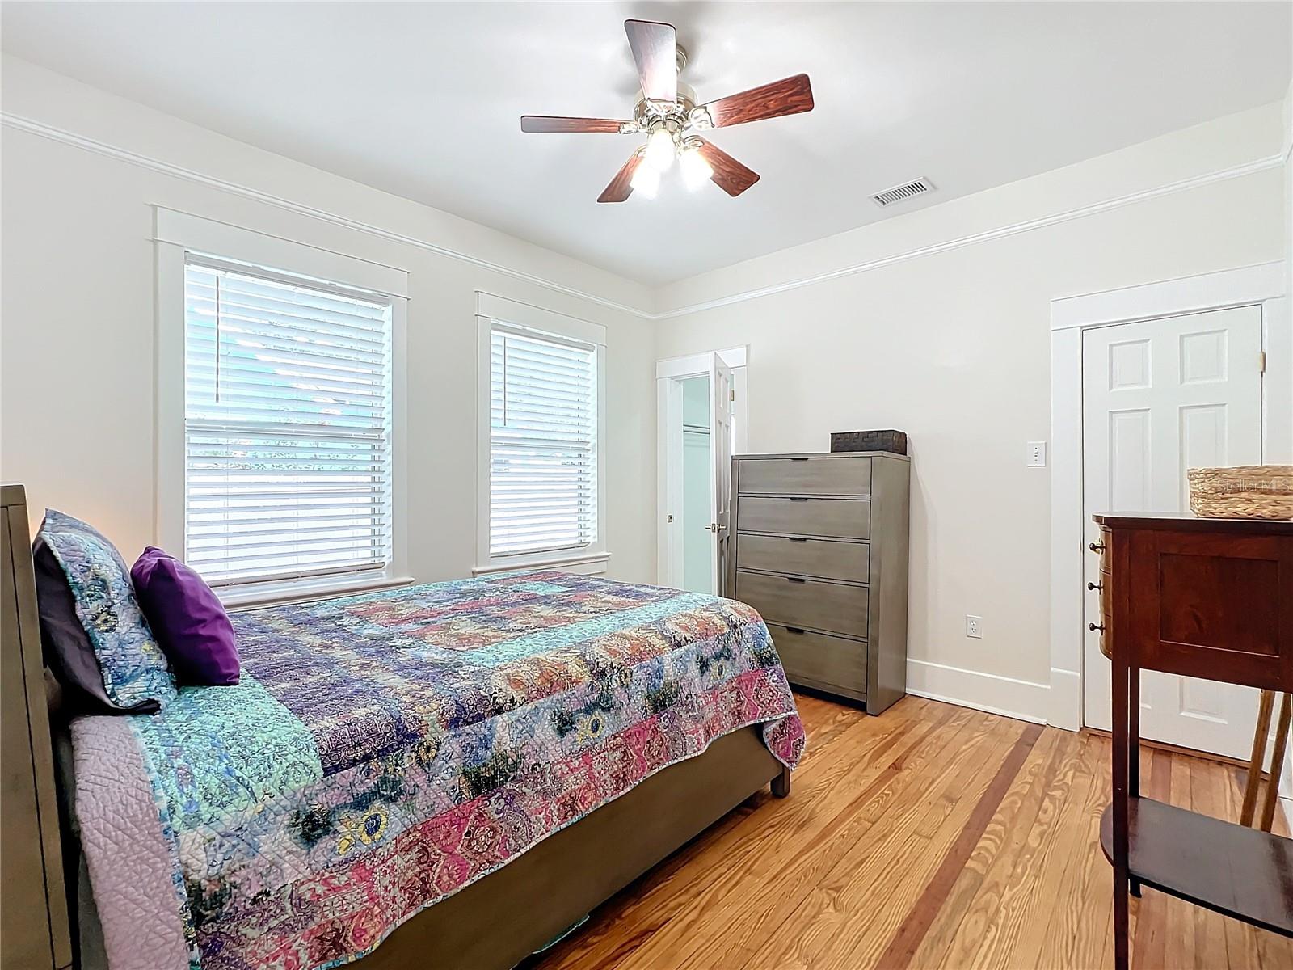
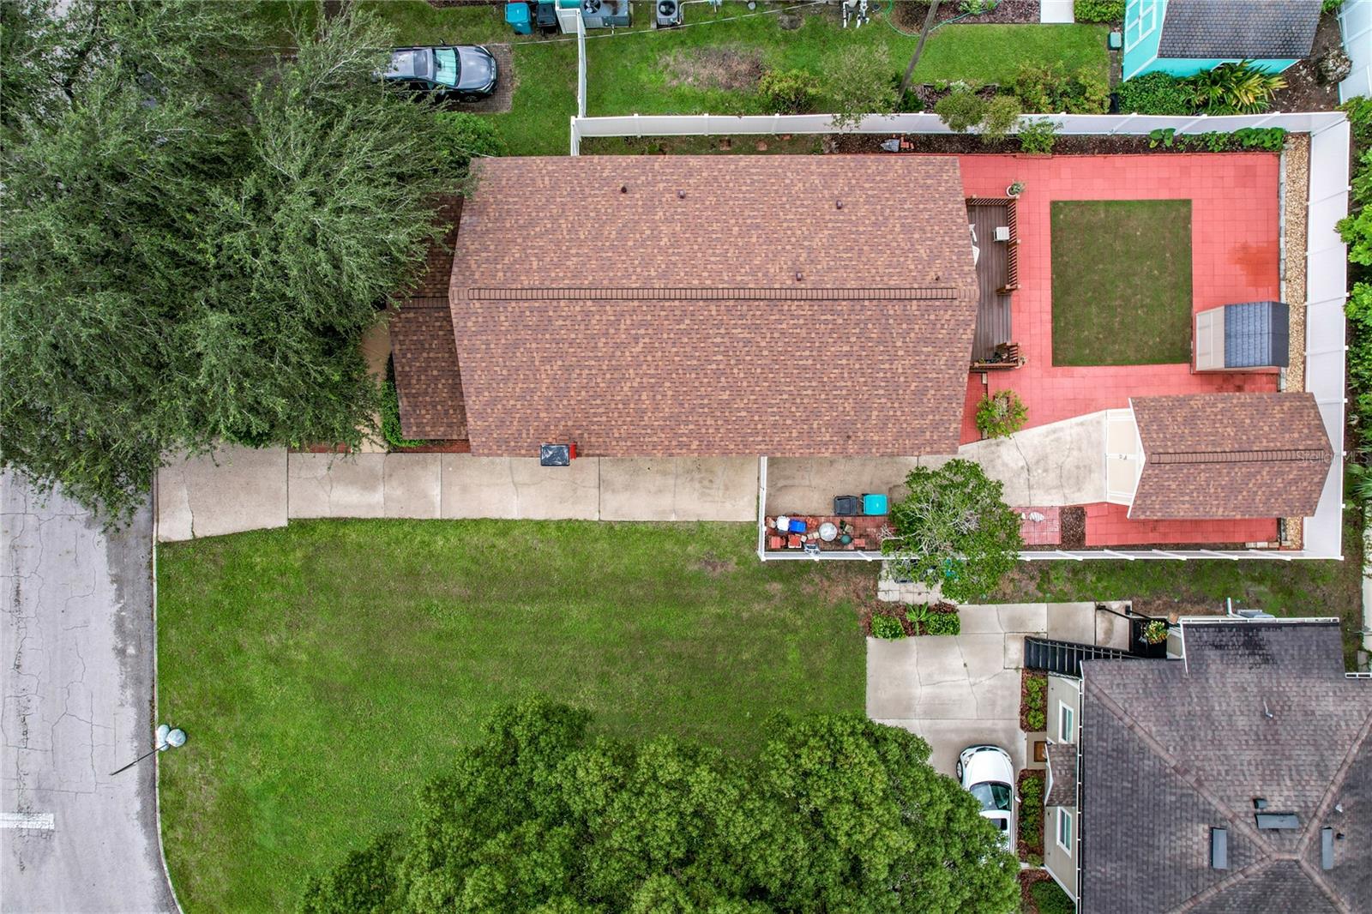
Welcome to your dream home in the heart of Delaney Park! This adorable bungalow has been lovingly maintained and features a host of upgrades, making it the perfect blend of classic charm and modern convenience. Key features include a new roof (2024) for both the house and garage, new attic insulation (2024), a new air conditioning system (2024) to keep you comfortable year-round and fresh exterior paint (2024) for a vibrant curb appeal. An extensive renovation in 2000 included an upgraded foundation, exterior wood siding replacement with hardi-board, new double pane windows and new exterior doors. Step inside to discover beautiful plaster walls and wood floors throughout. The spacious kitchen boasts red oak flooring and is equipped with a stainless dual-fuel range, a pantry, and a bright corner bench seating area—perfect for casual meals. The convenient laundry closet includes a brand-new washer/dryer (2024). The primary bedroom is a serene retreat, complete with an ensuite bath and a walk-in closet. A second bedroom and hallway bath are on the same side of the home, while a 3rd bedroom/office is at the rear. The backyard is fenced for privacy and security and there is a detached garage plus bonus shed. Venture to the unique basement area, which features a whole house water softener plus water filtration system—ensuring fresh, clean water for your family. Relax on the charming front porch, featuring Brazilian teak wood floors and a cedar ceiling, or entertain on the rear deck made of durable Trex composite decking. The front yard is beautifully landscaped with water-wise plants, while the rear yard includes a newer grass area, ideal for pets or play. A transferable Total Termite Protection Plan with Truly Nolen includes yearly inspections for peace of mind. Located just minutes from downtown Orlando, you'll have easy access to hospitals, restaurants, shopping, and more. Zoned for highly regarded Blankner K-8 and Boone High Schools. Don’t miss the opportunity to make this delightful bungalow your forever home!
/u.realgeeks.media/homesinorlando/NextHome-Neighborhood-Realty-Logo-Horizontal-OrangeOnWhite-Web-RGB.jpg)
Additional Information
- Taxes
- $1680
- Minimum Lease
- 7 Months
- Location
- City Limits, Paved
- Community Features
- No Deed Restriction
- Property Description
- One Story
- Zoning
- R-1/T/AN
- Interior Layout
- Ceiling Fans(s), Eat-in Kitchen, Living Room/Dining Room Combo, Solid Wood Cabinets, Window Treatments
- Interior Features
- Ceiling Fans(s), Eat-in Kitchen, Living Room/Dining Room Combo, Solid Wood Cabinets, Window Treatments
- Floor
- Vinyl, Wood
- Appliances
- Dishwasher, Dryer, Microwave, Range, Refrigerator, Washer, Water Filtration System, Water Softener
- Utilities
- Cable Connected, Electricity Connected, Natural Gas Connected, Sewer Connected
- Heating
- Central, Electric
- Air Conditioning
- Central Air
- Fireplace Description
- Living Room, Wood Burning
- Exterior Construction
- HardiPlank Type, Wood Frame
- Exterior Features
- Private Mailbox, Storage
- Roof
- Shingle
- Foundation
- Block, Crawlspace
- Pool
- No Pool
- Garage Carport
- 1 Car Garage
- Garage Spaces
- 1
- Garage Features
- Driveway, On Street
- Garage Dimensions
- 21x12
- Elementary School
- Blankner Elem
- Middle School
- Blankner School (K-8)
- High School
- Boone High
- Fences
- Vinyl
- Pets
- Allowed
- Flood Zone Code
- x
- Parcel ID
- 36-22-29-4964-01-060
- Legal Description
- LANCASTER HILLS J/41 LOT 6 BLK A
Listing courtesy of KELLER WILLIAMS REALTY AT THE PARKS. 407-629-4420
Selling Office: ALL REAL ESTATE & INVESTMENTS.Mortgage Calculator
StellarMLS is the source of this information via Internet Data Exchange Program. All listing information is deemed reliable but not guaranteed and should be independently verified through personal inspection by appropriate professionals. Listings displayed on this website may be subject to prior sale or removal from sale. Availability of any listing should always be independently verified. Listing information is provided for consumer personal, non-commercial use, solely to identify potential properties for potential purchase. All other use is strictly prohibited and may violate relevant federal and state law. Data last updated on