3400 Stonewyck Street, Orlando, FL 32824
- $650,000
- 5
- BD
- 3
- BA
- 3,066
- SqFt







- Sold Price
- $650,000
- List Price
- $650,000
- Status
- Sold
- Days on Market
- 49
- Closing Date
- Feb 07, 2025
- MLS#
- O6261402
- Property Style
- Single Family
- Year Built
- 2016
- Bedrooms
- 5
- Bathrooms
- 3
- Living Area
- 3,066
- Lot Size
- 7,812
- Acres
- 0.18
- Total Acreage
- 0 to less than 1/4
- Legal Subdivision Name
- Lake Preserve - Ph 2
- MLS Area Major
- Orlando/Taft / Meadow woods
Property Description
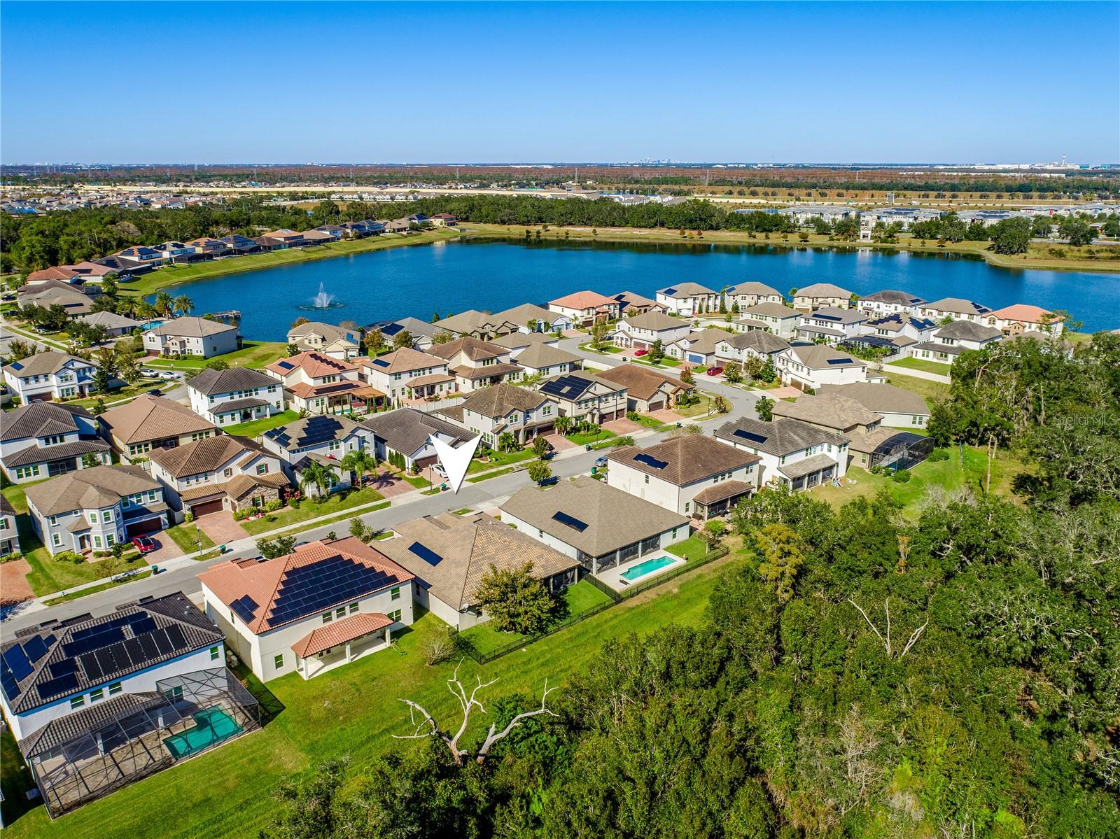
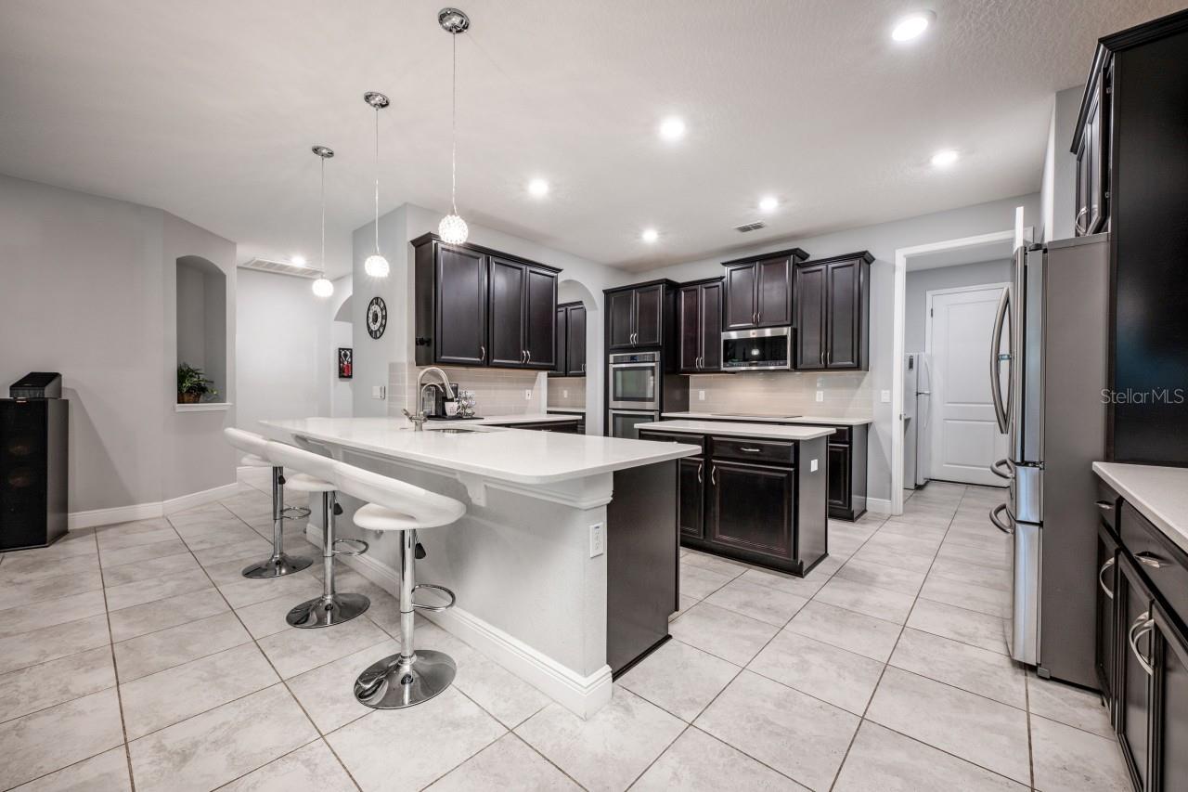
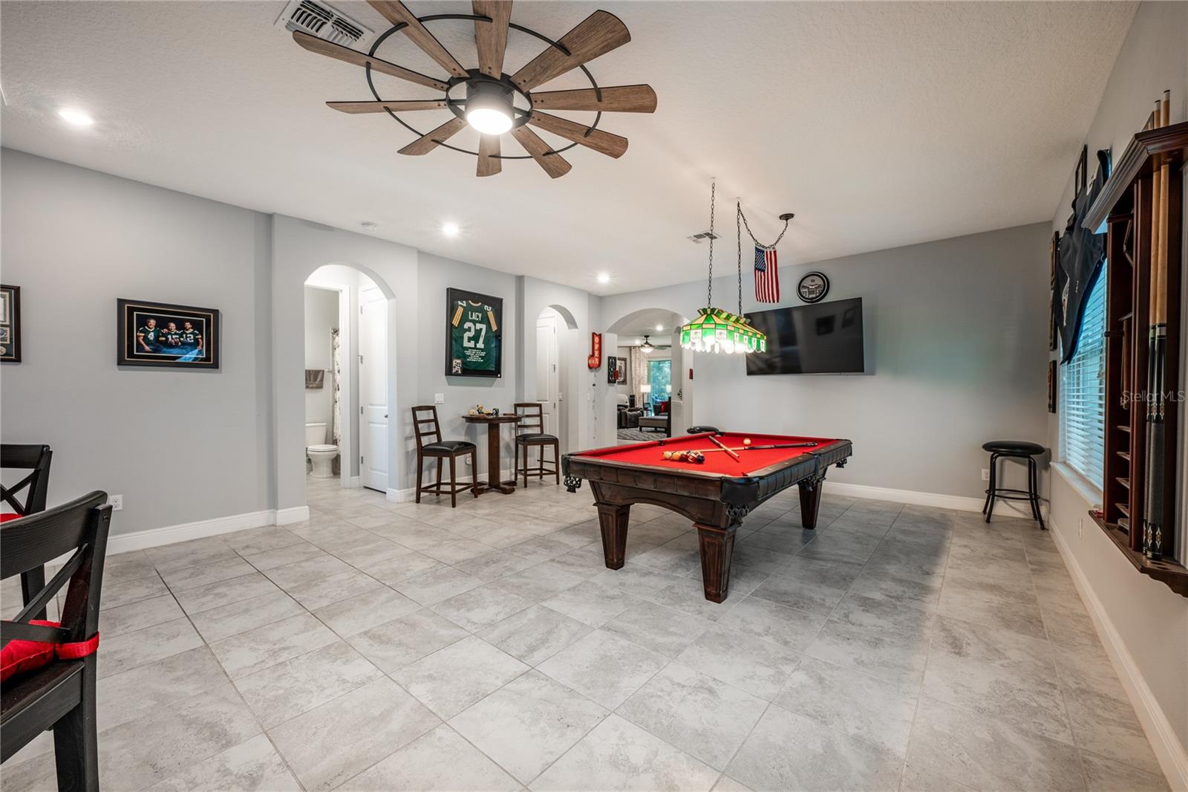
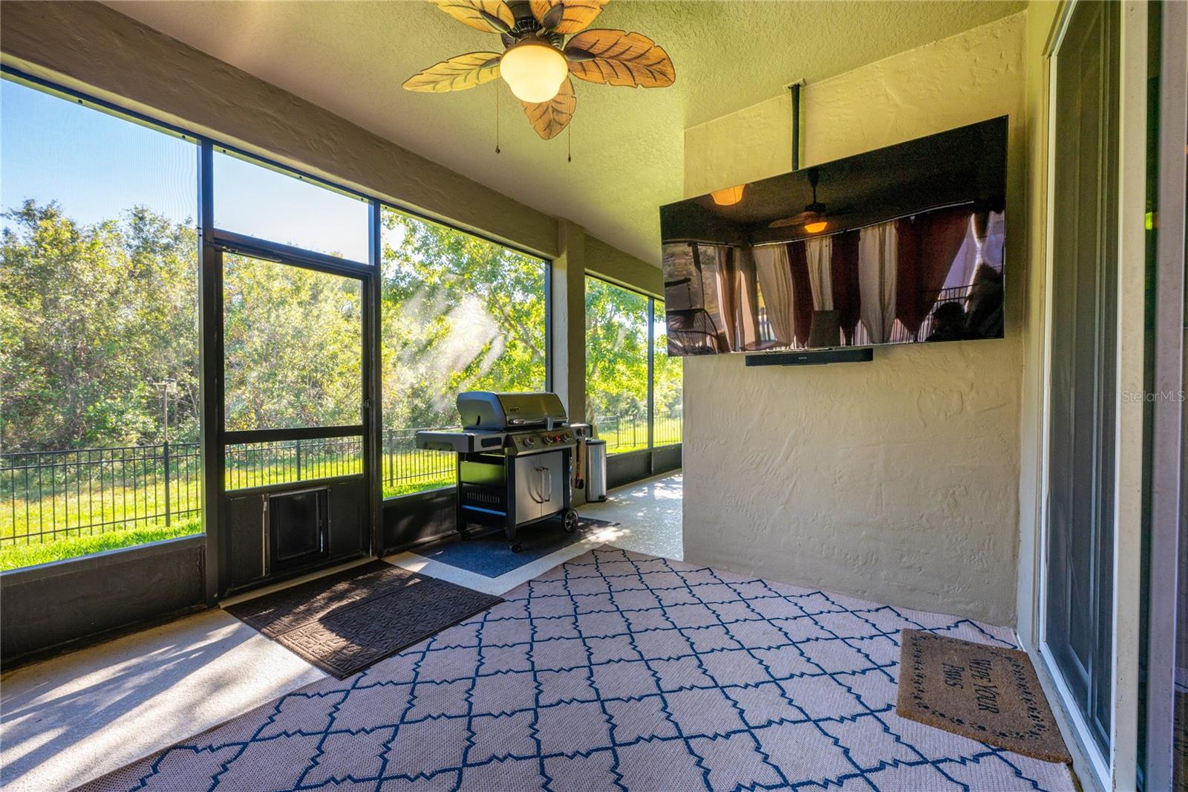
Welcome to the quiet luxury of Lake Preserve and this beautiful single story MOVE-IN READY home featuring flexible formal and family spaces, a 3-WAY SPLIT FLOOR PLAN, 3-CAR GARAGE, TILE ROOF and CONSERVATION VIEWS! In a great location for easy access to Lake Nona, Hunters Creek and Downtown Orlando this LAKEFRONT COMMUNITY offers fantastic AMENITIES for the whole family. Well maintained and ready for a new owner who will appreciate the easy care TILE FLOORS throughout the main living areas, light and bright spaces with multiple access points to a huge SCREENED LANAI, this home feels updated, modern and comfortable at the same time. The home chef will delight in the large open kitchen delivering rich solid wood cabinetry, UPGRADED STAINLESS STELL APPLIANCES that include a DOUBLE WALL OVEN, stone countertops, tiled backsplash, BUTLER’S PANTRY and the breakfast bar and dinette seating provide a casual dining space perfect for gathering with family or entertaining friends. Prefer to entertain in a more formal setting? This home also has formal living and dining space at the front of the home, flexible to use however you or your family might need. Also at the front of the home, behind double doors, you will find a dedicated home office space or if needed a FIFTH BEDROOM. The ideal SPLIT BEDROOM layout gives you a guest bedroom and full bath off the foyer, two bedrooms and a third full bath off the living area - all with WALK-IN CLOSETS! Rounding out the sizable bedrooms is a generous PRIMARY SUITE, a true escape from the day with plush carpeting, private bath and large walk-in closet. Your en-suite is well appointed boasting DUAL/SPLIT VANITIES on either side of a SOAKING TUB, and an OVERSIZED WALK-IN SHOWER. The screened lanai runs almost the entire length of the home giving you space for indoor/outdoor living and dining overlooking a FENCED BACKYARD with WOODED VIEWS. Residents of Lake Preserve have their choice of fabulous amenities, from a clubhouse, waterfront pool with cabana style seating, dock on Lake Preserve, COMMUNITY BOAT RAMP, park, playground, walking trails and more. The convenient location gives you easy access to the Florida Turnpike, SR 417, the 528 Beachline and everything else Central Florida has to offer. You are just minutes from shopping, dining and the Orlando International Airport. Call today!
/u.realgeeks.media/homesinorlando/NextHome-Neighborhood-Realty-Logo-Horizontal-OrangeOnWhite-Web-RGB.jpg)
Additional Information
- Taxes
- $6473
- Minimum Lease
- 8-12 Months
- HOA Fee
- $320
- HOA Payment Schedule
- Quarterly
- Maintenance Includes
- Pool, Maintenance Grounds, Recreational Facilities
- Location
- Conservation Area, Sidewalk, Paved
- Community Features
- Clubhouse, Park, Playground, Pool, Sidewalks, No Deed Restriction
- Property Description
- One Story
- Zoning
- P-D
- Interior Layout
- Built-in Features, Ceiling Fans(s), Eat-in Kitchen, High Ceilings, Kitchen/Family Room Combo, Open Floorplan, Solid Surface Counters, Solid Wood Cabinets, Split Bedroom, Stone Counters, Thermostat, Walk-In Closet(s)
- Interior Features
- Built-in Features, Ceiling Fans(s), Eat-in Kitchen, High Ceilings, Kitchen/Family Room Combo, Open Floorplan, Solid Surface Counters, Solid Wood Cabinets, Split Bedroom, Stone Counters, Thermostat, Walk-In Closet(s)
- Floor
- Carpet, Tile
- Appliances
- Built-In Oven, Cooktop, Dishwasher, Dryer, Microwave, Refrigerator, Washer, Water Softener
- Utilities
- BB/HS Internet Available, Cable Available, Electricity Available, Public, Water Available
- Heating
- Central
- Air Conditioning
- Central Air
- Exterior Construction
- Block, Stucco
- Exterior Features
- Irrigation System, Lighting, Sidewalk, Sliding Doors
- Roof
- Tile
- Foundation
- Slab
- Pool
- Community
- Garage Carport
- 3 Car Garage
- Garage Spaces
- 3
- Garage Features
- Driveway
- Elementary School
- Stonewyck Elementary
- Middle School
- South Creek Middle
- High School
- Cypress Creek High
- Fences
- Fenced
- Water Access
- Lake
- Pets
- Allowed
- Flood Zone Code
- X & AE
- Parcel ID
- 33-24-30-4960-02-170
- Legal Description
- LAKE PRESERVE - PHASE 2 85/46 LOT 217
Listing courtesy of WEMERT GROUP REALTY LLC. 407-214-3967
Selling Office: WEMERT GROUP REALTY LLC.Mortgage Calculator
StellarMLS is the source of this information via Internet Data Exchange Program. All listing information is deemed reliable but not guaranteed and should be independently verified through personal inspection by appropriate professionals. Listings displayed on this website may be subject to prior sale or removal from sale. Availability of any listing should always be independently verified. Listing information is provided for consumer personal, non-commercial use, solely to identify potential properties for potential purchase. All other use is strictly prohibited and may violate relevant federal and state law. Data last updated on