1627 Illinois Street, Orlando, FL 32803
- $1,240,000
- 4
- BD
- 4
- BA
- 2,911
- SqFt




- Sold Price
- $1,240,000
- List Price
- $1,275,000
- Status
- Sold
- Days on Market
- 77
- Closing Date
- Mar 27, 2025
- MLS#
- O6261373
- Property Style
- Single Family
- New Construction
- Yes
- Year Built
- 2024
- Bedrooms
- 4
- Bathrooms
- 4
- Baths Half
- 1
- Living Area
- 2,911
- Lot Size
- 7,397
- Acres
- 0.17
- Total Acreage
- 0 to less than 1/4
- Legal Subdivision Name
- Colonialtown North
- MLS Area Major
- Orlando/Colonial Town
Property Description
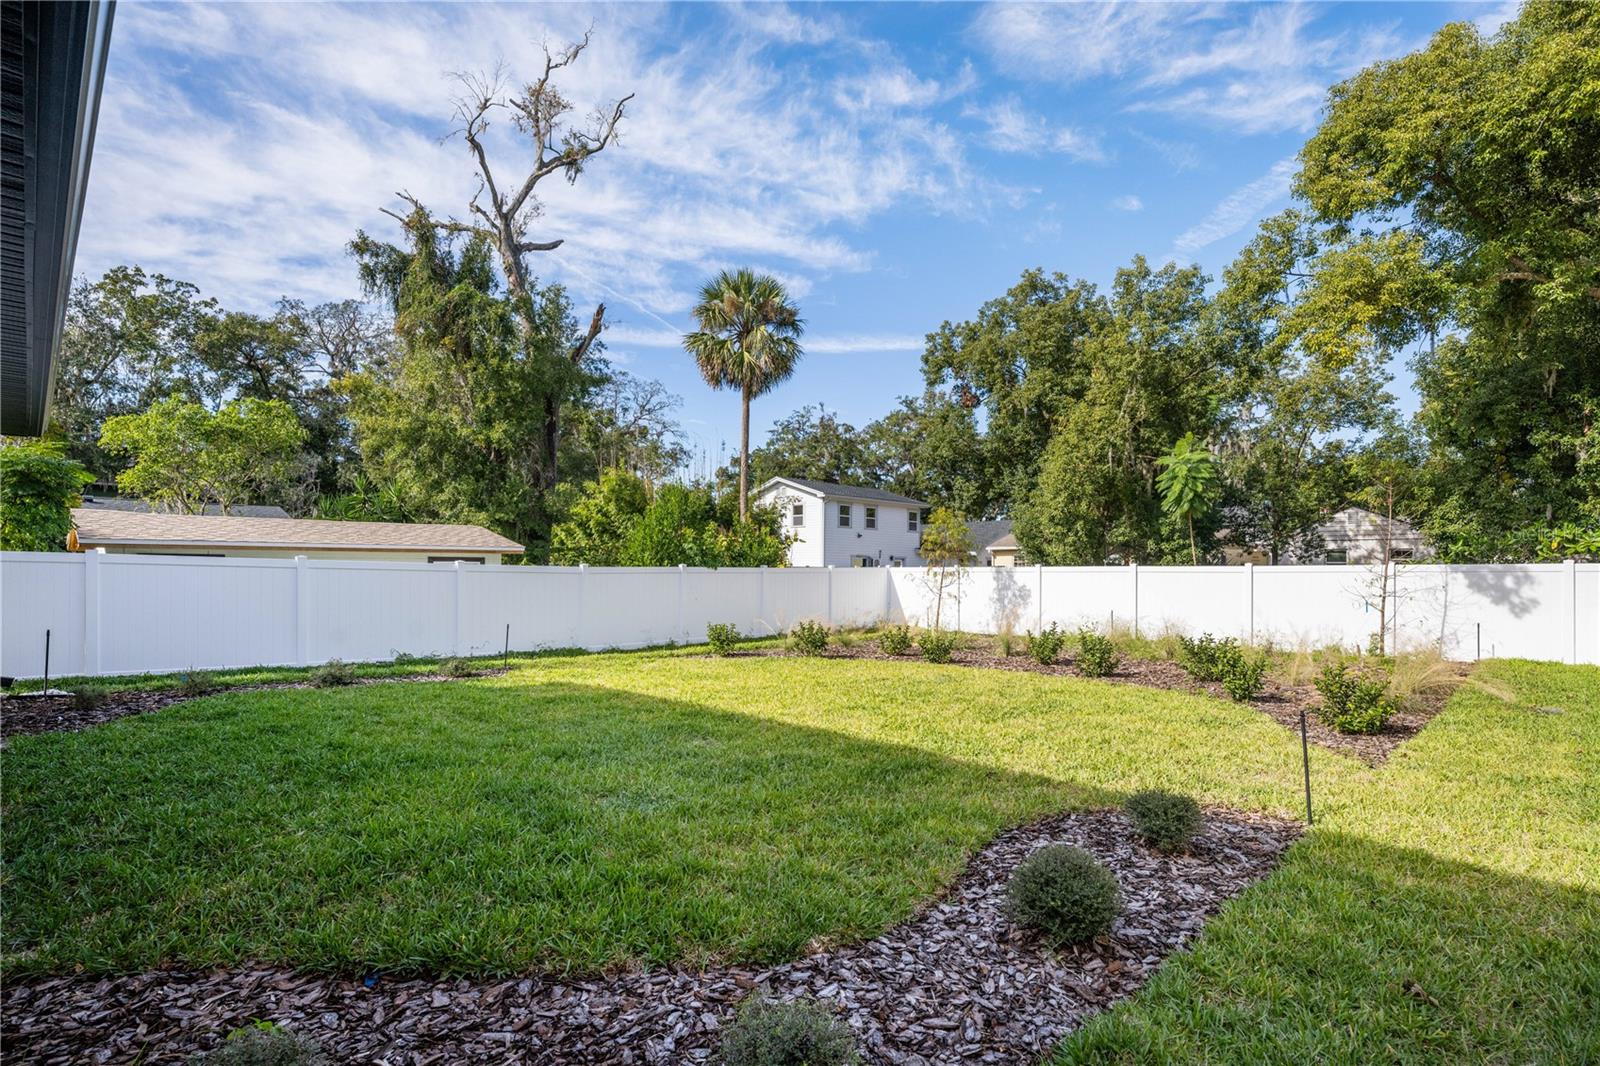
Beautiful new home located in the heart of Orlando, built by Lexeer Boutique Homes. This stunning residence offers a harmonious blend of sophistication and comfort, boasting 2,911 square feet of meticulously designed living space, with 4 bedrooms, 3 full baths, and 1 half bath. As you step inside, you are immediately greeted by the grandeur of high ceilings, warm wood floors, and an open floor plan that connects the family room, dining area, kitchen, and outdoor spaces, making it a perfect home for entertaining. The gourmet kitchen is a chef's dream, featuring top of the line Thermador appliances, custom cabinetry, beautiful quartz countertops, and an expansive center island. Retreat to the luxurious primary bedroom suite, where tranquility awaits, featuring an expansive walk-in closet, a freestanding tub, and a large walk-in shower. Exterior amenities include a large, fenced back yard, and a covered lanai with a gorgeous summer kitchen for those weekend barbeques. For the car enthusiast, there is an oversized 2 car garage and a paver drive for additional parking. The location simply can’t be beat, just a short distance from the Orlando Museum of Art and the Orlando Science Center, walking distance to shopping and dining along Mills & Hwy 50, and a short drive to Winter Parks famed Park Ave. there will never be a shortage of things to do. Schedule your private showing today and experience the epitome of luxury Orlando living.
/u.realgeeks.media/homesinorlando/NextHome-Neighborhood-Realty-Logo-Horizontal-OrangeOnWhite-Web-RGB.jpg)
Additional Information
- Taxes
- $4450
- Minimum Lease
- 8-12 Months
- Community Features
- No Deed Restriction
- Property Description
- Two Story
- Zoning
- R-2A/T/SP/
- Interior Layout
- Kitchen/Family Room Combo, Open Floorplan, Solid Surface Counters, Walk-In Closet(s)
- Interior Features
- Kitchen/Family Room Combo, Open Floorplan, Solid Surface Counters, Walk-In Closet(s)
- Floor
- Ceramic Tile, Hardwood, Tile
- Appliances
- Built-In Oven, Cooktop, Dishwasher, Dryer, Exhaust Fan, Microwave, Washer
- Utilities
- BB/HS Internet Available, Cable Available, Electricity Connected, Public, Sewer Connected, Water Connected
- Heating
- Electric
- Air Conditioning
- Central Air
- Exterior Construction
- Block, Stucco
- Exterior Features
- Lighting, Outdoor Grill, Outdoor Kitchen, Sliding Doors
- Roof
- Shingle
- Foundation
- Slab
- Pool
- No Pool
- Garage Carport
- 2 Car Garage
- Garage Spaces
- 2
- Elementary School
- Audubon Park K8
- Middle School
- Audubon Park K-8
- High School
- Edgewater High
- Flood Zone Code
- X
- Parcel ID
- 19-22-30-0000-00-025
- Legal Description
- FROM A POINT 237 FT E & 145 FT S OF SE COR OF MARKS ST & FERNCREEK AVE RUN E 50FT FOR POB TH E 50 FT S 147 FT TO NLY LINE ILLINOIS AVE W 50 FT TH N 147 FT TO POB IN SEC 19-22-30 SEE 2855/1728
Listing courtesy of COMPASS FLORIDA LLC.
Selling Office: COLDWELL BANKER RESIDENTIAL RE.Mortgage Calculator
StellarMLS is the source of this information via Internet Data Exchange Program. All listing information is deemed reliable but not guaranteed and should be independently verified through personal inspection by appropriate professionals. Listings displayed on this website may be subject to prior sale or removal from sale. Availability of any listing should always be independently verified. Listing information is provided for consumer personal, non-commercial use, solely to identify potential properties for potential purchase. All other use is strictly prohibited and may violate relevant federal and state law. Data last updated on