8348 Fort Clinch Avenue, Orlando, FL 32822
- $412,000
- 3
- BD
- 2
- BA
- 1,514
- SqFt




- Sold Price
- $412,000
- List Price
- $419,900
- Status
- Sold
- Days on Market
- 24
- Closing Date
- Jan 29, 2025
- MLS#
- O6261039
- Property Style
- Single Family
- Architectural Style
- Contemporary
- Year Built
- 1992
- Bedrooms
- 3
- Bathrooms
- 2
- Living Area
- 1,514
- Lot Size
- 7,477
- Acres
- 0.17
- Total Acreage
- 0 to less than 1/4
- Legal Subdivision Name
- Stonebridge Ph 01
- MLS Area Major
- Orlando/Ventura
Property Description
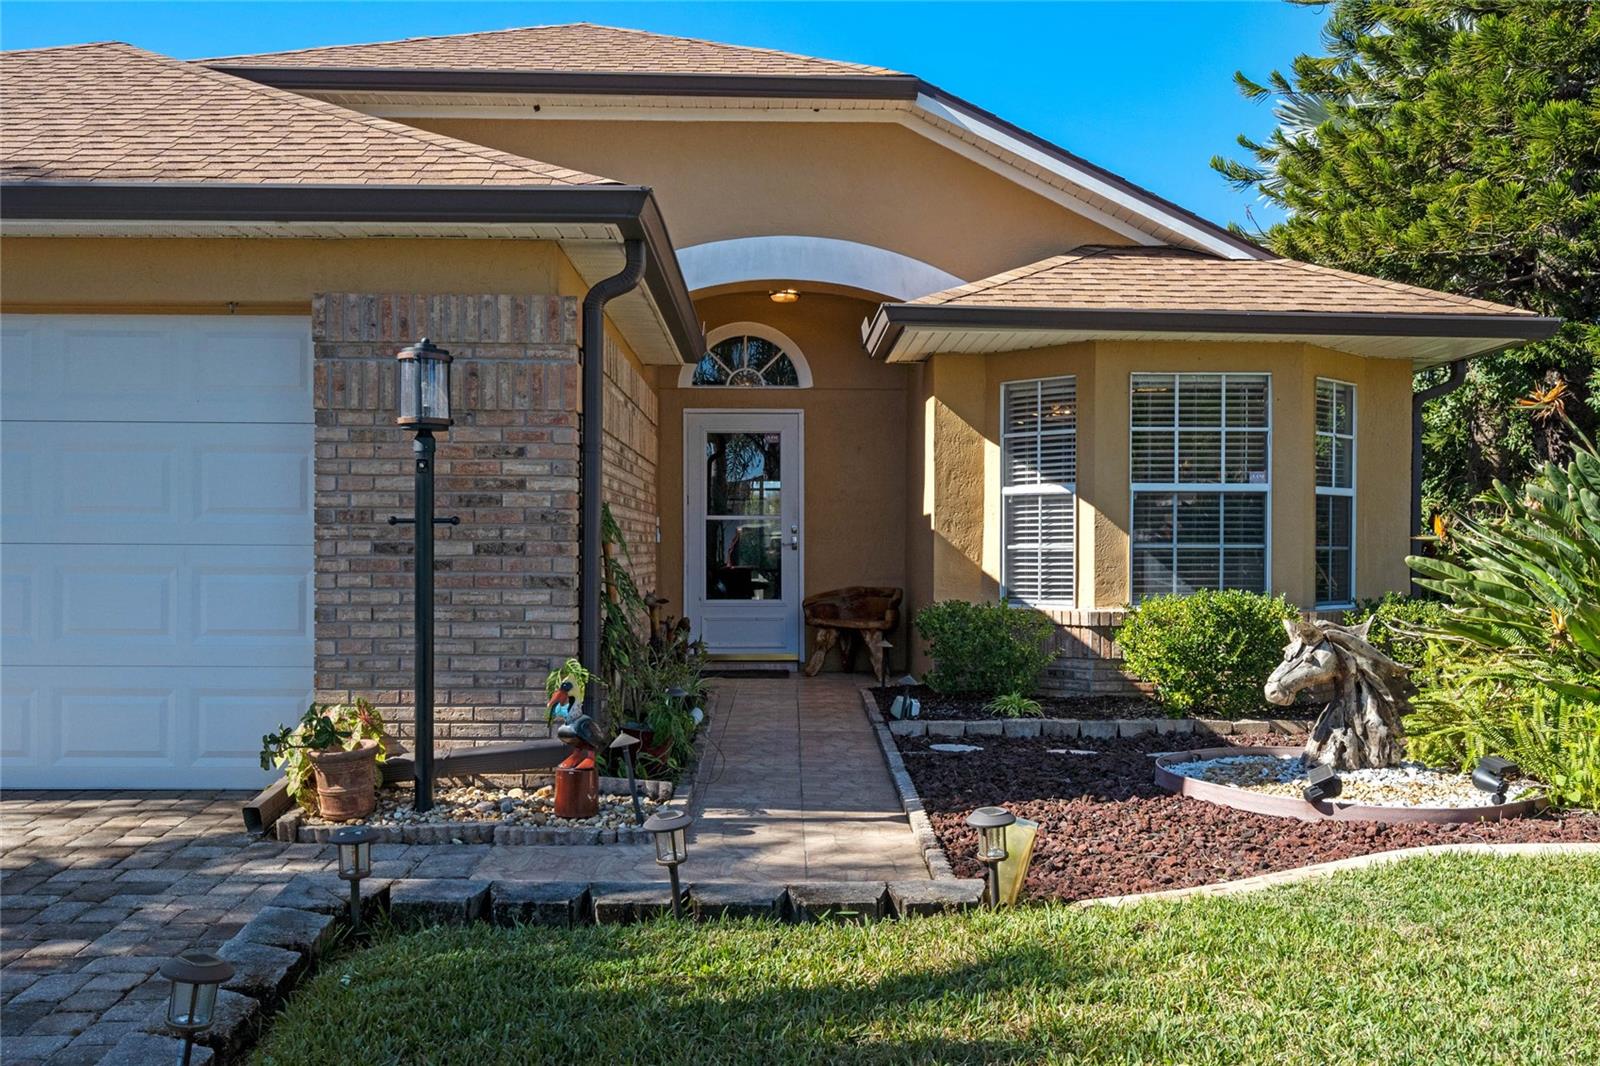
Welcome to your Waterfront Retreat! Step into this stunning home, where ceramic tile flows seamlessly throughout—no carpets here! Gather around the living room fireplace beneath soaring vaulted ceilings, with a modern fan enhancing the airy, open feel. The heart of the home is the gourmet kitchen, featuring abundant cabinetry, gorgeous granite countertops, and stylish stainless steel appliances—perfect for both cooking and entertaining. The recently updated master bathroom offers a spa-like retreat, showcasing sleek, modern fixtures and finishes that elevate your everyday routine. Relax and unwind with serene waterfront views from your screened-in patio, where you can watch your fruit trees grow or take a peaceful stroll along private walking paths lined with palm trees—your own secluded hideaway. This home also comes with Smart home technology, brand new PEX plumbing, and a roof that was replaced in 2021, providing peace of mind for years to come. Location couldn’t be better! Enjoy the convenience of being just 15 minutes from the airport, and within close proximity to all the attractions and amenities of Orlando, yet nestled in a quiet, friendly neighborhood.
/u.realgeeks.media/homesinorlando/NextHome-Neighborhood-Realty-Logo-Horizontal-OrangeOnWhite-Web-RGB.jpg)
Additional Information
- Taxes
- $5412
- Minimum Lease
- 8-12 Months
- HOA Fee
- $325
- HOA Payment Schedule
- Annually
- Location
- Landscaped, Sidewalk, Paved
- Community Features
- No Deed Restriction
- Property Description
- One Story
- Zoning
- RSTD R-2
- Interior Layout
- Ceiling Fans(s), Eat-in Kitchen, Living Room/Dining Room Combo, Open Floorplan, Smart Home, Split Bedroom, Thermostat, Walk-In Closet(s)
- Interior Features
- Ceiling Fans(s), Eat-in Kitchen, Living Room/Dining Room Combo, Open Floorplan, Smart Home, Split Bedroom, Thermostat, Walk-In Closet(s)
- Floor
- Ceramic Tile
- Appliances
- Convection Oven, Dishwasher, Disposal, Dryer, Exhaust Fan, Refrigerator, Washer
- Utilities
- Cable Available, Electricity Connected, Sewer Connected, Water Connected
- Heating
- Central
- Air Conditioning
- Central Air
- Exterior Construction
- Block, Stucco
- Exterior Features
- Garden, Hurricane Shutters, Irrigation System, Lighting, Private Mailbox, Rain Gutters, Sidewalk, Sliding Doors
- Roof
- Shingle
- Foundation
- Slab
- Pool
- No Pool
- Garage Carport
- 2 Car Garage
- Garage Spaces
- 2
- Garage Features
- Curb Parking, Driveway, Garage Door Opener, Guest
- Elementary School
- Three Points Elem
- Middle School
- Odyssey Middle
- High School
- Colonial High
- Pets
- Allowed
- Flood Zone Code
- X
- Parcel ID
- 14-23-30-8325-11-080
- Legal Description
- STONEBRIDGE PHASE 1 30/30 LOT 8 BLK K
Listing courtesy of KELLY FRENCH REAL ESTATE INC.
Selling Office: ELITE REALTY, LLC.Mortgage Calculator
StellarMLS is the source of this information via Internet Data Exchange Program. All listing information is deemed reliable but not guaranteed and should be independently verified through personal inspection by appropriate professionals. Listings displayed on this website may be subject to prior sale or removal from sale. Availability of any listing should always be independently verified. Listing information is provided for consumer personal, non-commercial use, solely to identify potential properties for potential purchase. All other use is strictly prohibited and may violate relevant federal and state law. Data last updated on