2812 Summer Brooke Way, Casselberry, FL 32707
- $574,900
- 4
- BD
- 3
- BA
- 3,122
- SqFt






- Sold Price
- $574,900
- List Price
- $574,900
- Status
- Sold
- Days on Market
- 60
- Closing Date
- Mar 14, 2025
- MLS#
- O6261024
- Property Style
- Single Family
- Architectural Style
- Contemporary
- Year Built
- 1984
- Bedrooms
- 4
- Bathrooms
- 3
- Baths Half
- 1
- Living Area
- 3,122
- Lot Size
- 10,513
- Acres
- 0.24
- Total Acreage
- 0 to less than 1/4
- Legal Subdivision Name
- Huntleigh Woods
- MLS Area Major
- Casselberry
Property Description
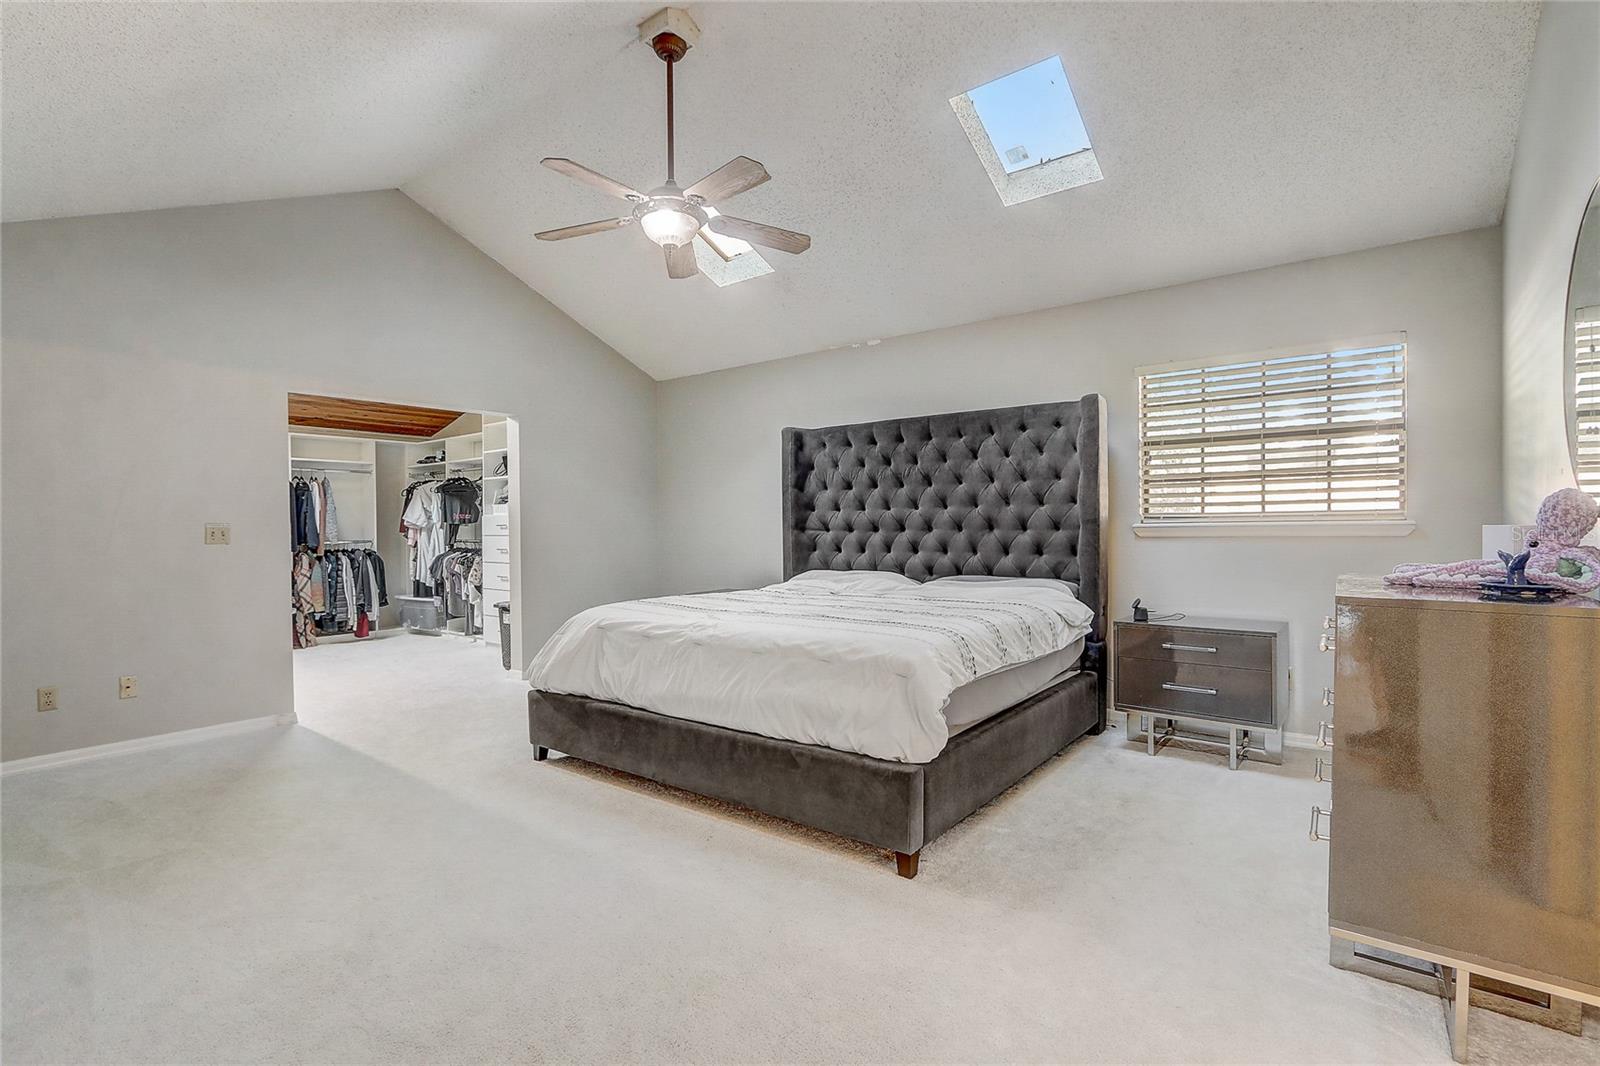
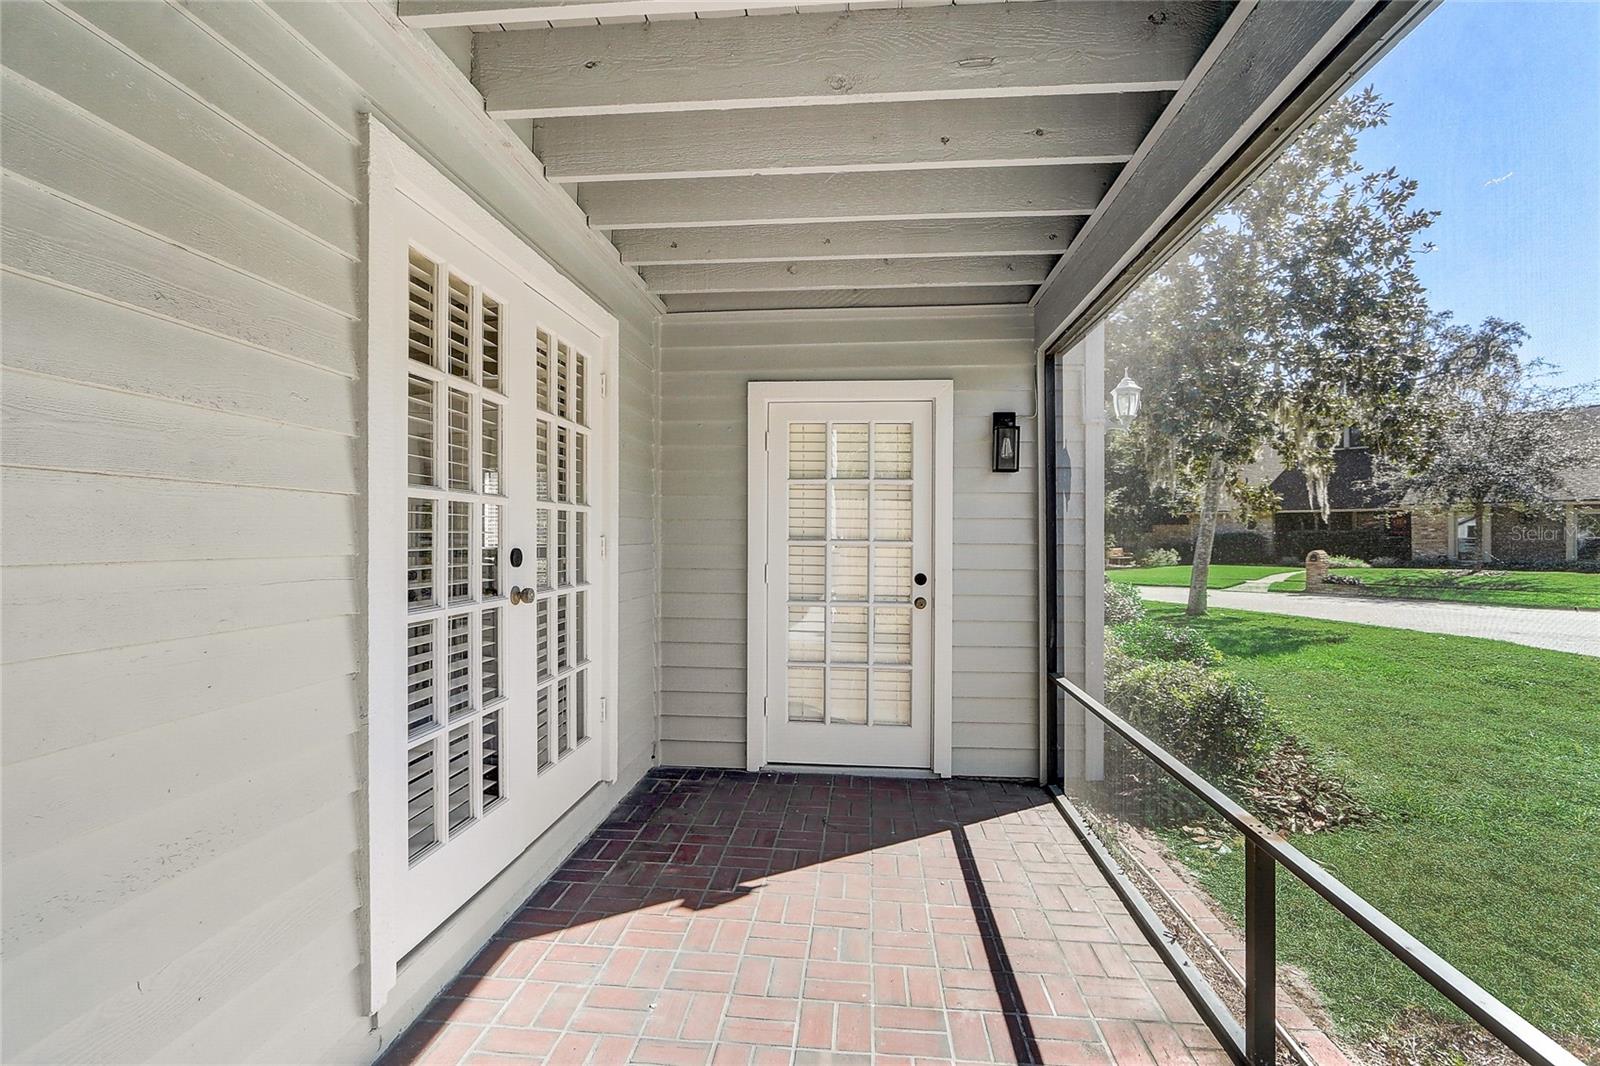
4-Bedroom, 2.5-Bath Cul-de-Sac Home with 2 fireplaces and Bonus Spaces – Low HOA. This immediately available 4-bedroom, 2.5-bath, 2-story home sits on a quiet cul-de-sac in a sought-after Casselberry location. Situated on a slight corner lot, the property welcomes you with a charming front porch and a 2-car bay garage equipped with an electric charging station. Inside, you'll find a spacious and versatile layout. The formal living room and family room each feature cozy fireplaces, while the formal dining room offers an elegant space for hosting. The oversized custom kitchen is designed to meet all your culinary needs with plenty of storage and workspace. The primary bedroom is conveniently located on the ground floor with a HUGE closet area, while the three secondary bedrooms are upstairs along with a loft space that opens to an exterior porch—perfect for relaxing or entertaining. Additionally, the home includes an air-conditioned bonus room off the guest bath, ideal for a home office, gym, or playroom. Step outside to enjoy the multiple exterior porches, including a screened rear porch complete with a hot tub, all overlooking the oversized, fully fenced backyard. This outdoor space provides plenty of room for recreation, gardening, or entertaining. Located just minutes from dining, shopping, and entertainment, this home offers a wonderful balance of convenience and tranquility. Don’t miss the opportunity to tour this spacious property—it’s a must-see to appreciate!
/u.realgeeks.media/homesinorlando/NextHome-Neighborhood-Realty-Logo-Horizontal-OrangeOnWhite-Web-RGB.jpg)
Additional Information
- Taxes
- $5432
- Minimum Lease
- 8-12 Months
- HOA Fee
- $750
- HOA Payment Schedule
- Annually
- Location
- Corner Lot, Cul-De-Sac, In County, Landscaped, Oversized Lot, Sidewalk, Paved
- Community Features
- No Deed Restriction
- Property Description
- Two Story
- Zoning
- R-1A
- Interior Layout
- Ceiling Fans(s), Eat-in Kitchen, High Ceilings, Kitchen/Family Room Combo, Living Room/Dining Room Combo, Open Floorplan, Primary Bedroom Main Floor, Solid Surface Counters, Split Bedroom, Thermostat, Tray Ceiling(s), Window Treatments
- Interior Features
- Ceiling Fans(s), Eat-in Kitchen, High Ceilings, Kitchen/Family Room Combo, Living Room/Dining Room Combo, Open Floorplan, Primary Bedroom Main Floor, Solid Surface Counters, Split Bedroom, Thermostat, Tray Ceiling(s), Window Treatments
- Floor
- Carpet, Ceramic Tile, Laminate
- Appliances
- Dishwasher, Disposal, Electric Water Heater, Microwave, Range, Refrigerator
- Utilities
- BB/HS Internet Available, Cable Available, Cable Connected, Electricity Available, Electricity Connected, Public, Sewer Available, Sewer Connected, Street Lights, Water Available, Water Connected
- Heating
- Central, Electric, Heat Pump
- Air Conditioning
- Central Air
- Exterior Construction
- Stucco, Wood Frame
- Exterior Features
- Lighting, Sidewalk, Sliding Doors
- Roof
- Shingle
- Foundation
- Slab
- Pool
- No Pool
- Garage Carport
- 2 Car Garage
- Garage Spaces
- 2
- Garage Features
- Curb Parking, Driveway, Electric Vehicle Charging Station(s), Garage Door Opener, Guest, On Street, Open, Oversized, Parking Pad
- Garage Dimensions
- 24x24
- Fences
- Wood
- Pets
- Allowed
- Flood Zone Code
- X
- Parcel ID
- 22-21-30-505-0000-0140
- Legal Description
- LOT 14 HUNTLEIGH WOODS PB 26 PGS 80 & 81
Listing courtesy of REDFIN CORPORATION. 407-708-9747
Selling Office: COLDWELL BANKER REALTY.Mortgage Calculator
StellarMLS is the source of this information via Internet Data Exchange Program. All listing information is deemed reliable but not guaranteed and should be independently verified through personal inspection by appropriate professionals. Listings displayed on this website may be subject to prior sale or removal from sale. Availability of any listing should always be independently verified. Listing information is provided for consumer personal, non-commercial use, solely to identify potential properties for potential purchase. All other use is strictly prohibited and may violate relevant federal and state law. Data last updated on