4730 Anson Lane, Orlando, FL 32814
- $650,000
- 3
- BD
- 4
- BA
- 2,321
- SqFt






- Sold Price
- $650,000
- List Price
- $660,000
- Status
- Sold
- Days on Market
- 35
- Closing Date
- Jan 31, 2025
- MLS#
- O6260980
- Property Style
- Townhouse
- Year Built
- 2003
- Bedrooms
- 3
- Bathrooms
- 4
- Baths Half
- 1
- Living Area
- 2,321
- Lot Size
- 1,067
- Acres
- 0.02
- Total Acreage
- 0 to less than 1/4
- Building Name
- Baldwin Park
- Legal Subdivision Name
- Baldwin Park
- MLS Area Major
- Orlando
Property Description
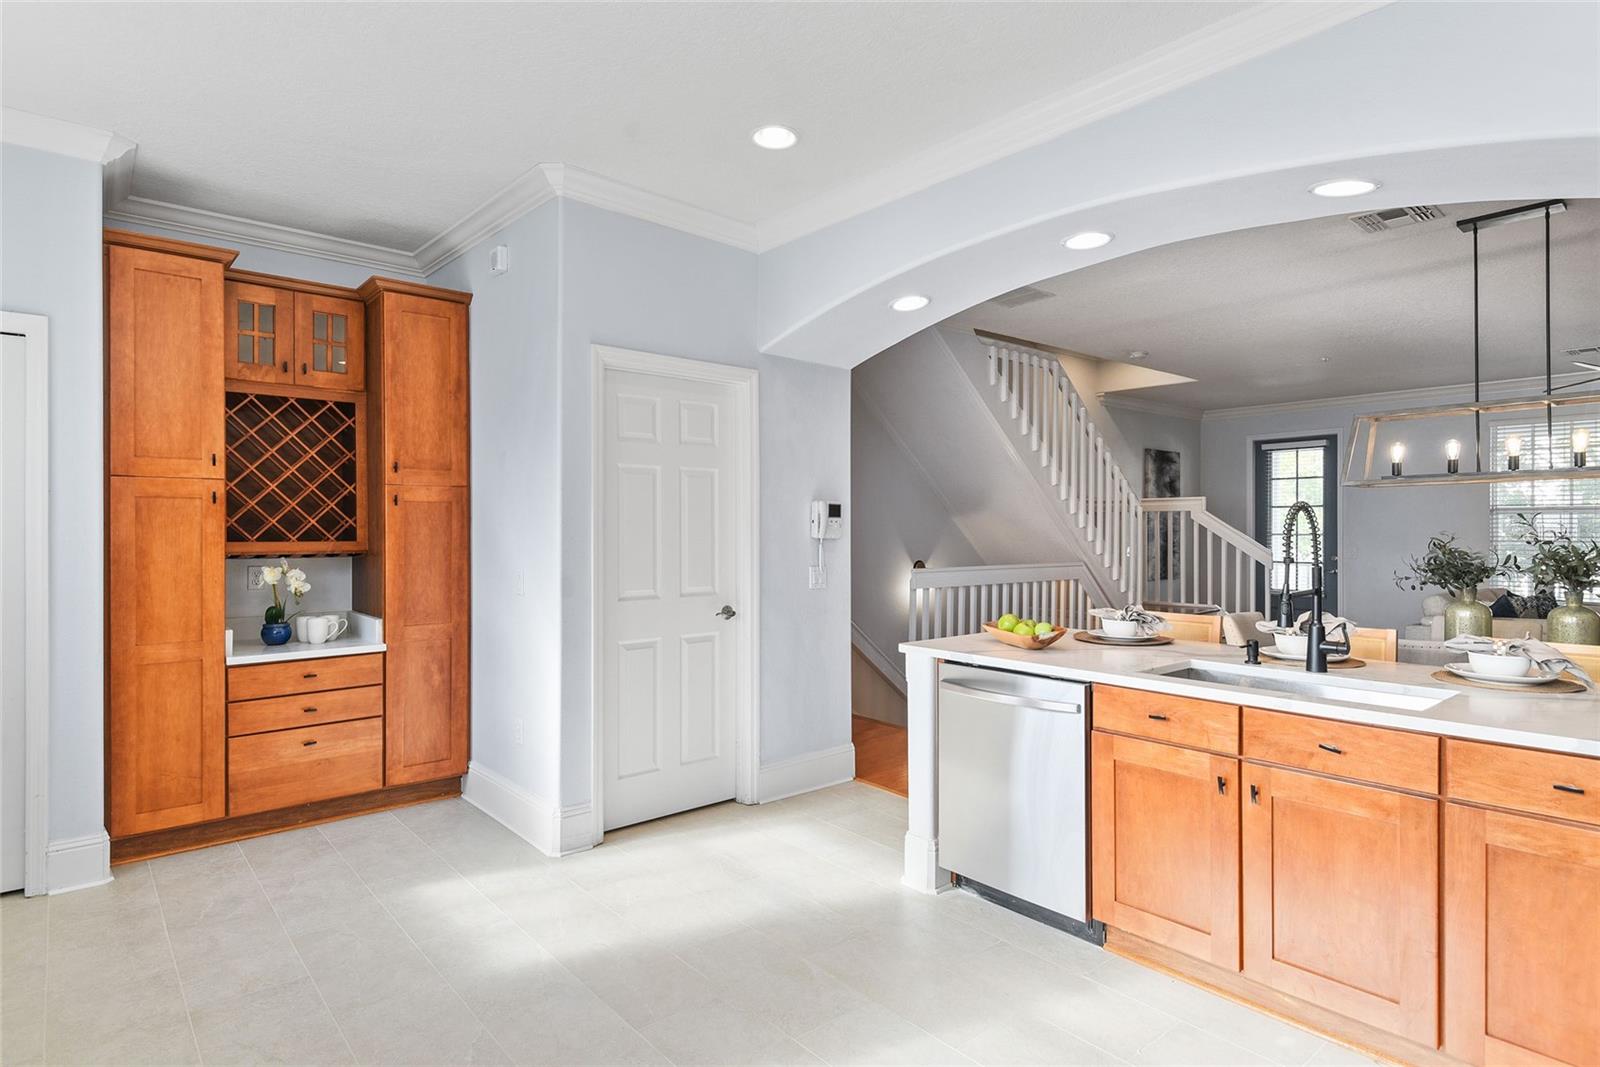
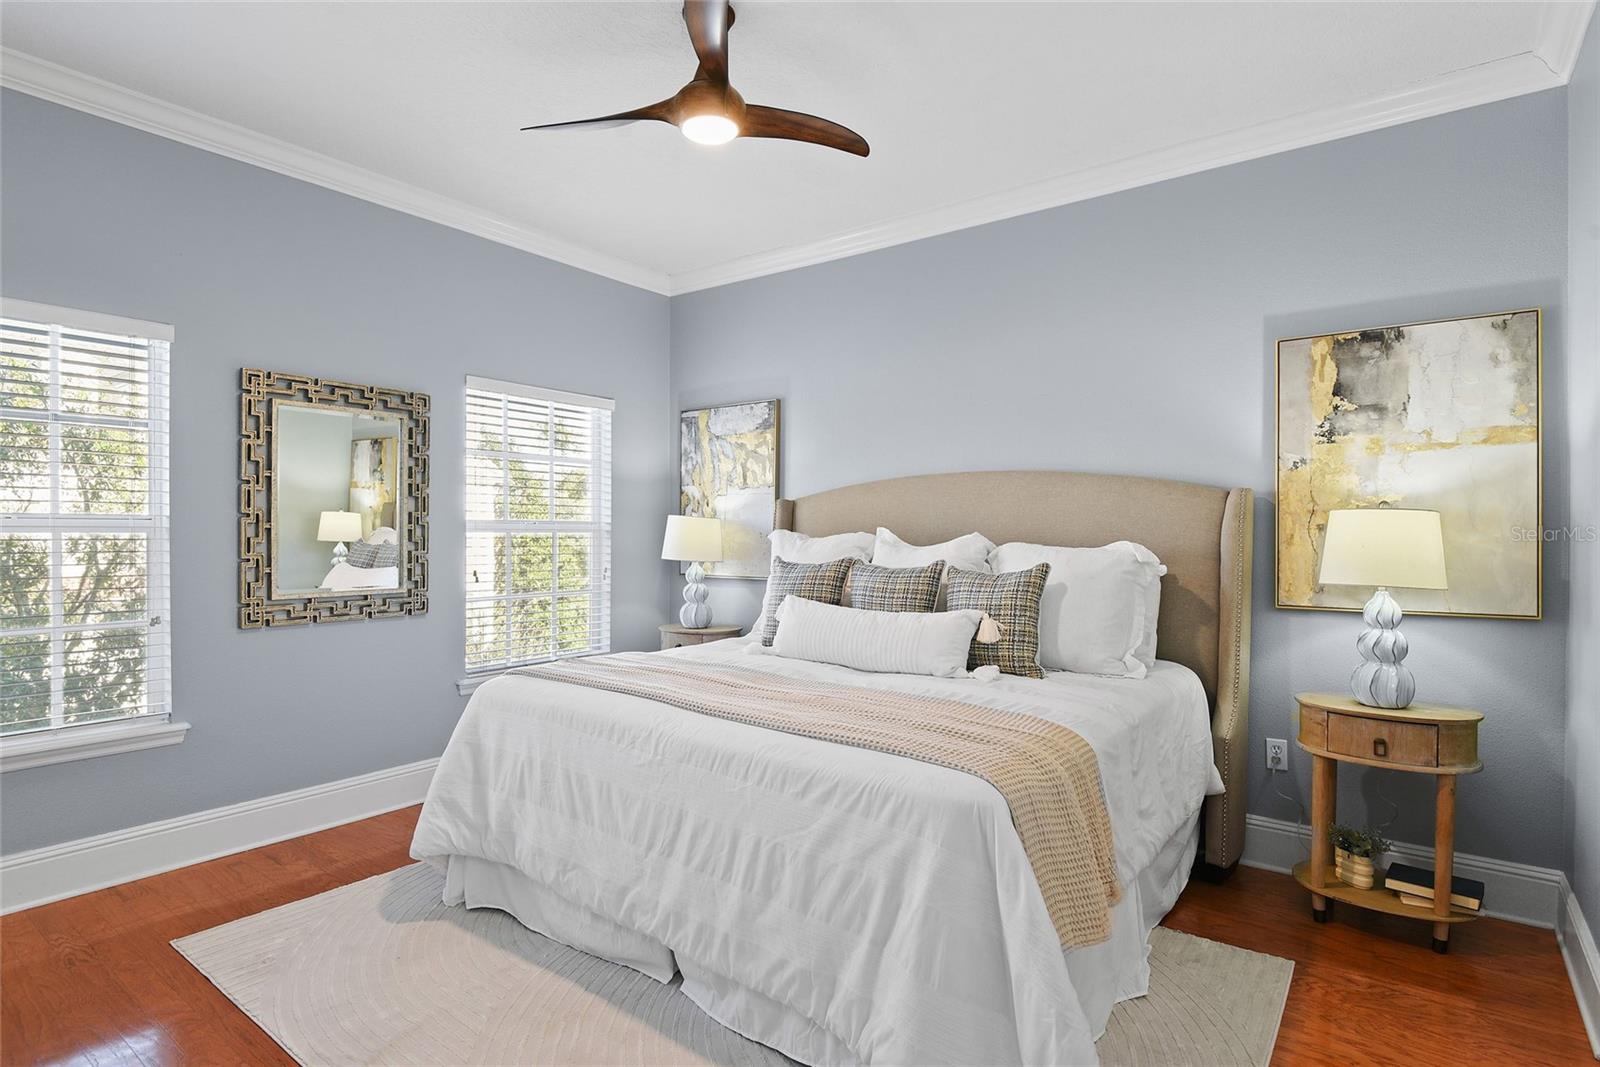
Gorgeous updated 3 bedroom 3 1/2 bath, 2321 square feet, Baldwin Park townhome with 4th floor bonus room! Amazing location just steps from restaurants and shops on New Broad street to let you enjoy Baldwin Park to it's fullest. A sought-after floor plan with a 4th floor bonus room gives incredible versatility. The additional space can be utilized as a den, office or guest room. Spacious floor plan with living and dining room opening to the kitchen, great for entertaining. Stunning updated kitchen featuring Quartz counters, breakfast bar, coffee station, and stainless steel appliances. Balcony off the living room is perfect for enjoying a morning cup of coffee. Owner's retreat features a large walk in closet, double sinks with quartz counters, garden tub, and walk in shower. Laundry is located near bedrooms for extra convenience. Updates include new Roof (2024), crown molding and new flooring Zoned for A Rated Baldwin Park Elementary, Glenridge Middle and Winter Park High schools! Access to Community pool, playground and fitness center make this a perfect home. <iframe width="560" height="315" src="https://www.youtube.com/embed/1YhfaCzqTgY?si=1tvPpkl7FgXRBiqa" title="YouTube video player" frameborder="0" allow="accelerometer; autoplay; clipboard-write; encrypted-media; gyroscope; picture-in-picture; web-share" referrerpolicy="strict-origin-when-cross-origin" allowfullscreen></iframe>
/u.realgeeks.media/homesinorlando/NextHome-Neighborhood-Realty-Logo-Horizontal-OrangeOnWhite-Web-RGB.jpg)
Additional Information
- Taxes
- $9847
- Taxes
- $836
- Minimum Lease
- 7 Months
- Hoa Fee
- $662
- HOA Payment Schedule
- Monthly
- Maintenance Includes
- Pool, Escrow Reserves Fund, Insurance, Maintenance Structure, Maintenance Grounds, Maintenance, Recreational Facilities
- Community Features
- Clubhouse, Fitness Center, Park, Playground, Pool, Sidewalks, No Deed Restriction
- Property Description
- Three+ Story
- Zoning
- PD
- Interior Layout
- Ceiling Fans(s), Crown Molding, Eat-in Kitchen, Kitchen/Family Room Combo, Open Floorplan, PrimaryBedroom Upstairs, Solid Surface Counters, Solid Wood Cabinets, Walk-In Closet(s), Window Treatments
- Interior Features
- Ceiling Fans(s), Crown Molding, Eat-in Kitchen, Kitchen/Family Room Combo, Open Floorplan, PrimaryBedroom Upstairs, Solid Surface Counters, Solid Wood Cabinets, Walk-In Closet(s), Window Treatments
- Floor
- Ceramic Tile, Hardwood
- Appliances
- Dishwasher, Disposal, Dryer, Electric Water Heater, Exhaust Fan, Microwave, Range, Refrigerator
- Utilities
- Electricity Connected, Public, Sewer Connected, Street Lights, Water Connected
- Heating
- Central
- Air Conditioning
- Central Air
- Exterior Construction
- Block, Wood Frame
- Exterior Features
- Balcony, Sidewalk
- Roof
- Shingle
- Foundation
- Slab
- Pool
- Community
- Garage Carport
- 2 Car Garage
- Garage Spaces
- 2
- Garage Features
- Garage Door Opener, Garage Faces Rear, Ground Level
- Elementary School
- Baldwin Park Elementary
- Middle School
- Glenridge Middle
- High School
- Winter Park High
- Pets
- Allowed
- Flood Zone Code
- X
- Parcel ID
- 17-22-30-0523-04-390
- Legal Description
- BALDWIN PARK UNIT 3 52/103 LOT 439
Listing courtesy of COLDWELL BANKER RESIDENTIAL RE. 407-647-1211
Selling Office: PREMIER SOTHEBY'S INTL. REALTY.Mortgage Calculator
StellarMLS is the source of this information via Internet Data Exchange Program. All listing information is deemed reliable but not guaranteed and should be independently verified through personal inspection by appropriate professionals. Listings displayed on this website may be subject to prior sale or removal from sale. Availability of any listing should always be independently verified. Listing information is provided for consumer personal, non-commercial use, solely to identify potential properties for potential purchase. All other use is strictly prohibited and may violate relevant federal and state law. Data last updated on