1058 Berkman Circle, Sanford, FL 32771
- $312,000
- 2
- BD
- 3
- BA
- 1,555
- SqFt




- Sold Price
- $312,000
- List Price
- $315,000
- Status
- Sold
- Days on Market
- 40
- Closing Date
- Feb 06, 2025
- MLS#
- O6260914
- Property Style
- Townhouse
- Year Built
- 2007
- Bedrooms
- 2
- Bathrooms
- 3
- Baths Half
- 1
- Living Area
- 1,555
- Lot Size
- 1,916
- Acres
- 0.04
- Total Acreage
- 0 to less than 1/4
- Building Name
- N/A
- Legal Subdivision Name
- Regency Oaks Unit Three
- MLS Area Major
- Sanford/Lake Forest
Property Description
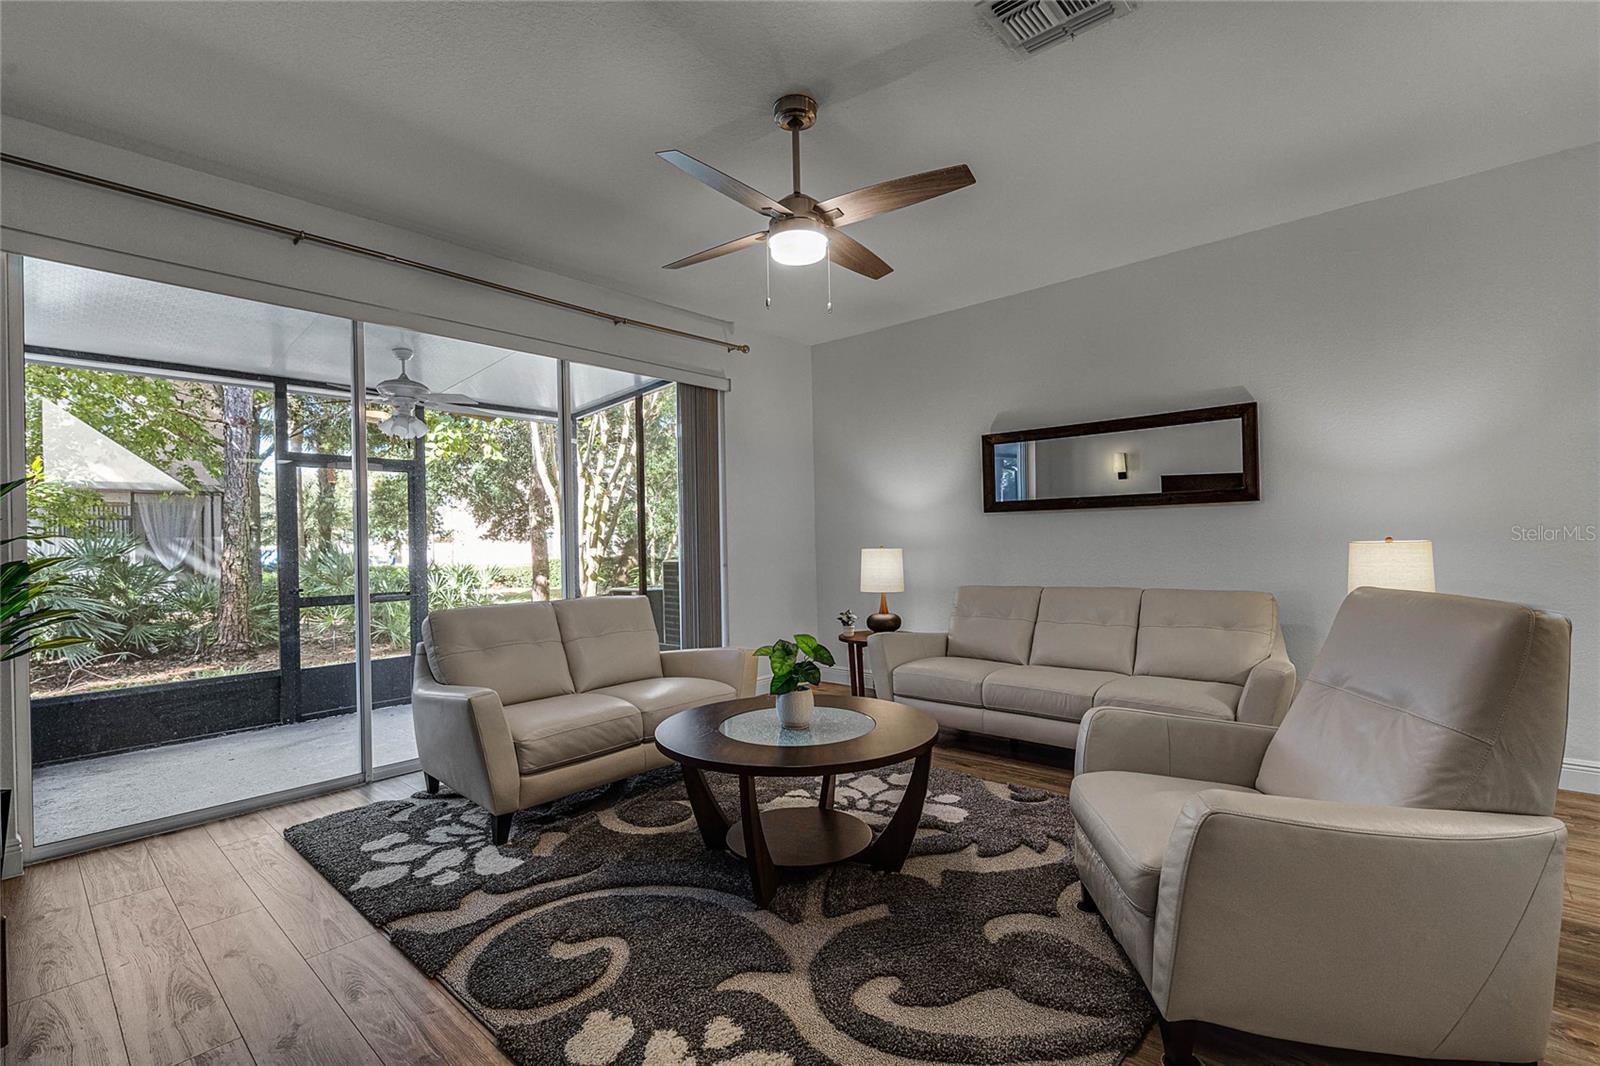
Don't miss seeing this lovely, pristine townhome, offering an open floor plan, two en-suite bedrooms, and a bonus flex space that is absolutely perfect for an office, play area, or whatever fits your needs! The seller has recently updated the home with beautiful laminate flooring (upstairs and downstairs), fresh paint, 5 1/4 baseboards, new lighting, and ceiling fans. As you enter, you will be amazed by the spacious layout of this open floor plan. The kitchen has pretty wood cabinets, solid surface counters, gleaming stainless steel appliances, a closet pantry, and plenty of room for a table. The appliances are in excellent condition; the refrigerator (icemaker and water on the door) was purchased in 2023. The large living room/dining room offers ample space for comfortable living. Triple sliding doors let in lots of natural light and lead you to a covered screened-in lanai. Upstairs are two spacious suites, each with a private bath and walk-in closet. In addition, there is a large 13x9 bonus/loft with a storage closet. The washer and dryer are tucked away in a closet between the two bedrooms....and yes, they stay. Regency Oaks is a beautifully landscaped, well-maintained gated community with a fantastic location near shopping, restaurants, and major highways. In addition to the community pool and cabana, the HOA fee covers the water, sewer, trash, irrigation, ground maintenance, security gate, exterior painting, and roof replacement. The roof and gutters were replaced recently, and the building was freshly painted. This home shows like a model, it is move in ready inside and out! It is a must-see!!!!
/u.realgeeks.media/homesinorlando/NextHome-Neighborhood-Realty-Logo-Horizontal-OrangeOnWhite-Web-RGB.jpg)
Additional Information
- Taxes
- $3957
- Minimum Lease
- 7 Months
- Hoa Fee
- $283
- HOA Payment Schedule
- Monthly
- Maintenance Includes
- Pool, Maintenance Structure, Maintenance Grounds, Sewer, Trash, Water
- Community Features
- Community Mailbox, Gated Community - No Guard, Irrigation-Reclaimed Water, Pool, Sidewalks, No Deed Restriction
- Property Description
- Two Story
- Zoning
- PD
- Interior Layout
- Ceiling Fans(s), Living Room/Dining Room Combo, PrimaryBedroom Upstairs, Solid Surface Counters, Solid Wood Cabinets, Walk-In Closet(s)
- Interior Features
- Ceiling Fans(s), Living Room/Dining Room Combo, PrimaryBedroom Upstairs, Solid Surface Counters, Solid Wood Cabinets, Walk-In Closet(s)
- Floor
- Laminate, Tile
- Appliances
- Dishwasher, Disposal, Dryer, Electric Water Heater, Microwave, Refrigerator, Washer
- Utilities
- Cable Available
- Heating
- Central, Electric
- Air Conditioning
- Central Air
- Exterior Construction
- Block, Stucco, Wood Frame
- Exterior Features
- Sidewalk, Sliding Doors
- Roof
- Shingle
- Foundation
- Slab
- Pool
- Community
- Garage Carport
- 1 Car Garage
- Garage Spaces
- 1
- Middle School
- Markham Woods Middle
- High School
- Seminole High
- Pets
- Allowed
- Flood Zone Code
- X
- Parcel ID
- 28-19-30-519-0000-3260
- Legal Description
- LOT 326 REGENCY OAKS UNIT THREE PB 72 PGS 9 - 11
Listing courtesy of COLDWELL BANKER RESIDENTIAL RE. 407-647-1211
Selling Office: KELLER WILLIAMS ADVANTAGE III.Mortgage Calculator
StellarMLS is the source of this information via Internet Data Exchange Program. All listing information is deemed reliable but not guaranteed and should be independently verified through personal inspection by appropriate professionals. Listings displayed on this website may be subject to prior sale or removal from sale. Availability of any listing should always be independently verified. Listing information is provided for consumer personal, non-commercial use, solely to identify potential properties for potential purchase. All other use is strictly prohibited and may violate relevant federal and state law. Data last updated on