13115 Point O Wood Ct Court, Orlando, FL 32828
- $415,000
- 4
- BD
- 3
- BA
- 2,064
- SqFt







- Sold Price
- $415,000
- List Price
- $449,000
- Status
- Sold
- Days on Market
- 21
- Closing Date
- Dec 30, 2024
- MLS#
- O6260718
- Property Style
- Single Family
- Architectural Style
- Traditional
- Year Built
- 1990
- Bedrooms
- 4
- Bathrooms
- 3
- Baths Half
- 1
- Living Area
- 2,064
- Lot Size
- 6,000
- Acres
- 0.14
- Total Acreage
- 0 to less than 1/4
- Legal Subdivision Name
- Deer Run South Pud Ph 01 Prcl 11
- MLS Area Major
- Orlando/Alafaya/Waterford Lakes
Property Description
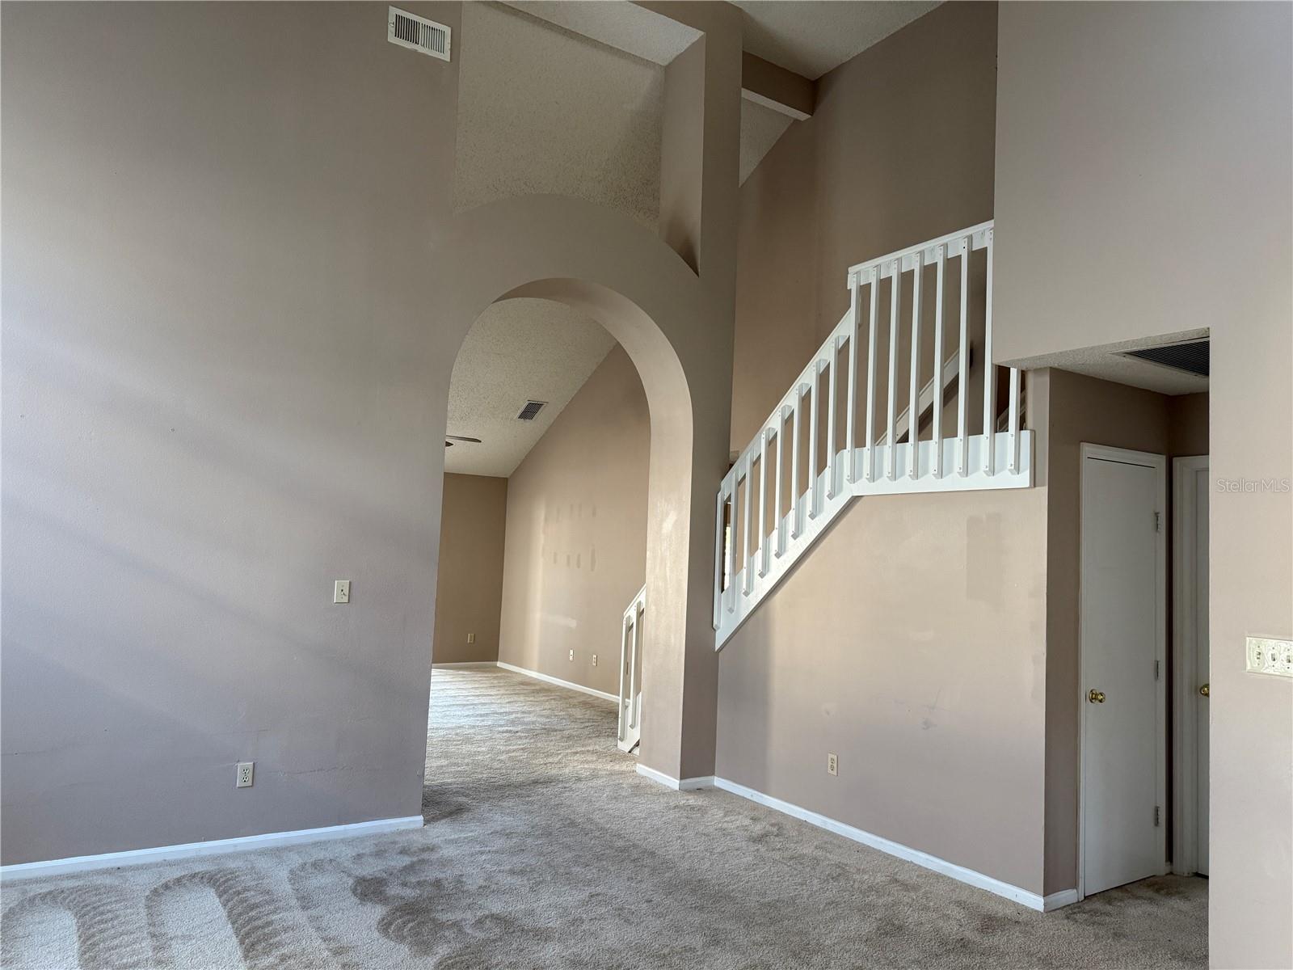
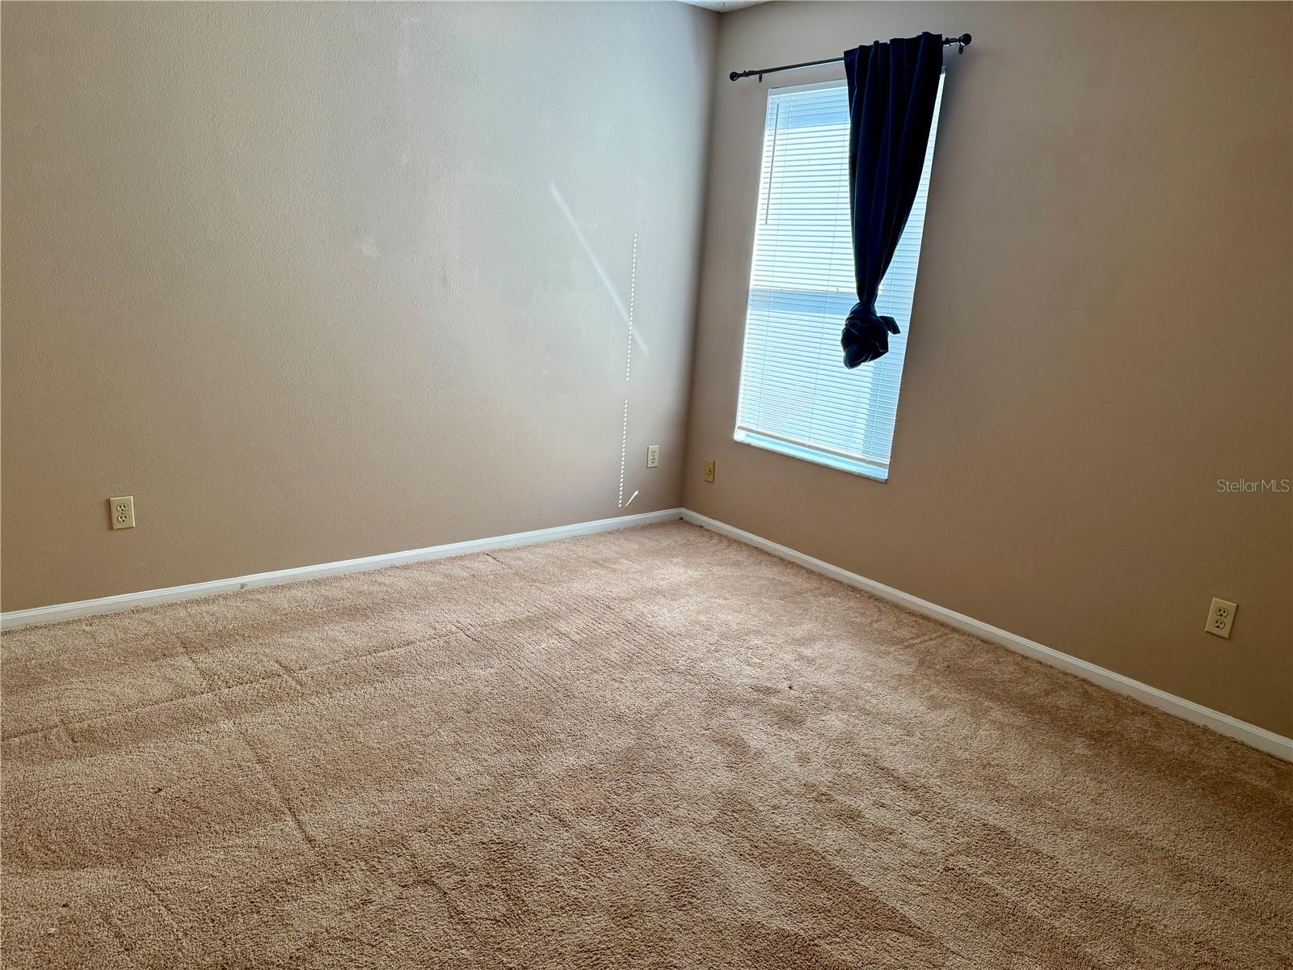
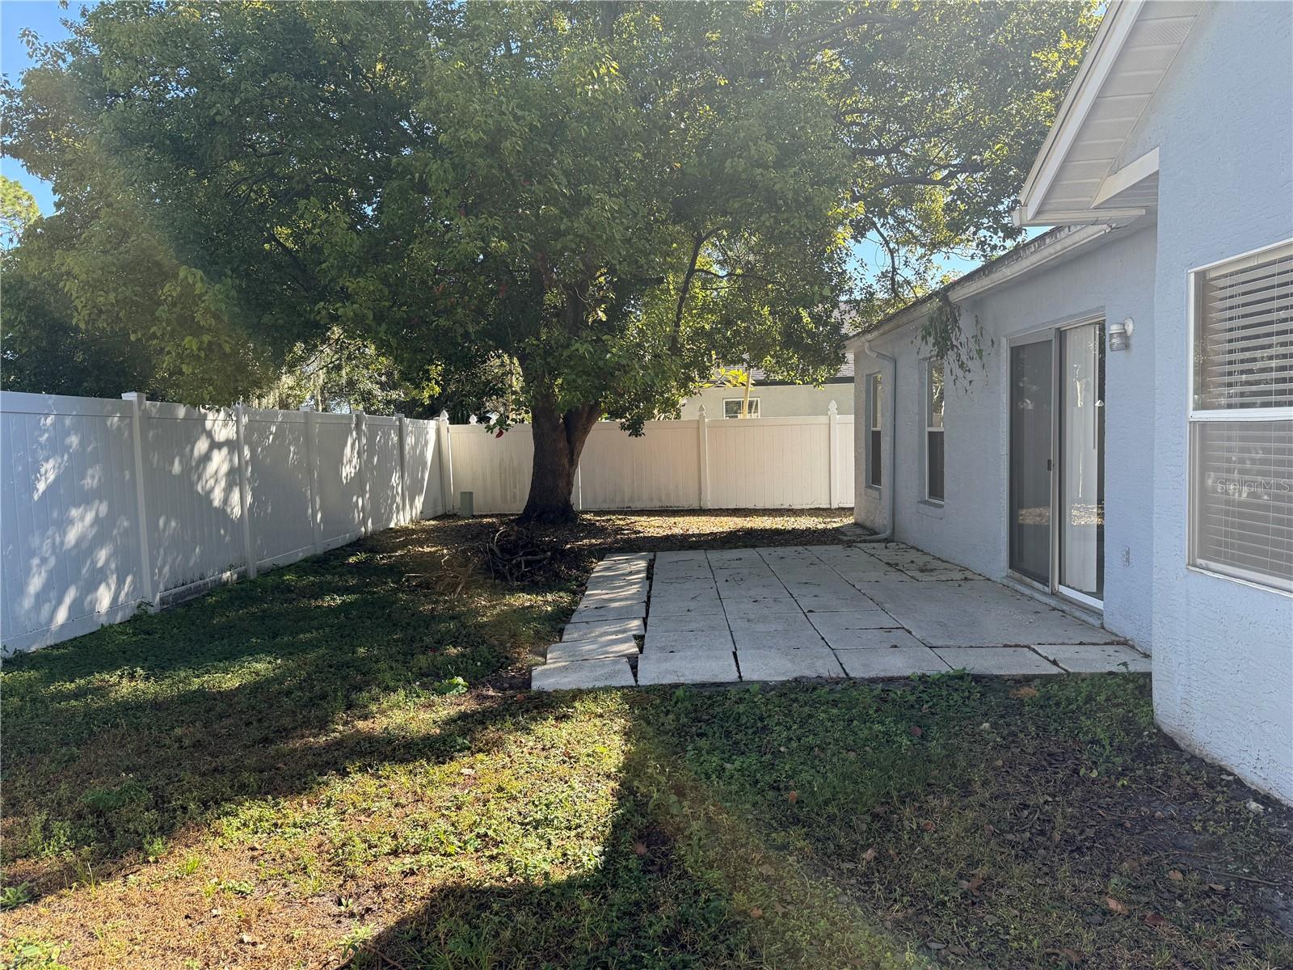
Beautiful and Highly Desirable Home in Stonebridge CommunityNestled on a peaceful cul-de-sac, this 4-bedroom, 2.5-bath home with a 2-car garage offers the perfect blend of style, comfort, and convenience. The inviting layout features a formal living room and dining room, as well as a spacious kitchen with a cozy eat-in area.The expansive downstairs master suite boasts an ensuite bathroom and a massive walk-in closet, providing a private retreat. The home’s soaring vaulted ceilings create an airy ambiance, and the neutral color palette throughout ensures a clean, move-in-ready canvas.Enjoy the added convenience of a large laundry room equipped with a washer, dryer, and extra storage shelves. The partially fenced backyard offers outdoor potential, whether for relaxing or entertaining.Practical updates include the home being fully re-plumbed for peace of mind. Located just moments from major highways, UCF, shopping, and dining, this home combines tranquil living with easy access to everything you need.
/u.realgeeks.media/homesinorlando/NextHome-Neighborhood-Realty-Logo-Horizontal-OrangeOnWhite-Web-RGB.jpg)
Additional Information
- Taxes
- $5798
- Minimum Lease
- No Minimum
- HOA Fee
- $402
- HOA Payment Schedule
- Quarterly
- Maintenance Includes
- Cable TV, Pool, Internet, Recreational Facilities
- Location
- Cul-De-Sac, Level, Sidewalk
- Community Features
- Playground, Pool, Tennis Courts, No Deed Restriction
- Property Description
- Two Story
- Zoning
- P-D
- Interior Layout
- Ceiling Fans(s), Eat-in Kitchen, High Ceilings, Living Room/Dining Room Combo, Primary Bedroom Main Floor, Vaulted Ceiling(s), Walk-In Closet(s)
- Interior Features
- Ceiling Fans(s), Eat-in Kitchen, High Ceilings, Living Room/Dining Room Combo, Primary Bedroom Main Floor, Vaulted Ceiling(s), Walk-In Closet(s)
- Floor
- Carpet, Ceramic Tile, Vinyl
- Appliances
- Dishwasher, Disposal, Dryer, Microwave, Range, Refrigerator, Washer
- Utilities
- Electricity Available, Electricity Connected, Public, Water Available, Water Connected
- Heating
- Central
- Air Conditioning
- Central Air
- Exterior Construction
- Block, Stucco
- Exterior Features
- Sidewalk, Sliding Doors
- Roof
- Shingle
- Foundation
- Slab
- Pool
- Community
- Garage Carport
- 2 Car Garage
- Garage Spaces
- 2
- Elementary School
- Sunrise Elem
- Middle School
- Discovery Middle
- High School
- Timber Creek High
- Fences
- Vinyl, Wood
- Pets
- Allowed
- Flood Zone Code
- X
- Parcel ID
- 31-22-35-2005-00-070
- Legal Description
- DEER RUN SOUTH PUD PHASE 1 PARCEL 11 24/6 LOT 7
Listing courtesy of COLEDEV REAL ESTATE LLC. 407-915-0456
Selling Office: COMPASS FLORIDA LLC.Mortgage Calculator
StellarMLS is the source of this information via Internet Data Exchange Program. All listing information is deemed reliable but not guaranteed and should be independently verified through personal inspection by appropriate professionals. Listings displayed on this website may be subject to prior sale or removal from sale. Availability of any listing should always be independently verified. Listing information is provided for consumer personal, non-commercial use, solely to identify potential properties for potential purchase. All other use is strictly prohibited and may violate relevant federal and state law. Data last updated on