1240 Golfview Street, Orlando, FL 32804
- $785,000
- 3
- BD
- 3
- BA
- 2,526
- SqFt









- Sold Price
- $785,000
- List Price
- $849,999
- Status
- Sold
- Days on Market
- 109
- Closing Date
- Apr 08, 2025
- MLS#
- O6260506
- Property Style
- Single Family
- Year Built
- 1948
- Bedrooms
- 3
- Bathrooms
- 3
- Baths Half
- 1
- Living Area
- 2,526
- Lot Size
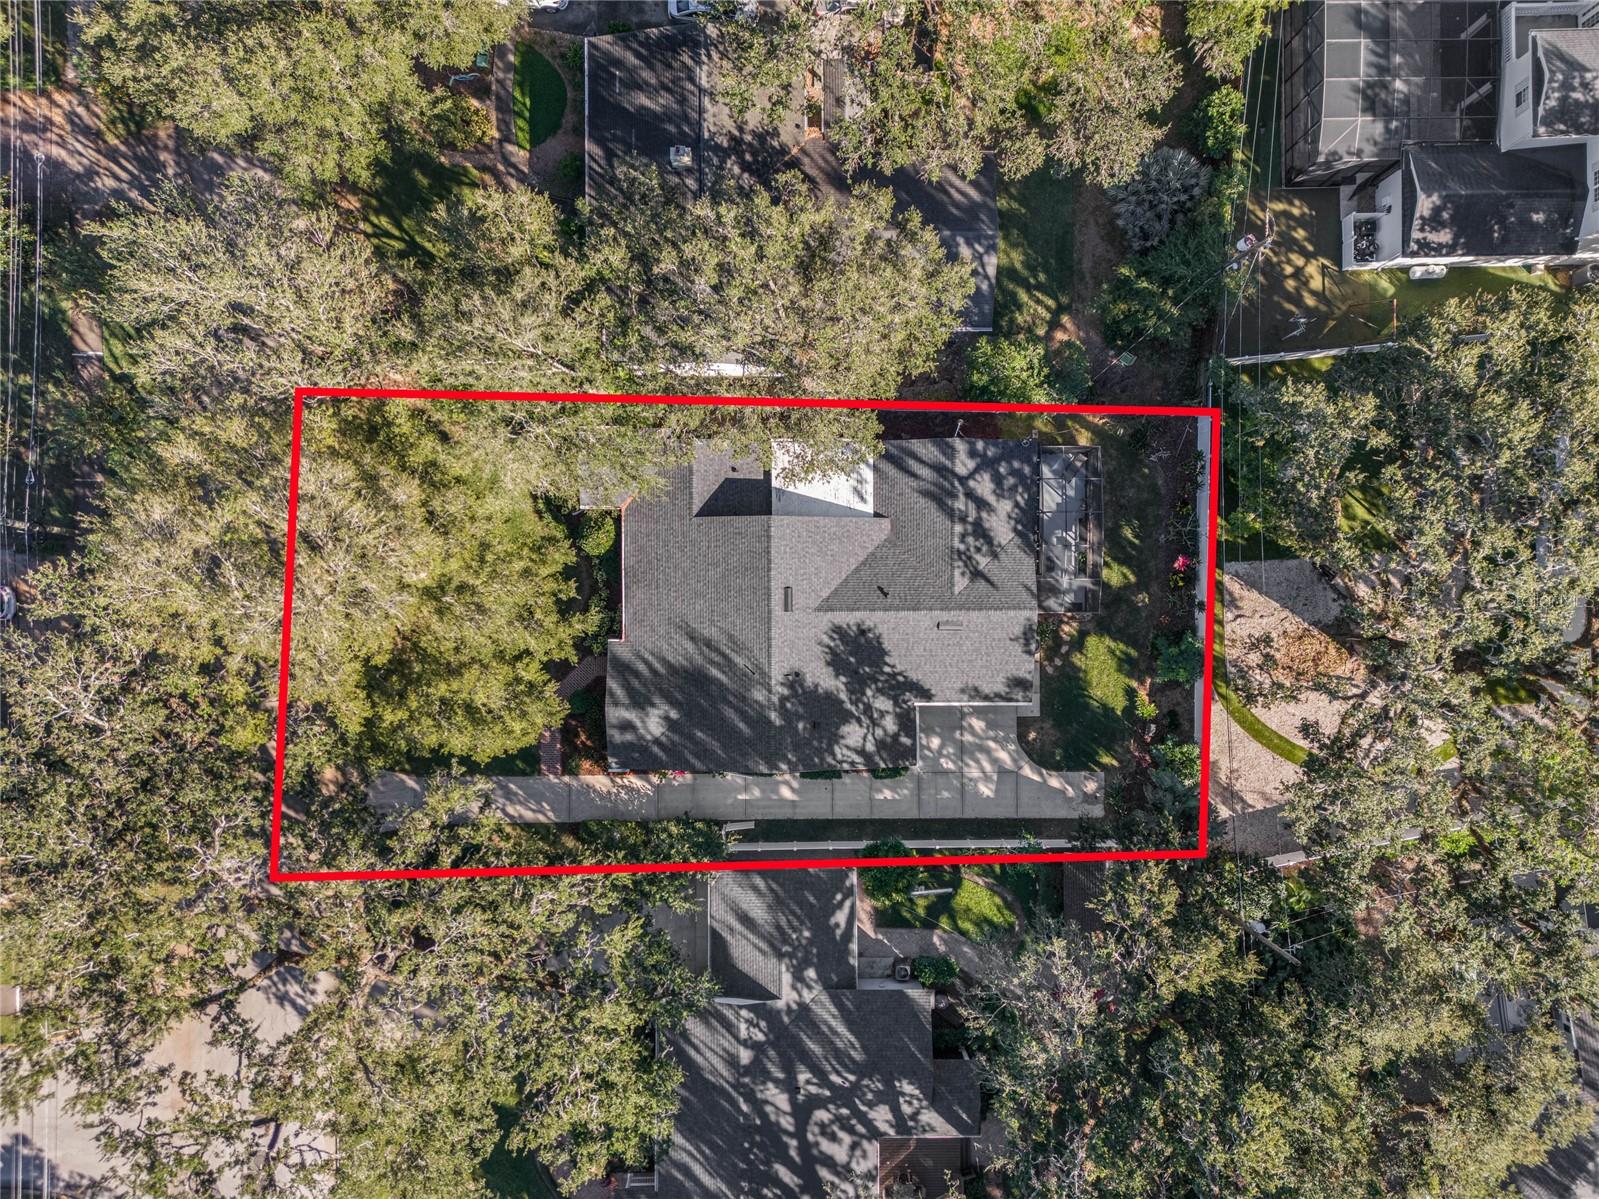
- 9,543
- Acres
- 0.22
- Total Acreage
- 0 to less than 1/4
- Legal Subdivision Name
- Edgewater Heights 02
- MLS Area Major
- Orlando/College Park
Property Description
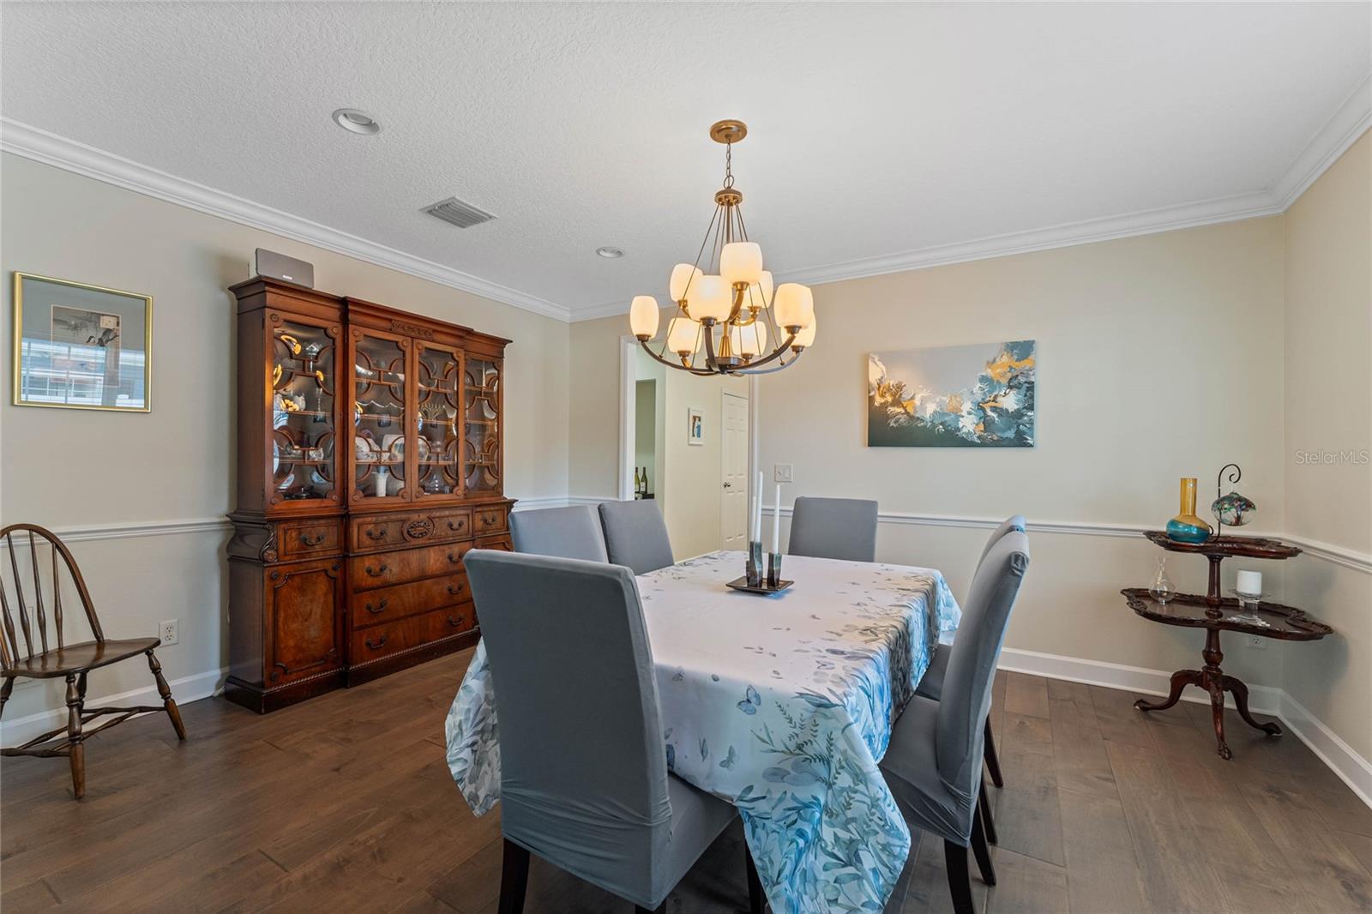
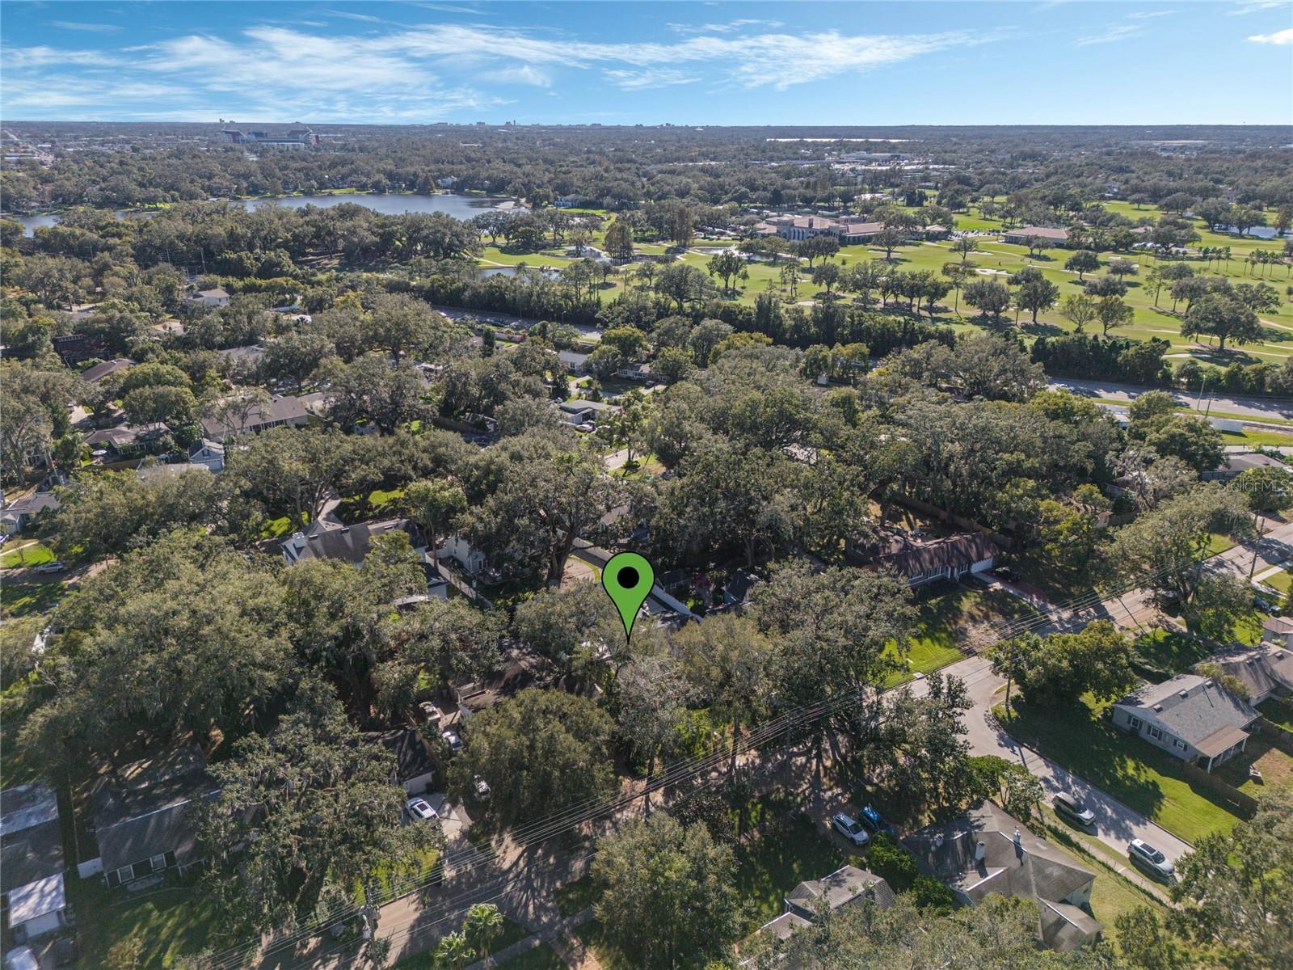
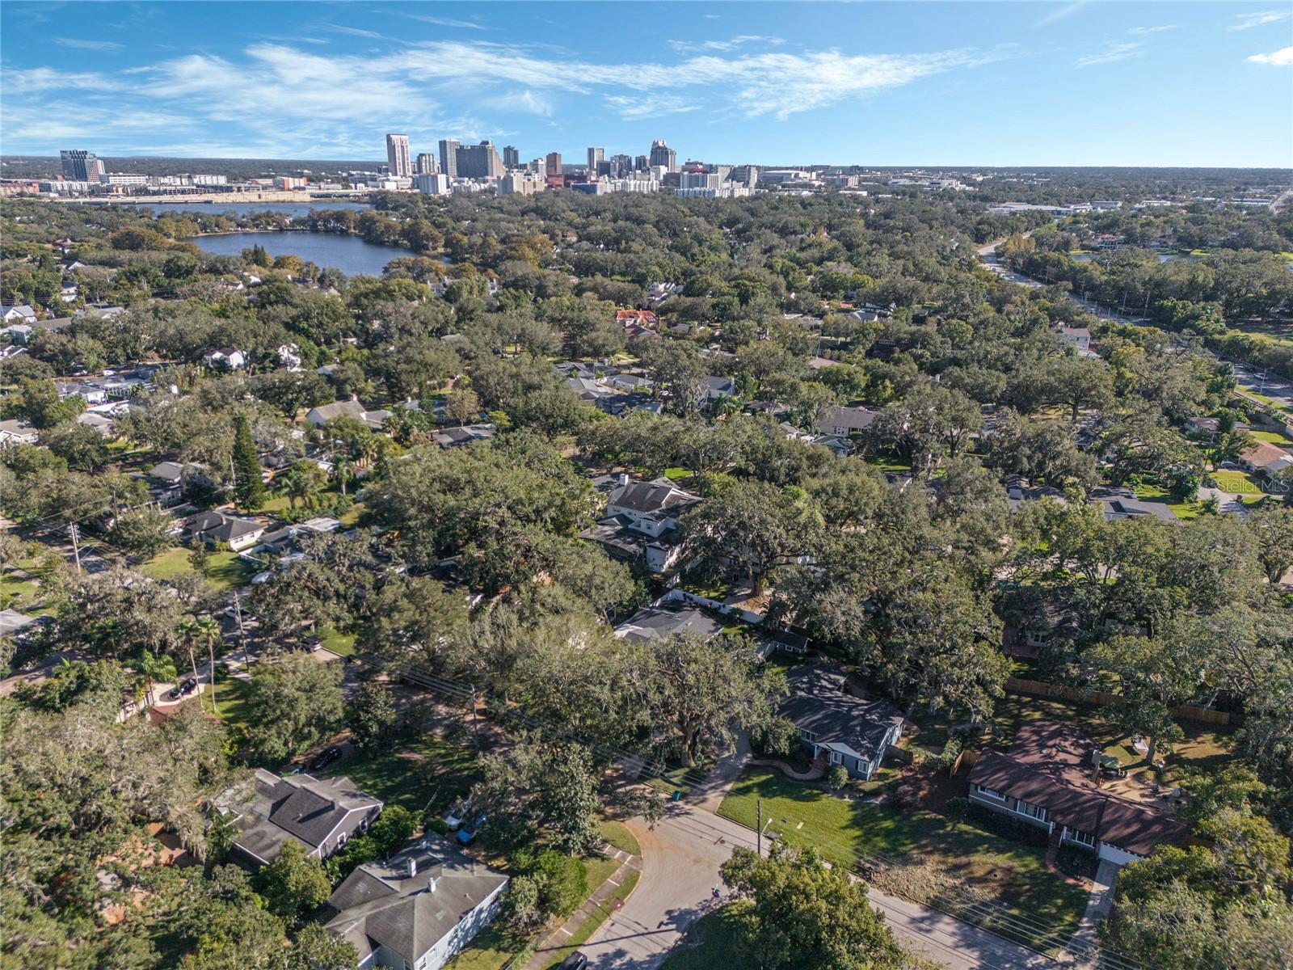
BACK ON THE MARKET. BUYERS GOT COLD FEET AFTER EXCELLENT FULL PROPERTY INSPECTION! Step inside this unique and captivating home, where outstanding design meets exceptional functionality. Beyond its unassuming exterior lies a foor plan that maximizes every inch, providing multiple living and play spaces, two outdoor screened patios, and top design elements. The meticulous upkeep and attention to detail by the seller means all mechanical aspects are in new and pristine condition, allowing you to move in with ease and peace of mind. This residence is nestled in the in-town College Park neighborhood renowned for its charm and vibrancy, boutique shops, and restaurants. Just south of the new Packing District, the home is close to the new Leonard & Marjory Williams YMCA, the Orlando Tennis Center, new grocery stores, and restaurants. The home boasts established oak trees cared for by arborists and beautifully landscaped front and backyards, all enclosed by a pristine white vinyl fence. The interior is bathed in natural light, where elegant maple wide-plank hardwood flooring extends throughout, creating a warm, inviting ambiance. The single-story home boasts an over-sized chef’s kitchen with custom maple cabinetry a stunning new light granite counter and a large center island. It is equipped with top-notch features including cabinets with pull-out drawers and soft close, motion-sensor faucet, a 5-burner gas stove complemented by a high-power exhaust hood, under-cabinet lighting, and a spacious walk-in pantry. The primary suite is a sanctuary, featuring a bathroom with a luxurious quartzite vanity, dual sinks, a soaking tub, and a spacious shower. The generous walk-in closet and two large linen closets ensure all your storage needs are met. The screened-in courtyard offers a tranquil space to unwind enjoying the overhead ceiling fans and dimmable lights. The separate screened lanai offers the best of outdoor living space with views of beautiful surroundings. Enjoy relaxing in the oversized family room that connects the two outdoor spaces, making this a great entertainment location. Modern comforts abound with a two-year-old Trane AC system and a tankless gas water heater, ensuring an energy-efficient and comfortable living environment year-round. The exterior offers practicality as well, with an attached two-car garage featuring a hurricane-resistant door, new tracks, and an automatic opener, as well as a long driveway that easily fits three cars! Extra storage space is found in the attic, accessible via pull-down stairs. A newer roof and updated electrical box with new wiring ensure peace of mind, and the home's dual-fuel Generac portable generator, complete with a generator transfer switch, guarantees you never be without essential power during emergencies. This home, originally built in 1948, was completely renovated in 2000, and since 2014 has had significant investments in upgraded systems and design elements. Spanning spacious living areas including a grand family room, a welcoming living room, and a formal dining area, this home is perfect for both intimate gatherings, grand-scale entertaining, and fun, safe playdates for the kids! Every detail has been meticulously crafted and executed with precision and quality, offering an easy transition to your new spacious home!
/u.realgeeks.media/homesinorlando/NextHome-Neighborhood-Realty-Logo-Horizontal-OrangeOnWhite-Web-RGB.jpg)
Additional Information
- Taxes
- $7362
- Minimum Lease
- 7 Months
- Location
- Landscaped, Sidewalk, Paved
- Community Features
- No Deed Restriction
- Property Description
- One Story
- Zoning
- R-1AA/T
- Interior Layout
- Built-in Features, Ceiling Fans(s), Crown Molding, Eat-in Kitchen, Living Room/Dining Room Combo, Primary Bedroom Main Floor, Stone Counters, Thermostat, Walk-In Closet(s)
- Interior Features
- Built-in Features, Ceiling Fans(s), Crown Molding, Eat-in Kitchen, Living Room/Dining Room Combo, Primary Bedroom Main Floor, Stone Counters, Thermostat, Walk-In Closet(s)
- Floor
- Carpet, Ceramic Tile, Wood
- Appliances
- Dishwasher, Disposal
- Utilities
- BB/HS Internet Available, Cable Available, Cable Connected, Electricity Available, Electricity Connected, Natural Gas Connected
- Heating
- Central, Electric, Natural Gas
- Air Conditioning
- Central Air, Zoned
- Exterior Construction
- Block
- Exterior Features
- Garden, Irrigation System, Rain Gutters
- Roof
- Shingle
- Foundation
- Slab
- Pool
- No Pool
- Garage Carport
- 2 Car Garage
- Garage Spaces
- 2
- Elementary School
- Lake Silver Elem
- Middle School
- College Park Middle
- High School
- Edgewater High
- Flood Zone Code
- X
- Parcel ID
- 22-22-29-2412-09-230
- Legal Description
- EDGEWATER HEIGHTS NO 2 L/64 THE W 45 FTOF LOT 23 & E 30 FT OF LOT 24 BLK 9
Listing courtesy of ONE OAK REALTY CORP. 407-906-1625
Selling Office: FANNIE HILLMAN & ASSOCIATES.Mortgage Calculator
StellarMLS is the source of this information via Internet Data Exchange Program. All listing information is deemed reliable but not guaranteed and should be independently verified through personal inspection by appropriate professionals. Listings displayed on this website may be subject to prior sale or removal from sale. Availability of any listing should always be independently verified. Listing information is provided for consumer personal, non-commercial use, solely to identify potential properties for potential purchase. All other use is strictly prohibited and may violate relevant federal and state law. Data last updated on