206 Albrighton, Longwood, FL 32779
- $437,000
- 2
- BD
- 2
- BA
- 1,678
- SqFt








- Sold Price
- $437,000
- List Price
- $437,000
- Status
- Sold
- Days on Market
- 6
- Closing Date
- Dec 30, 2024
- MLS#
- O6260469
- Property Style
- Single Family
- Architectural Style
- Traditional
- Year Built
- 1982
- Bedrooms
- 2
- Bathrooms
- 2
- Living Area
- 1,678
- Lot Size
- 7,000
- Acres
- 0.16
- Total Acreage
- 0 to less than 1/4
- Legal Subdivision Name
- Wekiva Golf Villas Sec 3
- MLS Area Major
- Longwood/Wekiva Springs
Property Description
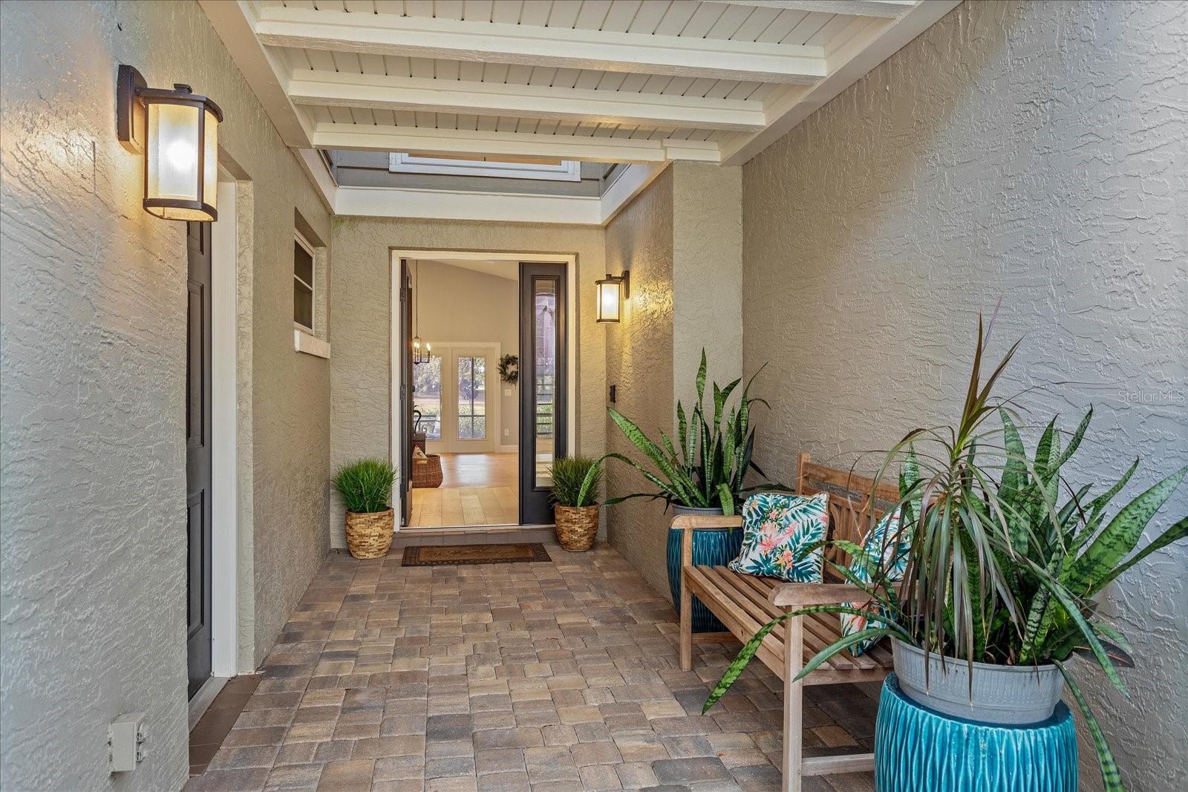
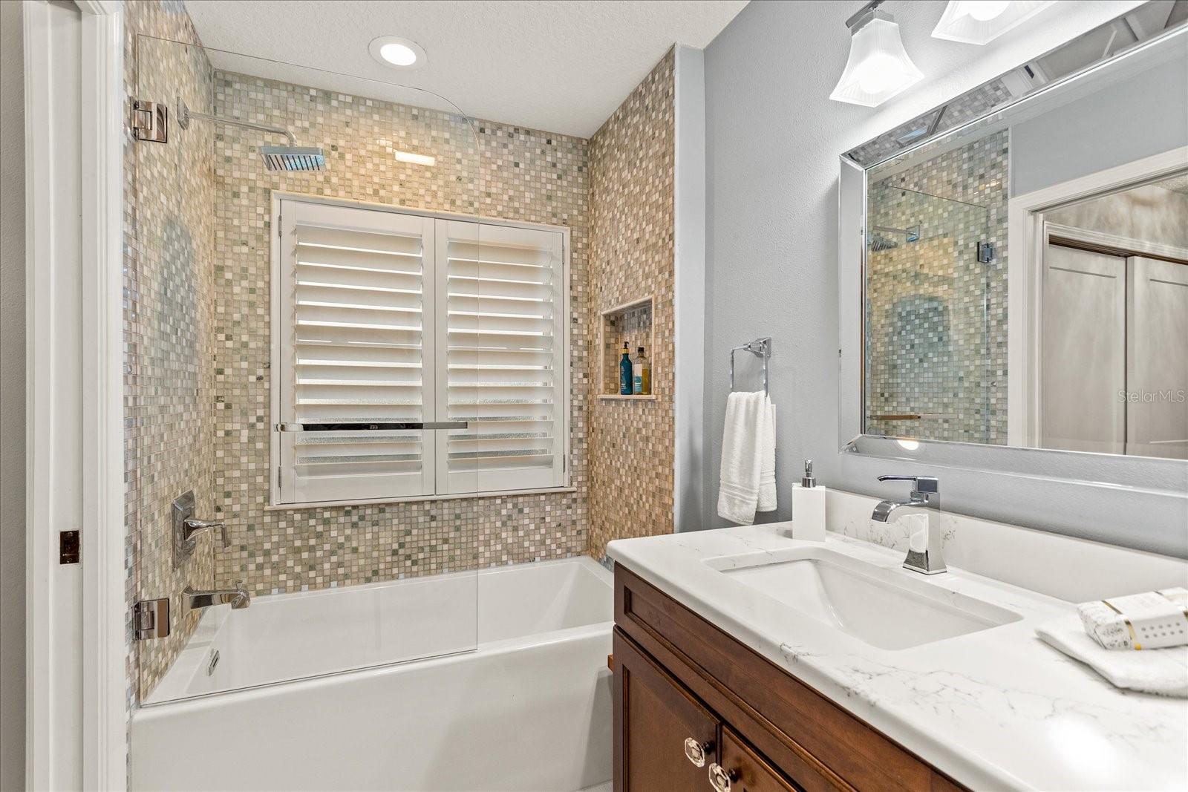
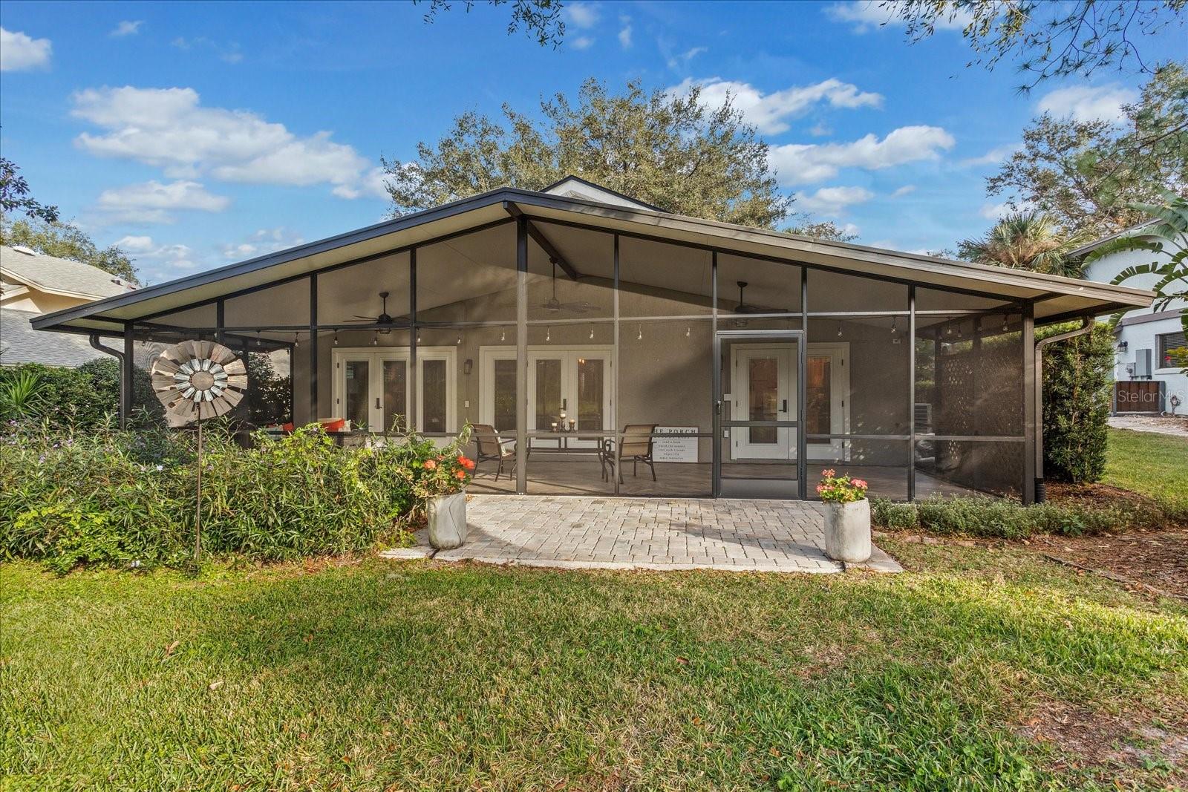
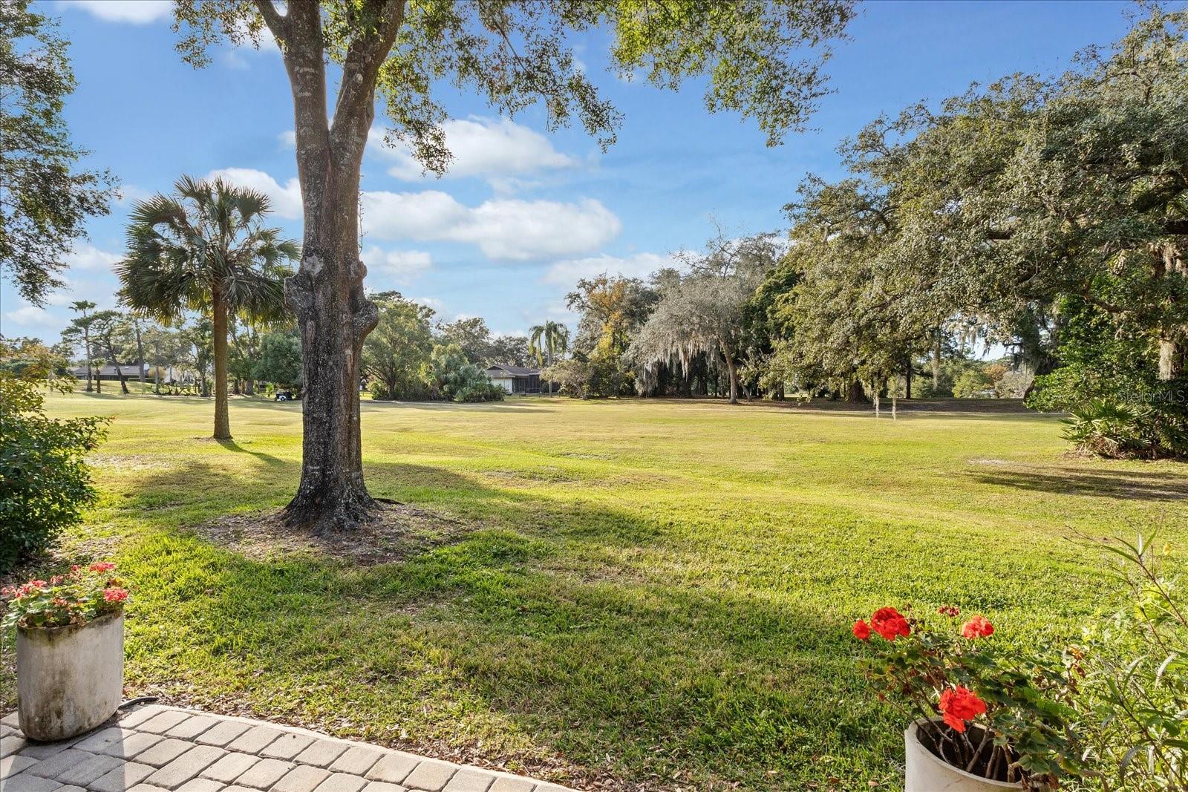
Exquisite Golf Course Villa with Luxurious Upgrades in Wekiva Golf Villas. Experience the pinnacle of refined living in this impeccably renovated 2-bedroom, 2-bathroom home with a versatile den, nestled in the sought-after Wekiva Golf Villas community of Longwood. Every inch of this home has been thoughtfully transformed with high-end finishes and attention to detail, creating a sophisticated yet inviting space. As you step inside, you’ll be captivated by the soaring volume ceilings and the breathtaking golf course views framed by three sets of French patio doors with built-in blinds. The expansive patio(lanai) and serene backdrop invite you to relax or entertain in style. The spacious Great Room, bathed in natural light, features plantation shutters and elegant white oak plank engineered wood flooring, exuding timeless charm. The chef’s kitchen is a masterpiece, boasting premium stainless-steel appliances, tranquil deep-brown granite countertops, a sleek glass subway-tile backsplash, and custom 42” white shaker cabinets with crown molding. Thoughtful details like rollout pantry shelves add to the kitchen’s functionality and beauty. Retreat to the luxurious primary suite, complete with a built-in closet and a custom walk-in closet featuring double rods and storage drawers. The ensuite bathroom is a private oasis, offering a deep soaking tub, a large vanity with granite countertops, and a stunning vanity tower with reeded glass accents. The secondary bedroom is equally impressive, showcasing a full wall of closets and direct access to a Jack & Jill bathroom. This elegant bathroom is designed with dual vanities, an elongated shower with built-in seating, and upscale finishes. The versatile office, framed by double barn doors with reeded glass, provides a flexible space perfect for an den, guest room, or cozy library. Additional highlights include R-38 insulation and double-paned, impact-resistant windows for year-round comfort and energy efficiency. Plantation shutters throughout the home, two skylights in the Great Room, and built-in blinds in the French doors for customizable light control. A well-appointed laundry room with a stainless-steel sink, quartz countertop, broom closet, and ample cabinetry. This home is perfectly situated in Wekiva, a vibrant golf course community offering parks, playgrounds, walking trails, sports courts, and more. The location is second to none, with top-rated schools, shopping, dining, major roadways, and the stunning Wekiwa Springs State Park just moments away. Enjoy emerald-green natural springs, kayaking, canoeing, and miles of hiking trails right in your backyard. Don’t miss the opportunity to call this exceptional home your own. Schedule your private tour today!
/u.realgeeks.media/homesinorlando/NextHome-Neighborhood-Realty-Logo-Horizontal-OrangeOnWhite-Web-RGB.jpg)
Additional Information
- Taxes
- $1942
- Minimum Lease
- 1-2 Years
- HOA Fee
- $440
- HOA Payment Schedule
- Annually
- Maintenance Includes
- Common Area Taxes, Pool
- Other Fees Term
- Annual
- Location
- Cul-De-Sac, In County, Landscaped, On Golf Course, Sidewalk, Paved
- Community Features
- Deed Restrictions, Golf, Park, Playground, Pool, Sidewalks, Tennis Courts, Golf Community
- Property Description
- One Story
- Zoning
- R-12
- Interior Layout
- Ceiling Fans(s), High Ceilings, Open Floorplan, Primary Bedroom Main Floor, Skylight(s), Solid Wood Cabinets, Split Bedroom, Stone Counters, Thermostat, Vaulted Ceiling(s), Walk-In Closet(s), Window Treatments
- Interior Features
- Ceiling Fans(s), High Ceilings, Open Floorplan, Primary Bedroom Main Floor, Skylight(s), Solid Wood Cabinets, Split Bedroom, Stone Counters, Thermostat, Vaulted Ceiling(s), Walk-In Closet(s), Window Treatments
- Floor
- Hardwood, Tile
- Appliances
- Convection Oven, Dishwasher, Disposal, Electric Water Heater, Microwave, Range, Refrigerator
- Utilities
- BB/HS Internet Available, Cable Available, Electricity Available, Phone Available, Public, Sewer Connected, Street Lights, Water Available
- Heating
- Central, Electric, Exhaust Fan
- Air Conditioning
- Central Air
- Exterior Construction
- Block, Stucco
- Exterior Features
- French Doors, Irrigation System, Lighting, Private Mailbox, Sidewalk
- Roof
- Shingle
- Foundation
- Slab
- Pool
- Community
- Garage Carport
- 2 Car Garage
- Garage Spaces
- 2
- Garage Features
- Driveway, Garage Door Opener, Ground Level
- Garage Dimensions
- 20x22
- Elementary School
- Wekiva Elementary
- Middle School
- Teague Middle
- High School
- Lake Brantley High
- Pets
- Allowed
- Flood Zone Code
- X
- Parcel ID
- 05-21-29-515-0000-0520
- Legal Description
- LOT 52 WEKIVA GOLF VILLAS SEC 3 PB 24 PGS 81 & 82
Listing courtesy of WATSON REALTY CORP. 407-332-6000
Selling Office: COLDWELL BANKER REALTY.Mortgage Calculator
StellarMLS is the source of this information via Internet Data Exchange Program. All listing information is deemed reliable but not guaranteed and should be independently verified through personal inspection by appropriate professionals. Listings displayed on this website may be subject to prior sale or removal from sale. Availability of any listing should always be independently verified. Listing information is provided for consumer personal, non-commercial use, solely to identify potential properties for potential purchase. All other use is strictly prohibited and may violate relevant federal and state law. Data last updated on