414 Ellis Square Court, Sanford, FL 32771
- $405,000
- 3
- BD
- 3
- BA
- 1,912
- SqFt




- Sold Price
- $405,000
- List Price
- $415,000
- Status
- Sold
- Days on Market
- 5
- Closing Date
- Dec 30, 2024
- MLS#
- O6260185
- Property Style
- Townhouse
- Year Built
- 2012
- Bedrooms
- 3
- Bathrooms
- 3
- Baths Half
- 1
- Living Area
- 1,912
- Lot Size
- 2,530
- Acres
- 0.06
- Total Acreage
- 0 to less than 1/4
- Building Name
- 0000
- Legal Subdivision Name
- Savannah Park
- MLS Area Major
- Sanford/Lake Forest
Property Description
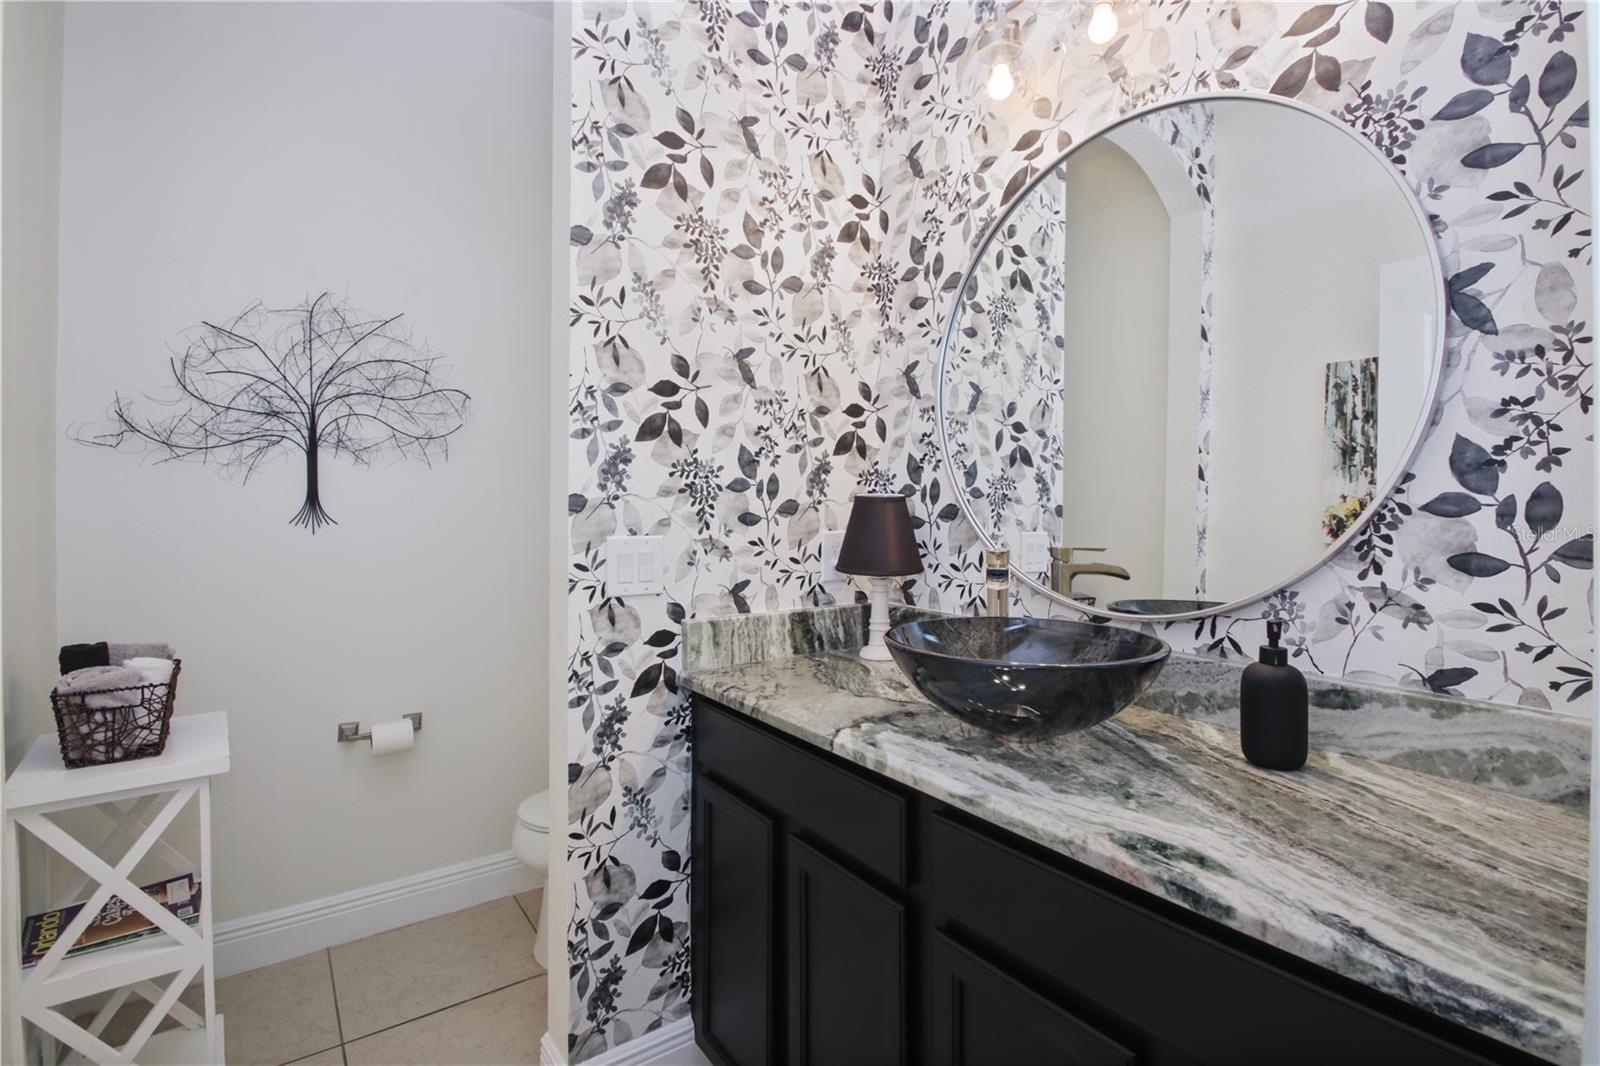
Lovely 3 bedroom 2.5 baths, 2 car garage in beautiful Savannah Park. This meticulously maintained home features an additional room to be used as an office or den. The powder room is very spacious and updated. The kitchen is a chef's delight with beautiful stone countertops, 42 in cabinets, stainless steel appliances, pendant lighting, back splash, under lighting cabinet and a back draft to the outside. The kitchen/family room and dining room gives an open feeling. The backyard accommodates small to medium sized dogs. The primary and secondary bedrooms are upstairs. Spacious custom Master Closet. New features include plantation shutters, interior paint, new ceiling fans, upgraded lighting, water filtration system and new carpet. Close to major highways, shopping, restaurants, 45 minutes to Theme Parks and 35 minutes to the beach.
/u.realgeeks.media/homesinorlando/NextHome-Neighborhood-Realty-Logo-Horizontal-OrangeOnWhite-Web-RGB.jpg)
Additional Information
- Taxes
- $3927
- Minimum Lease
- No Minimum
- Hoa Fee
- $230
- HOA Payment Schedule
- Monthly
- Maintenance Includes
- Common Area Taxes, Pool, Escrow Reserves Fund, Maintenance Structure, Maintenance Grounds, Private Road, Recreational Facilities
- Other Fees Amount
- 435
- Other Fees Term
- Semi Annual
- Location
- Paved, Private
- Community Features
- Clubhouse, Deed Restrictions, Gated Community - No Guard, Pool
- Property Description
- Two Story
- Zoning
- RESIDENTIAL
- Interior Layout
- Ceiling Fans(s), Crown Molding, Eat-in Kitchen, High Ceilings, Kitchen/Family Room Combo, Open Floorplan, PrimaryBedroom Upstairs, Solid Surface Counters, Split Bedroom, Stone Counters, Thermostat, Walk-In Closet(s), Window Treatments
- Interior Features
- Ceiling Fans(s), Crown Molding, Eat-in Kitchen, High Ceilings, Kitchen/Family Room Combo, Open Floorplan, PrimaryBedroom Upstairs, Solid Surface Counters, Split Bedroom, Stone Counters, Thermostat, Walk-In Closet(s), Window Treatments
- Floor
- Carpet, Tile
- Appliances
- Convection Oven, Dishwasher, Disposal, Dryer, Electric Water Heater, Exhaust Fan, Range, Refrigerator, Washer
- Utilities
- BB/HS Internet Available, Cable Connected, Electricity Connected, Fire Hydrant, Phone Available, Public, Sewer Connected, Street Lights, Water Connected
- Heating
- Central, Electric, Zoned
- Air Conditioning
- Central Air, Zoned
- Exterior Construction
- Stucco, Wood Frame, Block
- Exterior Features
- Sidewalk, Irrigation System
- Roof
- Shingle
- Foundation
- Slab
- Pool
- Community
- Garage Carport
- 2 Car Garage
- Garage Spaces
- 2
- Garage Features
- Driveway, Garage Faces Rear, Guest, Open, Oversized
- Pets
- Allowed
- Flood Zone Code
- X
- Parcel ID
- 30-19-30-517-0000-0660
- Legal Description
- LOT 66 SAVANNAH PARK PB 74 PGS 22 - 28
Listing courtesy of WATSON REALTY CORP. 407-323-3200
Selling Office: TOLARIS REALTY GROUP LLC.Mortgage Calculator
StellarMLS is the source of this information via Internet Data Exchange Program. All listing information is deemed reliable but not guaranteed and should be independently verified through personal inspection by appropriate professionals. Listings displayed on this website may be subject to prior sale or removal from sale. Availability of any listing should always be independently verified. Listing information is provided for consumer personal, non-commercial use, solely to identify potential properties for potential purchase. All other use is strictly prohibited and may violate relevant federal and state law. Data last updated on